3689 Niagara Boulevard
327 - Black Creek, Fort Erie, L0S 1S0
$2,250,000
- 3 bedrooms
- 3 bathrooms
- 6 parking
- 3500-5000 sq ft
Listed 69 days ago · MLS® X13667208
About this home
Set along the iconic Niagara Parkway, this extraordinary waterfront estate presents a once-in-a-generation opportunity to own an irreplaceable piece of Niagara-on-the-Lake's landscape. Originally built in 1922, the timeless character of the residence has been beautifully preserved, showcasing remarkable pride of ownership and a level of charm that is rarely found today. Encompassing approximately 67.14 acres with an impressive 438 feet of frontage along the Niagara River, the property offers a lifestyle defined by privacy, natural beauty, and endless potential.The main residence is rich in character and scale, offering three spacious bedrooms and an elegant blend of classic architecture, expansive principal rooms, and breathtaking waterfront views throughout the home. Thoughtfully designed for both everyday living and entertaining, the residence showcases exceptional craftsmanship, inviting living spaces, an outdoor balcony overlooking the water, and an unmistakable warmth that reflects generations of careful stewardship. An attached 2-plus car garage is complemented by a large bonus space above, ideal as a home office, additional bedroom, studio, or recreation room. A picturesque entrance and outstanding curb appeal further elevate the setting.Adding to the uniqueness of the offering is a beautifully designed second residence featuring two bedrooms, gracefully positioned along a winding creek that enhances the tranquil atmosphere of the property. Ideal for extended family, guests, or a private retreat, the second home is an exceptional complement to the estate in its own right.Surrounded by mature landscape, sweeping waterfront vistas, and the serenity of Niagara Parkway living, this is a truly rare offering where heritage charm, natural beauty, and exceptional land value come together in one remarkable package. Properties of this calibre and scale are seldom available. This spectacular waterfront estate welcomes your calls and questions alike.
Details
- Type
- Detached
- Style
- 2-Storey
- Size
- 3500-5000 sq ft
- Lot
- 438 × 463 ft
- Basement
- None
- Garage
- Attached
- Kitchens
- 1
- Property tax
- $18,672 (2025)
- Neighbourhood
- 327 - Black Creek
- Municipality
- Fort Erie
- Price per sq ft
- ~$529 (16% above detached houses in 327 - Black Creek, $457)
Interior
- Bedrooms
- 3 above ground
- Bathrooms
- 2 × 2-piece, 1 × 4-piece
- Rooms
- 15 above ground
- Family room or den
- Yes
- Fireplace
- Wood
- Features
- Generator - Full, Water Treatment
Heating, cooling and services
- Heating
- Water, Gas
- Air conditioning
- Central Air
- Water and sewer
- Septic
Building and exterior
- Style
- 2-Storey
- Exterior
- Vinyl Siding
- Roof
- Asphalt Shingle
- Foundation
- Stone
- Faces
- West
- Outdoor
- Landscaped, Privacy, Year Round Living
- Waterfront
- Indirect
Parking
- Garage spaces
- 2
- Total parking
- 6
- Driveway and parking
- Private
Lot
- Size
- 438 × 463 ft
More
- Possession
- 30-60
- Cross street
- TOWNLINE RD
Rooms
| Room | Level | Size | Features |
|---|---|---|---|
| Bathroom | Second | 4 Pc Bath | |
| Sunroom | Main | 5.79 × 4.87 m (19' × 16') | |
| Foyer | Main | 3.04 × 4.26 m (10' × 14') | |
| Sitting | Second | 6.4 × 3.35 m (21' × 11') | |
| Bathroom | Main | 2 Pc Bath | |
| Kitchen | Main | 5.94 × 3.81 m (19'6" × 12'6") | |
| Laundry | Main | 7.16 × 2.89 m (23'6" × 9'6") | |
| Utility Room | Main | 2.74 × 1.82 m (9' × 6') | |
| Bedroom | Second | 7.31 × 9.14 m (24' × 30') | |
| Bedroom | Second | 4.87 × 3.65 m (16' × 12') | |
| Dining Room | Main | 5.94 × 3.81 m (19'6" × 12'6") | |
| Bathroom | Second | 2 Pc Bath | |
| Bedroom | Second | 3.41 × 4.26 m (11'2" × 14') | |
| Living Room | Main | 9.14 × 4.87 m (30' × 16') | |
| Other | Third | 7.62 × 4.87 m (25' × 16') |
History of this address
3 earlier listings at this address, with sold and leased prices. Create a free account or sign in to see them.
Listed by ROYAL LEPAGE NRC REALTY.
Listing information provided by PropTx Innovations Inc. and TRREB; deemed reliable but not guaranteed accurate by PropTx.
Similar homes nearby
See more in Fort Erie
$1,990,000
Reduced $400,000
0 bd0 ba50 pk< 700 ft²
5320 Netherby Road E
327 - Black Creek, Fort Erie
Farm · MLS® X13166994 · HOMELIFE SUPERSTARS REAL ESTATE LIMITED
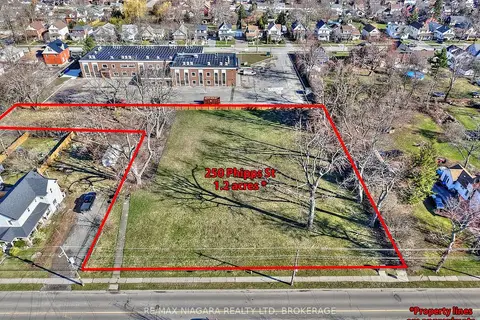
$2,190,000
0 bd0 ba
250 Phipps Street
332 - Central, Fort Erie
Vacant Land · MLS® X13763076 · RE/MAX NIAGARA REALTY LTD, BROKERAGE
$2,100,000
Reduced $300,000
5 bd3 ba11 pk2000-2500 ft²
4337 ERIE RD Road
337 - Crystal Beach, Fort Erie
Detached · MLS® X13576760 · Century 21 Heritage House LTD
$2,445,000
Reduced $45,000
5 bd3 ba5 pk2500-3000 ft²
3585 Yacht Harbour Road
335 - Ridgeway, Fort Erie
Detached · MLS® X12949060 · RE/MAX NIAGARA REALTY LTD, BROKERAGE
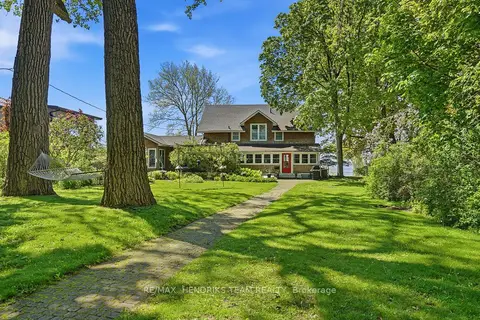
$2,490,000
4 bd4 ba12 pk3500-5000 ft²
2497 Windmill Point Lane E
335 - Ridgeway, Fort Erie
Detached · MLS® X13440936 · RE/MAX HENDRIKS TEAM REALTY
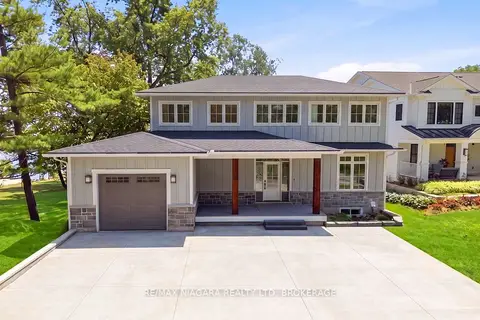
$2,490,000
5 bd4 ba5 pk3500-5000 ft²
3561 Yacht Harbour Road
335 - Ridgeway, Fort Erie
Detached · MLS® X13605298 · RE/MAX NIAGARA REALTY LTD, BROKERAGE
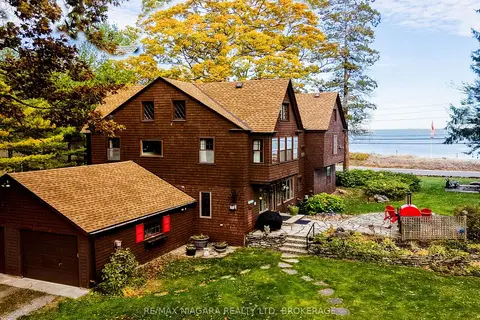
$1,999,999
5 bd4 ba16 pk3500-5000 ft²
725 Point Abino Road S
337 - Crystal Beach, Fort Erie
Detached · MLS® X13573662 · RE/MAX NIAGARA REALTY LTD, BROKERAGE
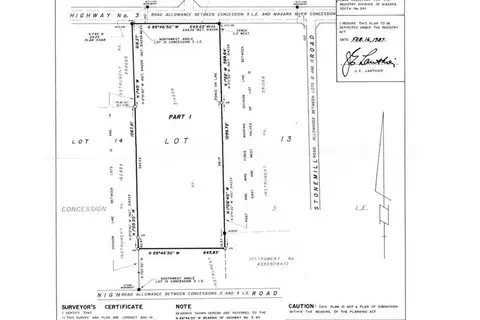
$1,999,900
0 bd0 ba
0-12047 GARRISON Road
335 - Ridgeway, Fort Erie
Vacant Land · MLS® X9410856 · ROYAL LEPAGE NRC REALTY