4337 ERIE RD Road
337 - Crystal Beach, Fort Erie, L0S 1B0
$2,100,000
Reduced $300,000 from $2,400,000
- 5 bedrooms
- 3 bathrooms
- 11 parking
- 2000-2500 sq ft
Listed 95 days ago · MLS® X13576760
About this home
WELCOME TO BAY BEACH! Need help with the mortgage payment? Huge income potential in Short Term Rental program.! One of the finest white sand beaches in all of Niagara. Outstanding Beach front opportunity. Here sits a Beachfront Paradise with NOT 1 BUT 2 year round homes. The Front home offers a MILLION DOLLAR VIEW of Lake Erie. Whether it's the Sunrise, Sunset or Stormy day you will be mesmerized by the beauty of this view. 24 foot Cathedral ceilings with floor to ceiling windows offer a full view of the lake from the open concept Kitchen, Dining and Family. Built in 1987 this home offers 5 bedrooms, 4 bathrooms. Brand new break wall just completed with Steel pilings 13 feet in to the ground backfilled with concrete. Large concrete deck for summer time entertaining. Garage with inside entrance and 9 ft. ceilings offers plenty of room for parking and beach toys. Walk out in the crystal clear water to your Moored boat and Sea-do's. In minutes you can enjoy a short ride to the local Bertie Boat Club for drinks and dinner. Take a spin on the Niagara River and visit the Buffalo water front restaurants. Join the Bay Beach Club or the Buffalo Canoe Club for further entertainment. The rear fully winterized 3 bedrooms, 2 bathrooms, lovely screened in porch, perfect for your guests or as a rental income. Opportunity to operate both homes as possible short term rental or Bed and Breakfast. Within walking distance to the quaint village of Crystal Beach with its unique shops, restaurants, and weekly summer time bands and food trucks. Pictures, virtual tour and video attached gives you a great peek at what this property offers. Book your private tour and seize this opportunity to enjoy true Beach Front living. Take a look at the video, the beach is calling you!
Details
- Type
- Detached
- Style
- 2-Storey
- Age
- 16-30 years
- Size
- 2000-2500 sq ft
- Lot
- 45.13 × 520 ft
- Basement
- Unfinished, Full
- Garage
- Attached
- Kitchens
- 1
- Property tax
- $13,000 (2025)
- Neighbourhood
- 337 - Crystal Beach
- Municipality
- Fort Erie
- Price per sq ft
- $933 (110% above detached houses in 337 - Crystal Beach, $444)
Interior
- Bedrooms
- 5 above ground
- Bathrooms
- 1 × 2-piece (main), 1 × 3-piece (main), 1 × 4-piece (second)
- Rooms
- 13 above ground
- Family room or den
- Yes
- Fireplace
- No
- Features
- Upgraded Insulation, Bar Fridge, Water Heater Owned, Auto Garage Door Remote
Heating, cooling and services
- Heating
- Forced Air, Gas
- Air conditioning
- Central Air
- Water and sewer
- Sewer
Building and exterior
- Style
- 2-Storey
- Exterior
- Wood
- Roof
- Asphalt Shingle
- Foundation
- Poured Concrete
- Age
- 16-30 years
- Faces
- South
- Outdoor
- Year Round Living, Aux Residences
- Waterfront
- Direct
Parking
- Garage spaces
- 2
- Total parking
- 11
- Driveway and parking
- Private
Lot
- Size
- 45.13 × 520 ft
- Acreage
- < .50
More
- Possession
- Flexible
- Nearby
- Waterfront
- Cross street
- Ridgeway Road Right on Erie
Rooms
| Room | Level | Size | Features |
|---|---|---|---|
| Kitchen | Main | 8.08 × 6.1 m (26'6" × 20') | |
| Family Room | Main | 6.4 × 4.88 m (21' × 16') | |
| Dining Room | Main | 4.11 × 4.57 m (13'6" × 15') | |
| Bedroom | Main | 3.05 × 3.66 m (10' × 12') | |
| Bathroom | Main | 2.01 × 1.9 m (6'7" × 6'3") | |
| Bathroom | Main | 1.06 × 1.05 m (3'6" × 3'5") | |
| Bedroom | Second | 3.78 × 3.2 m (12'5" × 10'6") | |
| Bedroom | Second | 3.71 × 3.05 m (12'2" × 10') | |
| Bedroom | Second | 3.99 × 3.05 m (13'1" × 10') | |
| Bathroom | Second | 2.09 × 1.45 m (6'10" × 4'9") | |
| Primary Bedroom | Second | 4.27 × 3.66 m (14' × 12') |
History of this address
4 earlier listings at this address, with sold and leased prices. Create a free account or sign in to see them.
Location
Location is approximate. See nearby homes on the map
Recent sales nearby
See what similar homes within 1 km sold for in the last year. Create a free account or sign in to see them.
The neighbourhood
Getting around Car-dependent
No subway, LRT or GO station within a short trip.
Within a 10-minute walk: no grocery stores, 0 cafés and restaurants, 0 parks.
Who lives here postal area L0S
- Owners / renters
- 87% / 13%
- Median household income
- $95,000
- Average age
- 48
- Children under 15
- 13%
- Homes
- 83% detached, 1% high-rise
- Commute by transit
- 0%
- Population
- 60,409
Languages spoken most at home besides English: Spanish 0.4%, Mandarin 0.4%, German 0.4%, Polish 0.2%.
Flood and conservation No mapped hazard
Not inside a mapped flood plain or regulated area in Niagara Peninsula Conservation’s mapping.
Screening maps only. Ask the conservation authority for a property inquiry before relying on this.
Safety
Crime Severity Index for Niagara Region (St. Catharines) police: 54 vs 57 for Ontario (2025).
Police-reported figures for the whole police service area, not this street. Rates use the area’s resident population.
Distances are approximate. Places © OpenStreetMap contributors. Neighbourhood figures: Statistics Canada, 2021 Census. Flood and regulation mapping: Niagara Peninsula Conservation open data. Crime Severity Index: Statistics Canada.
Living here
Commute
Noise Nothing major nearby
No highway within 500 m, rail line within 300 m, or airport flight path nearby.
Distances from the map, not noise measurements. Visit at rush hour to judge for yourself.
Internet High-speed
50/10 Mbps or faster available here by cable, fibre or DSL (the federal high-speed target).
From the federal broadband map. Check exact speeds and providers for the address.
Roads, rail, airports and planned stations © OpenStreetMap contributors. Internet: Innovation, Science and Economic Development Canada, National Broadband Data.
Listed by Century 21 Heritage House LTD.
Listing information provided by PropTx Innovations Inc. and TRREB; deemed reliable but not guaranteed accurate by PropTx.
Similar homes nearby
See more in Fort Erie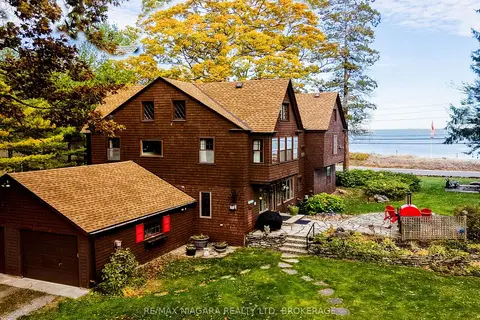
$1,999,999
5 bd4 ba16 pk3500-5000 ft²
725 Point Abino Road S
337 - Crystal Beach, Fort Erie
Detached · MLS® X13573662 · RE/MAX NIAGARA REALTY LTD, BROKERAGE
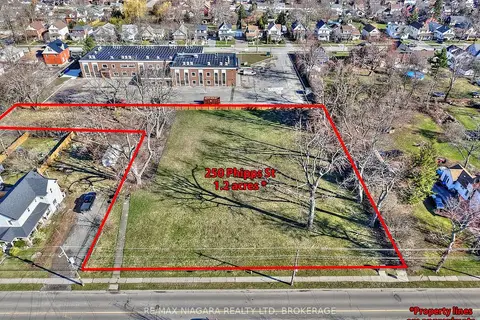
$2,190,000
0 bd0 ba
250 Phipps Street
332 - Central, Fort Erie
Vacant Land · MLS® X13763076 · RE/MAX NIAGARA REALTY LTD, BROKERAGE
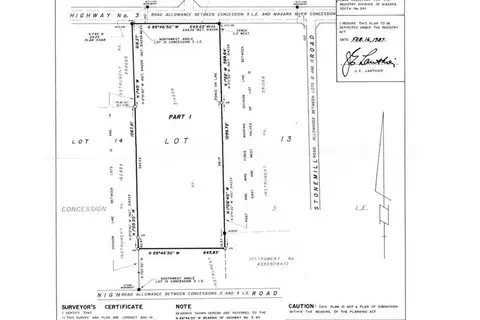
$1,999,900
0 bd0 ba
0-12047 GARRISON Road
335 - Ridgeway, Fort Erie
Vacant Land · MLS® X9410856 · ROYAL LEPAGE NRC REALTY
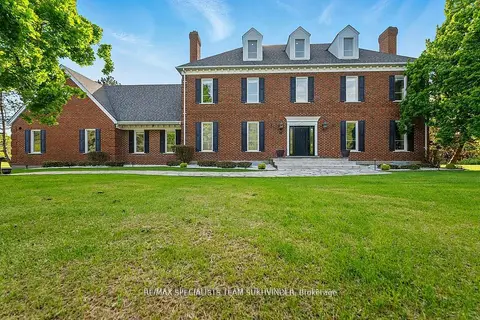
$1,999,000
6 bd4 ba12 pk5000 + ft²
891 Rosehill Road
334 - Crescent Park, Fort Erie
Duplex · MLS® X12882544 · RE/MAX SPECIALISTS TEAM SUKHVINDER
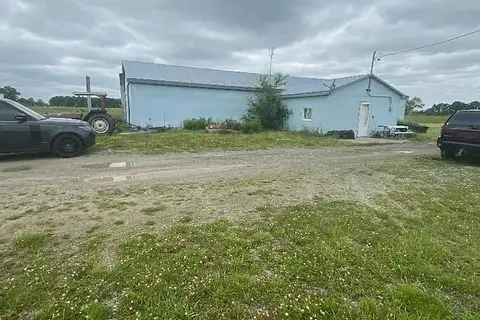
$1,990,000
Reduced $400,000
0 bd0 ba50 pk< 700 ft²
5320 Netherby Road E
327 - Black Creek, Fort Erie
Farm · MLS® X13166994 · HOMELIFE SUPERSTARS REAL ESTATE LIMITED
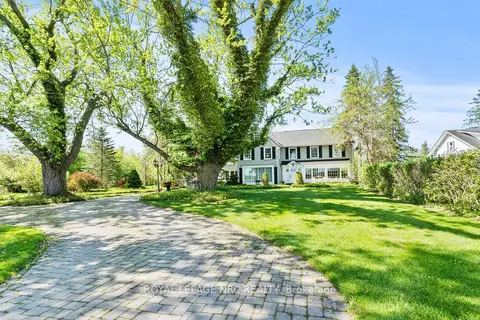
$2,250,000
3 bd3 ba6 pk3500-5000 ft²
3689 Niagara Boulevard
327 - Black Creek, Fort Erie
Detached · MLS® X13667208 · ROYAL LEPAGE NRC REALTY
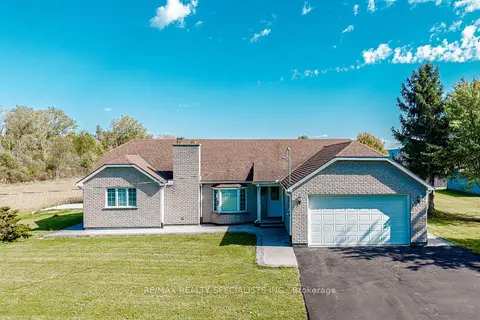
$1,850,000
2+2 bd3 ba12 pk1100-1500 ft²
500 HOLLOWAY BAY Road
336 - Point Abino, Fort Erie
Detached · MLS® X13878142 · RE/MAX REALTY SPECIALISTS INC.
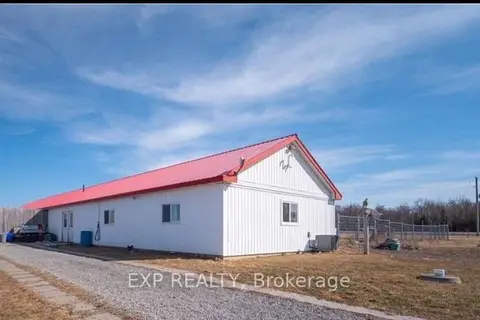
$1,799,900
3 bd2 ba30 pk1500-2000 ft²
1106 House Road
329 - Mulgrave, Fort Erie
Detached · MLS® X13585884 · EXP REALTY