725 Point Abino Road S
337 - Crystal Beach, Fort Erie, L0S 1N0
$1,999,999
- 5 bedrooms
- 4 bathrooms
- 16 parking
- 3500-5000 sq ft
Listed 96 days ago · MLS® X13573662
About this home
Set on nearly three acres along the prestigious Point Abino shoreline, 725 Point Abino Rd South is a rare waterfront estate offering history, privacy, and beautiful views of Lake Erie. Owned by just three families since the home was built in 1900, this unique property features 121 feet of frontage and over 1,200 feet of depth stretching back into mature forest, creating a peaceful retreat surrounded by nature. The 4-bedroom, 3-bathroom cedar shake home blends timeless character with thoughtful updates. Light-filled living spaces and classic architectural details create a warm, welcoming atmosphere. The updated living room features a gas fireplace and views toward the lake, while the renovated kitchen includes a large centre island with seating for five and connects to a convenient servery / butler's pantry with sink and storage. Designed for both entertaining and everyday living, the home offers several gathering spaces including a family room with wood-burning fireplace and bay window overlooking the water, and a formal dining room with lake views and elegant double doors opening to the front yard and gardens. Hardwood floors and open-beamed ceilings add warmth and character throughout. Upstairs, four spacious bedrooms include two with Lake Erie views and fireplaces, while the primary suite features generous closet space and a walk-in dressing area. Outdoors, the property offers mature trees, expansive lawns and perennial gardens with irrigation, a circular driveway, and a flagstone patio and firepit area, both overlooking the lake. Deeded beach access allows you to enjoy the shoreline just steps away. A detached two-car garage with an apartment above provides flexible space for guests or extended family. Located minutes from Crystal Beach, Ridgeway, boat clubs, golf courses, and the historic Point Abino Lighthouse, this exceptional property offers a rare opportunity to own a piece of Niagara's lakeside history.
Details
- Type
- Detached
- Style
- 2-Storey
- Age
- 100+ years
- Size
- 3500-5000 sq ft
- Lot
- 121.63 × 1239.61 ft
- Basement
- Crawl Space
- Garage
- Attached
- Kitchens
- 2
- Property tax
- $12,582 (2025)
- Neighbourhood
- 337 - Crystal Beach
- Municipality
- Fort Erie
- Price per sq ft
- ~$471 (6% above detached houses in 337 - Crystal Beach, $444)
Interior
- Bedrooms
- 5 above ground
- Bathrooms
- 1 × 2-piece (main), 1 × 3-piece (second), 1 × 4-piece (second), 1 × 4-piece (upper)
- Rooms
- 20 above ground
- Family room or den
- Yes
- Fireplace
- Natural Gas, Wood
- Features
- Water Heater Owned, Generator - Full
Heating, cooling and services
- Heating
- Forced Air, Gas
- Water and sewer
- Septic
Building and exterior
- Style
- 2-Storey
- Exterior
- Cedar, Wood
- Roof
- Asphalt Shingle
- Age
- 100+
- Faces
- West
- Outdoor
- Patio, Porch, Deck, Lawn Sprinkler System, Landscaped, Landscape Lighting, Year Round Living, Additional Garage(s), Aux Residences
- Waterfront
- Indirect
Parking
- Garage spaces
- 4
- Total parking
- 16
- Driveway and parking
- Private, Circular Drive
Lot
- Size
- 121.63 × 1239.61 ft (rectangular)
- Acreage
- 2-4.99
More
- Possession
- Flexible
- Nearby
- Lake/Pond, Beach, Golf, Waterfront
- Cross street
- Erie Rd
Rooms
| Room | Level | Size | Features |
|---|---|---|---|
| Bedroom 2 | Second | 6.8 × 5.78 m (22'4" × 19') | Brick Fireplace, South View |
| Family Room | Main | 6.83 × 7.42 m (22'5" × 24'4") | Brick Fireplace, Bay Window, Beamed Ceilings |
| Sitting | Upper | 4.27 × 2.13 m (14' × 7') | Skylight |
| Living Room | Ground | 3.66 × 4.27 m (12' × 14') | |
| Dining Room | Ground | 1.83 × 2.13 m (6' × 7') | |
| Bedroom 4 | Second | 4.78 × 5.44 m (15'8" × 17'10") | Walk-In Closet(s) |
| Bathroom | Main | 1.88 × 1.85 m (6'2" × 6'1") | 2 Pc Bath |
| Kitchen | Ground | 6.66 × 1.83 m (21'10" × 6') | Combined w/Laundry |
| Bathroom | Second | 2.94 × 5.44 m (9'8" × 17'10") | 3 Pc Bath |
| Dining Room | Main | 6.04 × 4.27 m (19'10" × 14') | Bay Window, Beamed Ceilings, South View |
| Living Room | Main | 7.17 × 8.22 m (23'6" × 27') | Gas Fireplace |
| Kitchen | Main | 4.48 × 3.65 m (14'8" × 12') | Centre Island |
| Bedroom | Second | 4.39 × 8.02 m (14'5" × 26'4") | Gas Fireplace |
| Bedroom | Upper | 7.01 × 5.79 m (23' × 19') | Skylight |
| Other | Second | 3.3 × 3.94 m (10'10" × 12'11") | Walk-In Closet(s) |
| Bathroom | Second | 2.51 × 2.46 m (8'3" × 8'1") | 3 Pc Bath |
| Bedroom 3 | Second | 4.8 × 3.47 m (15'9" × 11'5") | |
| Bathroom | Upper | 1.83 × 2.13 m (6' × 7') | 3 Pc Bath |
| Pantry | Main | 2.5 × 2.39 m (8'2" × 7'10") | Bar Sink, Walk Through |
History of this address
1 earlier listing at this address, with sold and leased prices. Create a free account or sign in to see them.
Location
Location is approximate. See nearby homes on the map
Recent sales nearby
See what similar homes within 1 km sold for in the last year. Create a free account or sign in to see them.
The neighbourhood
Getting around Car-dependent
No subway, LRT or GO station within a short trip.
Within a 10-minute walk: no grocery stores, 0 cafés and restaurants, 0 parks.
Who lives here postal area L0S
- Owners / renters
- 87% / 13%
- Median household income
- $95,000
- Average age
- 48
- Children under 15
- 13%
- Homes
- 83% detached, 1% high-rise
- Commute by transit
- 0%
- Population
- 60,409
Languages spoken most at home besides English: Spanish 0.4%, Mandarin 0.4%, German 0.4%, Polish 0.2%.
Flood and conservation Regulated area
This address is inside a conservation-authority regulated area (Niagara Peninsula Conservation): near a valley, stream, shoreline or wetland, where flooding or erosion can occur. New building, additions, pools or grading usually need a permit from the authority.
Screening maps only. Ask the conservation authority for a property inquiry before relying on this.
Safety
Crime Severity Index for Niagara Region (St. Catharines) police: 54 vs 57 for Ontario (2025).
Police-reported figures for the whole police service area, not this street. Rates use the area’s resident population.
Distances are approximate. Places © OpenStreetMap contributors. Neighbourhood figures: Statistics Canada, 2021 Census. Flood and regulation mapping: Niagara Peninsula Conservation open data. Crime Severity Index: Statistics Canada.
Living here
Commute
Noise Nothing major nearby
No highway within 500 m, rail line within 300 m, or airport flight path nearby.
Distances from the map, not noise measurements. Visit at rush hour to judge for yourself.
Internet High-speed
50/10 Mbps or faster available here by cable, fibre or DSL (the federal high-speed target).
From the federal broadband map. Check exact speeds and providers for the address.
Roads, rail, airports and planned stations © OpenStreetMap contributors. Internet: Innovation, Science and Economic Development Canada, National Broadband Data.
Listed by RE/MAX NIAGARA REALTY LTD, BROKERAGE.
Listing information provided by PropTx Innovations Inc. and TRREB; deemed reliable but not guaranteed accurate by PropTx.
Similar homes nearby
See more in Fort Erie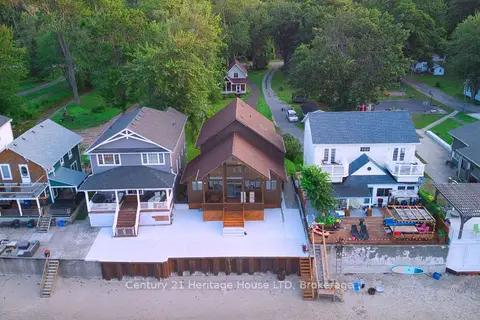
$2,100,000
Reduced $300,000
5 bd3 ba11 pk2000-2500 ft²
4337 ERIE RD Road
337 - Crystal Beach, Fort Erie
Detached · MLS® X13576760 · Century 21 Heritage House LTD
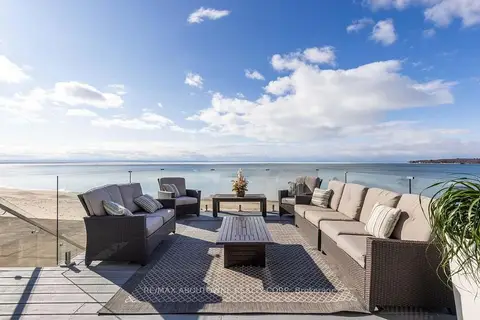
$1,650,000
Reduced $99,000
3 bd3 ba15 pk1500-2000 ft²
4347 Erie Road
337 - Crystal Beach, Fort Erie
Detached · MLS® X13790548 · RE/MAX ABOUTOWNE REALTY CORP.
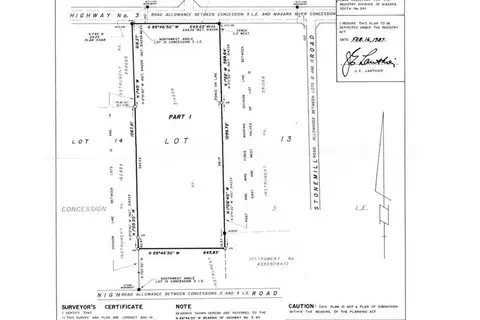
$1,999,900
0 bd0 ba
0-12047 GARRISON Road
335 - Ridgeway, Fort Erie
Vacant Land · MLS® X9410856 · ROYAL LEPAGE NRC REALTY
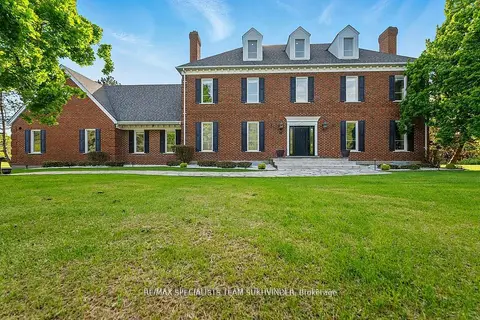
$1,999,000
6 bd4 ba12 pk5000 + ft²
891 Rosehill Road
334 - Crescent Park, Fort Erie
Duplex · MLS® X12882544 · RE/MAX SPECIALISTS TEAM SUKHVINDER
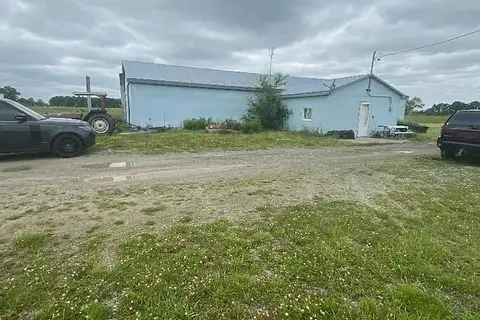
$1,990,000
Reduced $400,000
0 bd0 ba50 pk< 700 ft²
5320 Netherby Road E
327 - Black Creek, Fort Erie
Farm · MLS® X13166994 · HOMELIFE SUPERSTARS REAL ESTATE LIMITED
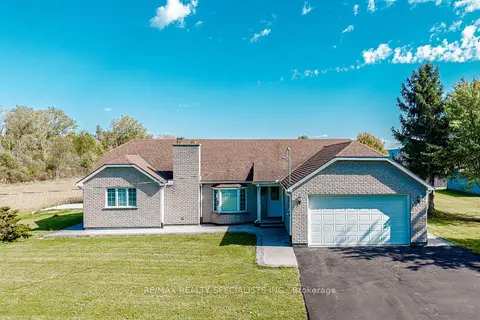
$1,850,000
2+2 bd3 ba12 pk1100-1500 ft²
500 HOLLOWAY BAY Road
336 - Point Abino, Fort Erie
Detached · MLS® X13878142 · RE/MAX REALTY SPECIALISTS INC.
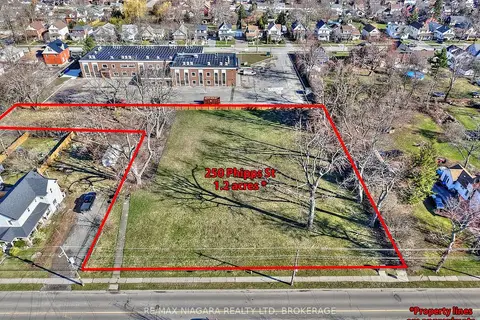
$2,190,000
0 bd0 ba
250 Phipps Street
332 - Central, Fort Erie
Vacant Land · MLS® X13763076 · RE/MAX NIAGARA REALTY LTD, BROKERAGE
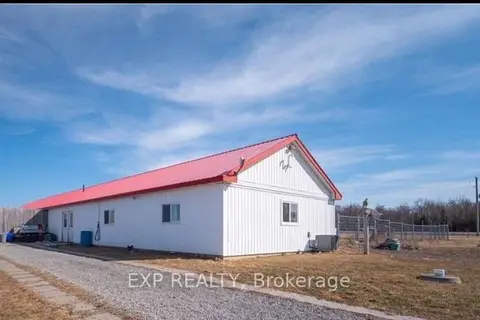
$1,799,900
3 bd2 ba30 pk1500-2000 ft²
1106 House Road
329 - Mulgrave, Fort Erie
Detached · MLS® X13585884 · EXP REALTY