4347 Erie Road
337 - Crystal Beach, Fort Erie, L0S 1B0
$1,650,000
Reduced $99,000 from $1,749,000
- 3 bedrooms
- 3 bathrooms
- 15 parking
- 1500-2000 sq ft
Listed 34 days ago · MLS® X13790548
Open house
- Sunday, October 25 at 2:00 p.m. to 4:00 p.m. Add to calendar
About this home
Discover an unparalleled lakefront legacy in Crystal Beach built by "Sider Bro's Builders". This incredibly rare offering of a prime property boasts direct access to pristine sandy beaches and crystal-clear shallow waters. Designed for effortless four-season luxury, this year-round, 3-bedroom, 2.5-bathroom residence frames expansive, panoramic lake vistas from nearly every angle. Illuminated by newly upgraded pot lighting and enhanced by a full, fresh interior paint palette, the open-concept main floor is an entertainer's dream, featuring a seamless flow between the dining room and a living room anchored by a stately wood-burning hearth. At the heart of the home lies an inviting, traditional kitchen adorned with rich wood cabinetry and premium stainless steel appliances. Double doors seamlessly connect this indoor haven to a newly renovated, sprawling deck-now featuring sleek glass railings for completely unobstructed views and a magnificent outdoor fireplace, seating area and dining area, creating the ultimate setting for evening gatherings. Upstairs, the three serene bedrooms are elevated by classic bay windows that expertly capture postcard-perfect water views, beautifully complemented by three completely renovated, modern bathrooms. Fully serviced with municipal water and sewer, and equipped with a reliable backup generator for total peace of mind, the property also includes a generously scaled garage for vehicles and lake toys. Offering immense investment value with the rare potential to construct Accessory Dwelling Units (ADUs), this lakeside retreat is positioned for supreme convenience. Located just moments from local boutiques, dining, and scenic trails, it is a short drive from Fort Erie, the US border, and Niagara-on-the-Lake, and only 90 minutes from Toronto. Experience the pinnacle of waterfront living.
Details
- Type
- Detached
- Style
- 2-Storey
- Age
- 31-50 years
- Size
- 1500-2000 sq ft
- Lot
- 26.02 × 398.86 ft
- Basement
- None
- Garage
- Built-In
- Kitchens
- 1
- Property tax
- $12,130 (2026)
- Neighbourhood
- 337 - Crystal Beach
- Municipality
- Fort Erie
- Price per sq ft
- $943 (112% above detached houses in 337 - Crystal Beach, $444)
Interior
- Bedrooms
- 3 above ground
- Bathrooms
- 1 × 2-piece (main), 2 × 4-piece (second)
- Rooms
- 7 above ground
- Family room or den
- No
- Fireplace
- Living Room, Wood
- Features
- Water Heater Owned
Heating, cooling and services
- Heating
- Forced Air, Gas
- Air conditioning
- Central Air
- Water and sewer
- Sewer
Building and exterior
- Style
- 2-Storey
- Exterior
- Vinyl Siding
- Roof
- Shingles
- Foundation
- Concrete Block
- Age
- 31-50 years
- Faces
- South
- Outdoor
- Deck, Year Round Living
- Waterfront
- Direct
Parking
- Garage spaces
- 3
- Total parking
- 15
- Driveway and parking
- Private Double
Lot
- Size
- 26.02 × 398.86 ft (irregular)
- Acreage
- < .50
More
- Possession
- Flexible/TBD
- Nearby
- Waterfront, Beach, Clear View, Marina, Golf, Park
- Cross street
- Erie Rd and Willowwood Ave
Rooms
| Room | Level | Size | Features |
|---|---|---|---|
| Kitchen | Main | 4.47 × 4.15 m (14'8" × 13'7") | |
| Living Room | Main | 6.36 × 4.73 m (20'10" × 15'6") | |
| Dining Room | Main | 6.36 × 6.36 m (20'10" × 20'10") | |
| Laundry | Main | 1.73 × 2.34 m (5'8" × 7'8") | |
| Bathroom | Main | 1.39 × 2.34 m (4'7" × 7'8") | 2 Pc Bath |
| Primary Bedroom | Second | 5.64 × 3.77 m (18'6" × 12'4") | 4 Pc Ensuite |
| Bathroom | Second | 3.28 × 2.38 m (10'9" × 7'10") | 4 Pc Ensuite |
| Bedroom 2 | Second | 2.83 × 3.66 m (9'3" × 12') | |
| Bedroom 3 | Second | 3.65 × 2.99 m (12' × 9'10") | |
| Bathroom | Second | 3.43 × 3.25 m (11'3" × 10'8") | 4 Pc Bath |
| Foyer | Ground | 2.42 × 1.24 m (7'11" × 4'1") | Access To Garage |
| Utility Room | Ground | 2.6 × 3.48 m (8'6" × 11'5") |
History of this address
10 earlier listings at this address, with sold and leased prices. Create a free account or sign in to see them.
Location
Location is approximate. See nearby homes on the map
Recent sales nearby
See what similar homes within 1 km sold for in the last year. Create a free account or sign in to see them.
The neighbourhood
Getting around Car-dependent
No subway, LRT or GO station within a short trip.
Within a 10-minute walk: no grocery stores, 0 cafés and restaurants, 0 parks.
Who lives here postal area L0S
- Owners / renters
- 87% / 13%
- Median household income
- $95,000
- Average age
- 48
- Children under 15
- 13%
- Homes
- 83% detached, 1% high-rise
- Commute by transit
- 0%
- Population
- 60,409
Languages spoken most at home besides English: Spanish 0.4%, Mandarin 0.4%, German 0.4%, Polish 0.2%.
Flood and conservation No mapped hazard
Not inside a mapped flood plain or regulated area in Niagara Peninsula Conservation’s mapping.
Screening maps only. Ask the conservation authority for a property inquiry before relying on this.
Safety
Crime Severity Index for Niagara Region (St. Catharines) police: 54 vs 57 for Ontario (2025).
Police-reported figures for the whole police service area, not this street. Rates use the area’s resident population.
Distances are approximate. Places © OpenStreetMap contributors. Neighbourhood figures: Statistics Canada, 2021 Census. Flood and regulation mapping: Niagara Peninsula Conservation open data. Crime Severity Index: Statistics Canada.
Living here
Commute
Noise Nothing major nearby
No highway within 500 m, rail line within 300 m, or airport flight path nearby.
Distances from the map, not noise measurements. Visit at rush hour to judge for yourself.
Internet High-speed
50/10 Mbps or faster available here by cable, fibre or DSL (the federal high-speed target).
From the federal broadband map. Check exact speeds and providers for the address.
Roads, rail, airports and planned stations © OpenStreetMap contributors. Internet: Innovation, Science and Economic Development Canada, National Broadband Data.
Listed by RE/MAX ABOUTOWNE REALTY CORP..
Listing information provided by PropTx Innovations Inc. and TRREB; deemed reliable but not guaranteed accurate by PropTx.
Similar homes nearby
See more in Fort Erie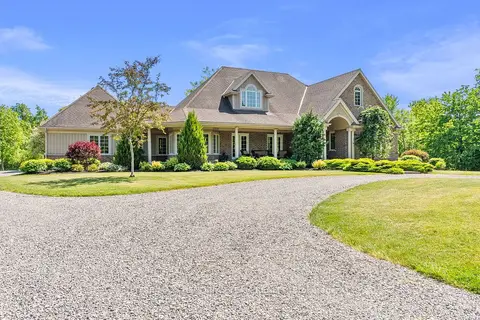
$1,495,000
2+1 bd3 ba32 pk2500-3000 ft²
5045 Michener Road
337 - Crystal Beach, Fort Erie
Detached · MLS® X13863330 · RE/MAX HENDRIKS TEAM REALTY
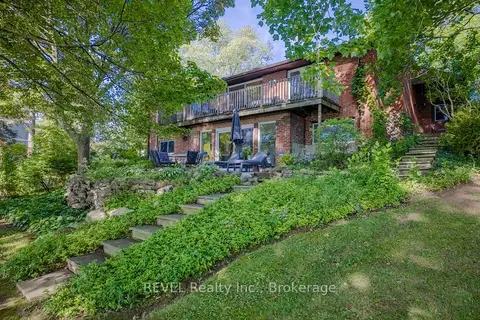
$1,699,900
2 bd2 ba8 pk2500-3000 ft²
254 Prospect Point Road
335 - Ridgeway, Fort Erie
Detached · MLS® X13704060 · REVEL Realty Inc., Brokerage
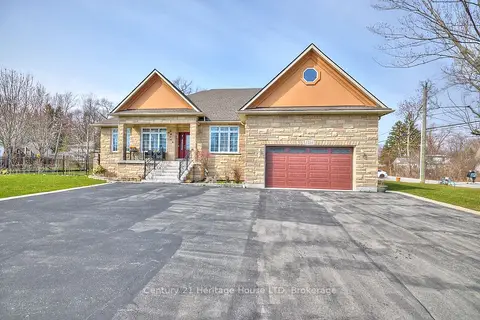
$1,550,000
5 bd5 ba22 pk2000-2500 ft²
3290 Evadere Avenue
335 - Ridgeway, Fort Erie
Detached · MLS® X13839730 · Century 21 Heritage House LTD
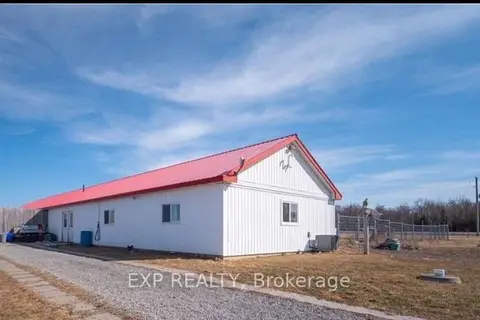
$1,799,900
3 bd2 ba30 pk1500-2000 ft²
1106 House Road
329 - Mulgrave, Fort Erie
Detached · MLS® X13585884 · EXP REALTY
$1,500,000
0 bd0 ba
2231 GARRISON Road
334 - Crescent Park, Fort Erie
Vacant Land · MLS® X13019052 · Century 21 Heritage House LTD
$1,499,000
2+1 bd3 ba6 pk2000-2500 ft²
19 Driftwood Trail
335 - Ridgeway, Fort Erie
Detached · MLS® X13803602 · RE/MAX NIAGARA REALTY LTD, BROKERAGE
$1,490,000
Reduced $109,000
5 bd3 ba14 pk2000-2500 ft²
4720 College Road
329 - Mulgrave, Fort Erie
Farm · MLS® X13122680 · BOLDT REALTY INC., BROKERAGE
$1,850,000
2+2 bd3 ba12 pk1100-1500 ft²
500 HOLLOWAY BAY Road
336 - Point Abino, Fort Erie
Detached · MLS® X13878142 · RE/MAX REALTY SPECIALISTS INC.