2497 Windmill Point Lane E
335 - Ridgeway, Fort Erie, L0S 1N0
$2,490,000
- 4 bedrooms
- 4 bathrooms
- 12 parking
- 3500-5000 sq ft
Listed 129 days ago · MLS® X13440936
About this home
PRIVATE LAKE ERIE WATERFRONT - WINDMILL POINTA rare chance to own a coveted Windmill Point, where homes are tightly held and rarely sell. In 100 years, only three owners. What sets it apart is the shoreline. The waterfront sits on a natural bedrock shelf that helps keep the water clear, with far fewer seasonal algae issues than on softer shorelines elsewhere on the lake. The break wall appears to be the original and still stands after generations, a sign of how well this stretch is protected at this point. Because the shore is bedrock rather than sand, your waterfront stays quiet and private, while owners enjoy a designated association sandy beach a short walk away. Beautifully restored and modernized while keeping its original charm. Approximately 3,800 sq ft, insulated throughout for four-season comfort and energy efficiency. East and West wings give natural separation, up to 6 bedrooms and 3.5 baths, ideal for extended family, guests, or multi-generational living. The west wing features a showpiece chef's kitchen built for multiple cooks, with a 14-ft quartz island, exposed beams, and a pass-through window onto a screened porch stretching 55+ feet along the lake. A separate structure of approximately 1,250 sq ft with a full bath and a loft suits guests, a studio, or conversion to a garage/workshop. A 20kW whole-home generator keeps the living room running through any outage. Owners enjoy association access to over 1 km of shoreline, sunrise-to-sunset views, the Buffalo skyline, Point Abino Lighthouse, and tennis, with approximately 25 acres on the west side, collectively owned by the association members. Inside: a stone fireplace with gas insert, home theatre, Andersen windows, and engineered hardwood throughout. A bedrock shoreline and protected association setting, space to gather, host, and hold for generations. Love where you live, at the water's edge, Windmill Point.
Details
- Type
- Detached
- Style
- 2-Storey
- Age
- 100+ years
- Size
- 3500-5000 sq ft
- Lot
- 100 × 645.2 ft
- Basement
- Crawl Space, Unfinished
- Garage
- None
- Kitchens
- 2
- Property tax
- $9,747 (2025)
- Neighbourhood
- 335 - Ridgeway
- Municipality
- Fort Erie
- Price per sq ft
- ~$586 (7% above detached houses in 335 - Ridgeway, $549)
Interior
- Bedrooms
- 4 above ground
- Bathrooms
- 1 × 2-piece (main), 1 × 4-piece (main), 1 × 4-piece (second), 1 × 4-piece (second)
- Rooms
- 14 above ground
- Family room or den
- Yes
- Fireplace
- Family Room, Living Room, Natural Gas
- Features
- Accessory Apartment, Bar Fridge, Central Vacuum, Generator - Full
Heating, cooling and services
- Heating
- Forced Air, Gas
- Air conditioning
- Central Air
- Water and sewer
- Septic
Building and exterior
- Style
- 2-Storey
- Exterior
- Cedar
- Roof
- Asphalt Shingle
- Age
- 100+
- Faces
- South
- Outdoor
- Porch Enclosed, Year Round Living
- Waterfront
- Direct
Parking
- Total parking
- 12
Lot
- Size
- 100 × 645.2 ft
More
- Possession
- Flexible
- Cross street
- Thunder Bay Rd
Rooms
| Room | Level | Size | Features |
|---|---|---|---|
| Foyer | Main | 7.02 × 2.67 m (23' × 8'9") | |
| Dining Room | Main | 5.77 × 3.45 m (18'11" × 11'4") | |
| Living Room | Main | 7.09 × 4.83 m (23'3" × 15'10") | |
| Kitchen | Main | 8.38 × 4.65 m (27'6" × 15'3") | |
| Laundry | Main | 3.23 × 2.67 m (10'7" × 8'9") | |
| Bedroom | Main | 3.61 × 3.17 m (11'10" × 10'5") | |
| Family Room | Main | 7.06 × 4.7 m (23'2" × 15'5") | |
| Bedroom | Main | 3.99 × 3.28 m (13'1" × 10'9") | |
| Sunroom | Main | 17.7 × 2.77 m (58'1" × 9'1") | |
| Bedroom | Second | 4.72 × 3.56 m (15'6" × 11'8") | |
| Kitchen | Main | 3.66 × 3.1 m (12' × 10'2") | |
| Bedroom | Second | 5.36 × 3.96 m (17'7" × 13') | |
| Office | Third | 6.73 × 3.35 m (22'1" × 11') | |
| Utility Room | Third | 3.94 × 3.89 m (12'11" × 12'9") |
History of this address
5 earlier listings at this address, with sold and leased prices. Create a free account or sign in to see them.
Location
Location is approximate. See nearby homes on the map
Recent sales nearby
See what similar homes within 1 km sold for in the last year. Create a free account or sign in to see them.
The neighbourhood
Getting around Car-dependent
No subway, LRT or GO station within a short trip.
Within a 10-minute walk: no grocery stores, 0 cafés and restaurants, 0 parks.
Who lives here postal area L0S
- Owners / renters
- 87% / 13%
- Median household income
- $95,000
- Average age
- 48
- Children under 15
- 13%
- Homes
- 83% detached, 1% high-rise
- Commute by transit
- 0%
- Population
- 60,409
Languages spoken most at home besides English: Spanish 0.4%, Mandarin 0.4%, German 0.4%, Polish 0.2%.
Flood and conservation No mapped hazard
Not inside a mapped flood plain or regulated area in Niagara Peninsula Conservation’s mapping.
Screening maps only. Ask the conservation authority for a property inquiry before relying on this.
Safety
Crime Severity Index for Niagara Region (St. Catharines) police: 54 vs 57 for Ontario (2025).
Police-reported figures for the whole police service area, not this street. Rates use the area’s resident population.
Distances are approximate. Places © OpenStreetMap contributors. Neighbourhood figures: Statistics Canada, 2021 Census. Flood and regulation mapping: Niagara Peninsula Conservation open data. Crime Severity Index: Statistics Canada.
Living here
Commute
Noise Nothing major nearby
No highway within 500 m, rail line within 300 m, or airport flight path nearby.
Distances from the map, not noise measurements. Visit at rush hour to judge for yourself.
Internet High-speed
50/10 Mbps or faster available here by cable, fibre or DSL (the federal high-speed target).
From the federal broadband map. Check exact speeds and providers for the address.
Roads, rail, airports and planned stations © OpenStreetMap contributors. Internet: Innovation, Science and Economic Development Canada, National Broadband Data.
Listed by RE/MAX HENDRIKS TEAM REALTY.
Listing information provided by PropTx Innovations Inc. and TRREB; deemed reliable but not guaranteed accurate by PropTx.
Similar homes nearby
See more in Fort Erie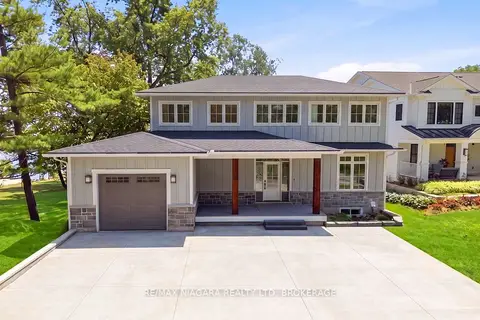
$2,490,000
5 bd4 ba5 pk3500-5000 ft²
3561 Yacht Harbour Road
335 - Ridgeway, Fort Erie
Detached · MLS® X13605298 · RE/MAX NIAGARA REALTY LTD, BROKERAGE
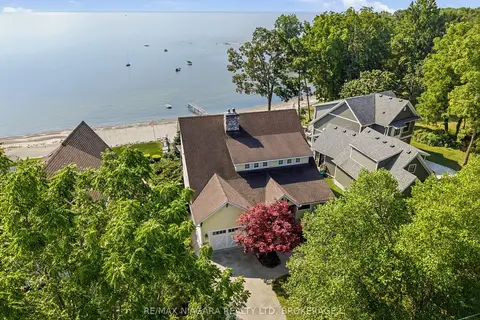
$2,445,000
Reduced $45,000
5 bd3 ba5 pk2500-3000 ft²
3585 Yacht Harbour Road
335 - Ridgeway, Fort Erie
Detached · MLS® X12949060 · RE/MAX NIAGARA REALTY LTD, BROKERAGE
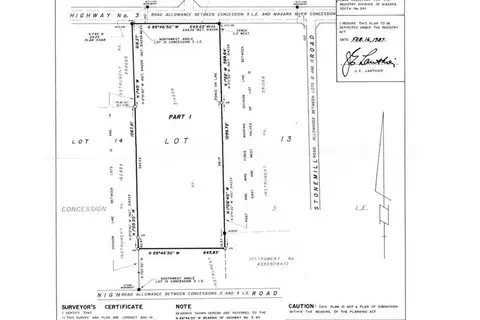
$1,999,900
0 bd0 ba
0-12047 GARRISON Road
335 - Ridgeway, Fort Erie
Vacant Land · MLS® X9410856 · ROYAL LEPAGE NRC REALTY
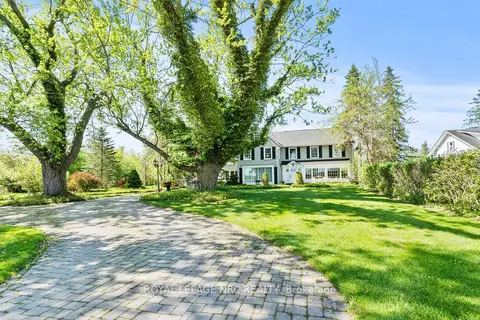
$2,250,000
3 bd3 ba6 pk3500-5000 ft²
3689 Niagara Boulevard
327 - Black Creek, Fort Erie
Detached · MLS® X13667208 · ROYAL LEPAGE NRC REALTY
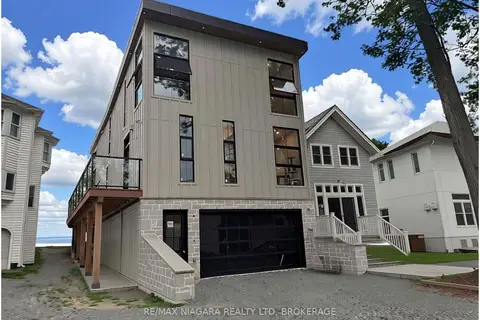
$2,750,900
Reduced $449,000
4 bd5 ba15 pk3000-3500 ft²
4349 Erie Road
337 - Crystal Beach, Fort Erie
Detached · MLS® X13595672 · RE/MAX NIAGARA REALTY LTD, BROKERAGE
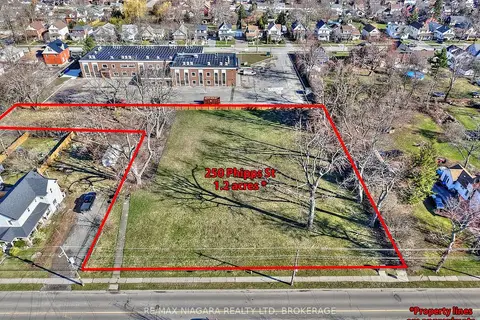
$2,190,000
0 bd0 ba
250 Phipps Street
332 - Central, Fort Erie
Vacant Land · MLS® X13763076 · RE/MAX NIAGARA REALTY LTD, BROKERAGE
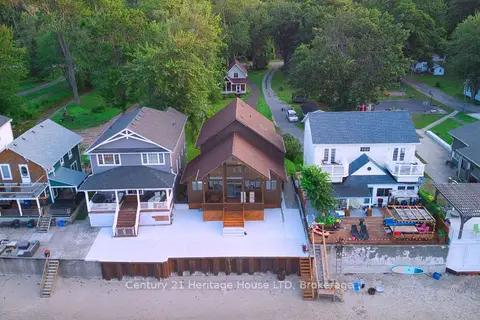
$2,100,000
Reduced $300,000
5 bd3 ba11 pk2000-2500 ft²
4337 ERIE RD Road
337 - Crystal Beach, Fort Erie
Detached · MLS® X13576760 · Century 21 Heritage House LTD
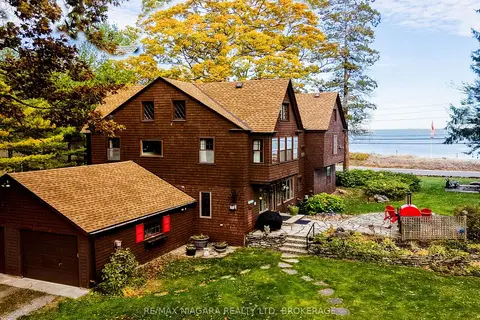
$1,999,999
5 bd4 ba16 pk3500-5000 ft²
725 Point Abino Road S
337 - Crystal Beach, Fort Erie
Detached · MLS® X13573662 · RE/MAX NIAGARA REALTY LTD, BROKERAGE