88 King Street E
Millbrook Village, Cavan Monaghan, L0A 1G0
$678,000
Reduced $61,000 from $739,000
- 3 bedrooms
- 1 bathrooms
- 6 parking
- 2000-2500 sq ft
Listed 55 days ago · MLS® X13711736
About this home
Some homes simply feel different. A rare blend of village charm, country space and inspired design, this distinctive Millbrook home sits on a park-like 1/2 acre+ lot with open green space and forested/farm land beyond. Inside, thoughtful design brings many of your favourite ideas to life, blending character with original wide-plank floors, large windows, inviting principal rooms and a country kitchen. Step outside to a private tree lined yard with expansive gardens and a deck, with room to relax, play games, entertain, or create your own vision. The Historic Village of Millbrook is approximately 500 metres away, with its storybook shops, cafés, dining and services. The local school, community centre and new green-space park (in-development) are also within walking distance. For those seeking more space, personality and a connected village lifestyle, not another cookie-cutter subdivision. Recent Upgrades Include: New Furnace (2022), New A/C (2022), New Upper Windows (2022), CrawlSpace Encapsulation/Dehumidifier/Sump Pump (2022), New Fridge (2025). Township Water/Sewer (not septic).
Details
- Type
- Detached
- Style
- 1 1/2 Storey
- Size
- 2000-2500 sq ft
- Lot
- 86 × 264 ft
- Basement
- Full, Unfinished
- Garage
- None
- Kitchens
- 1
- Property tax
- $3,892 (2026)
- Neighbourhood
- Millbrook Village
- Municipality
- Cavan Monaghan
- Price per sq ft
- $301 (29% below detached houses in Millbrook Village, $426)
Interior
- Bedrooms
- 3 above ground
- Bathrooms
- 1 × 3-piece
- Rooms
- 8 above ground
- Family room or den
- Yes
- Fireplace
- Electric
- Features
- Sump Pump, Water Heater
Heating, cooling and services
- Heating
- Forced Air, Gas
- Air conditioning
- Central Air
- Water and sewer
- Sewer
Building and exterior
- Style
- 1 1/2 Storey
- Exterior
- Wood, Aluminum Siding
- Roof
- Asphalt Shingle
- Foundation
- Stone, Concrete Block
- Faces
- North
- Outdoor
- Deck, Shed
Parking
- Total parking
- 6
Lot
- Size
- 86 × 264 ft
- Acreage
- .50-1.99
More
- Possession
- Immediate
- Cross street
- King St E / Duke St
Rooms
| Room | Level | Size | Features |
|---|---|---|---|
| Living Room | Main | 6.6 × 4.4 m (21'8" × 14'5") | |
| Dining Room | Main | 2.8 × 4 m (9'2" × 13'1") | |
| Kitchen | Main | 3.7 × 5.1 m (12'2" × 16'9") | |
| Family Room | Main | 4.8 × 4.7 m (15'9" × 15'5") | |
| Laundry | Main | 3 × 3.4 m (9'10" × 11'2") | |
| Bathroom | Main | 1.7 × 3.4 m (5'7" × 11'2") | |
| Primary Bedroom | Upper | 5.2 × 4.1 m (17'1" × 13'5") | |
| Bedroom 2 | Upper | 3 × 4.5 m (9'10" × 14'9") | |
| Bedroom 3 | Upper | 3.7 × 4.5 m (12'2" × 14'9") |
History of this address
1 earlier listing at this address, with sold and leased prices. Create a free account or sign in to see them.
Location
Location is approximate. See nearby homes on the map
Recent sales nearby
See what similar homes within 1 km sold for in the last year. Create a free account or sign in to see them.
The neighbourhood
Getting around Car-dependent
No subway, LRT or GO station within a short trip.
Within a 10-minute walk: 1 grocery store, 2 cafés and restaurants, 0 parks. Nearest grocery: Foodland (750 m).
Schools nearby
Elementary
- Millbrook/South Cavan Public School
EQAO: Gr 6 reading 91%, math 37%14 min walk
EQAO: share of students meeting the provincial standard (2024–25). Ontario average: Gr 6 reading 86%, math 51%; Gr 9 math 55%; literacy test 83%.
Closest schools, not school zones. Check which school serves this address with the school board before relying on it.
Who lives here postal area L0A
- Owners / renters
- 93% / 7%
- Median household income
- $114,000
- Average age
- 42
- Children under 15
- 17%
- Homes
- 96% detached
- Commute by transit
- 1%
- Population
- 15,325
Languages spoken most at home besides English: Mandarin 0.3%, German 0.1%, Korean 0.1%, Tagalog (Pilipino, Filipino) 0.1%.
Distances are approximate. Places © OpenStreetMap contributors. Neighbourhood figures: Statistics Canada, 2021 Census. School results: EQAO via Ontario Data Catalogue (Open Government Licence – Ontario).
Living here
Commute
Noise Nothing major nearby
No highway within 500 m, rail line within 300 m, or airport flight path nearby.
Distances from the map, not noise measurements. Visit at rush hour to judge for yourself.
Internet High-speed
50/10 Mbps or faster available here by cable, fibre or DSL (the federal high-speed target).
From the federal broadband map. Check exact speeds and providers for the address.
Roads, rail, airports and planned stations © OpenStreetMap contributors. Internet: Innovation, Science and Economic Development Canada, National Broadband Data.
Listed by Right At Home Realty.
Listing information provided by PropTx Innovations Inc. and TRREB; deemed reliable but not guaranteed accurate by PropTx.
Similar homes nearby
See more in Cavan Monaghan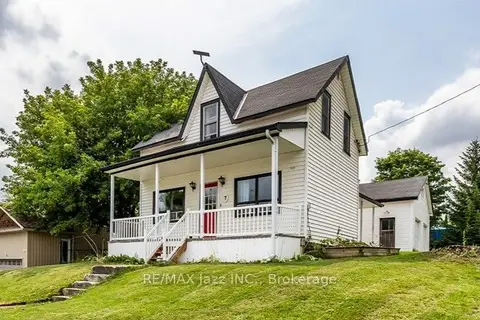
$649,900
3 bd2 ba5 pk1500-2000 ft²
7 Union Street
Millbrook Village, Cavan Monaghan
Detached · MLS® X13838914 · RE/MAX Jazz INC.
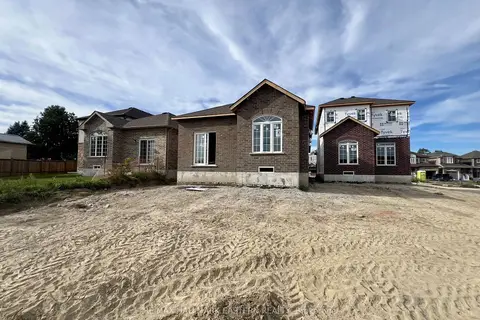
$744,990
3 bd3 ba3 pk1500-2000 ft²
15 Coldbrook Drive
Millbrook Village, Cavan Monaghan
Detached · MLS® X13579380 · RE/MAX HALLMARK EASTERN REALTY
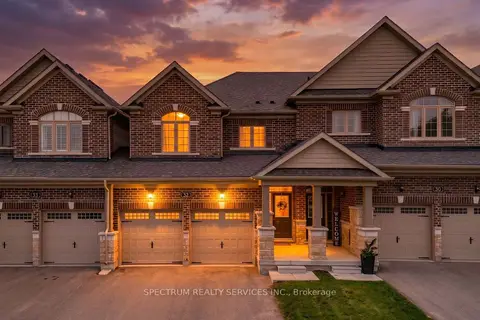
$754,900
Reduced $15,000
4 bd3 ba6 pk1500-2000 ft²
32 Horizon Avenue
Millbrook Village, Cavan Monaghan
Att/Row/Townhouse · MLS® X13793566 · SPECTRUM REALTY SERVICES INC.
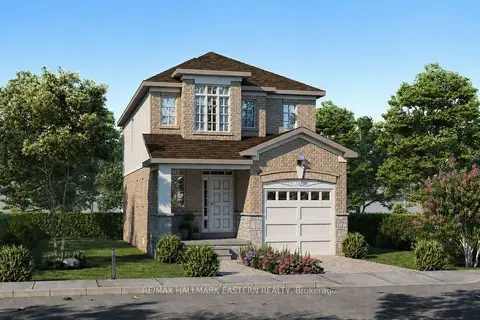
$754,990
4 bd3 ba3 pk1500-2000 ft²
33 COLDBROOK Drive
Millbrook Village, Cavan Monaghan
Detached · MLS® X14086760 · RE/MAX HALLMARK EASTERN REALTY
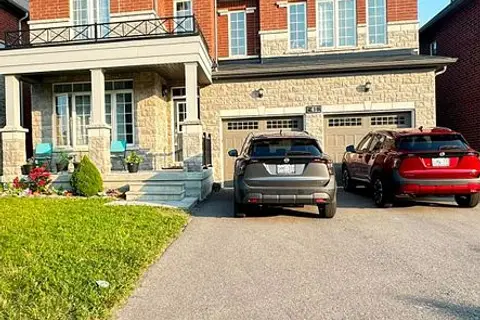
$799,000
4+1 bd4 ba6 pk3000-3500 ft²
41 Northhill Avenue E
Millbrook Village, Cavan Monaghan
Detached · MLS® X13864218 · ROYAL LEPAGE IGNITE REALTY
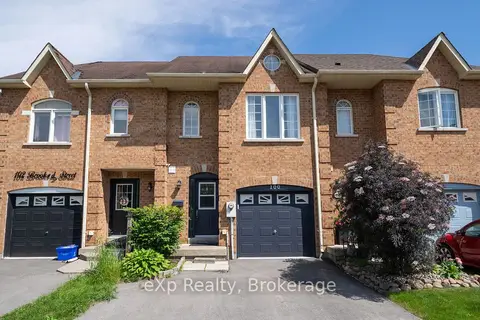
$549,000
3 bd3 ba3 pk1100-1500 ft²
100 Brookside Street
Millbrook Village, Cavan Monaghan
Att/Row/Townhouse · MLS® X13809430 · eXp Realty, Brokerage
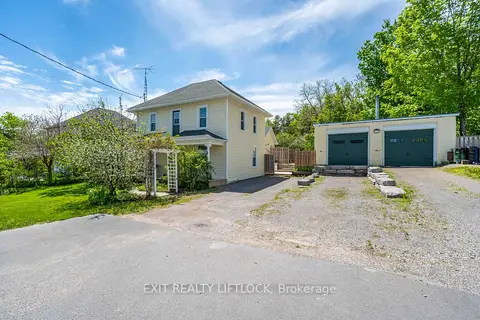
$695,000
Reduced $54,900
4 bd3 ba11 pk1500-2000 ft²
2464 Queen Mary Street
Cavan Twp, Cavan Monaghan
Detached · MLS® X12943310 · Exit Realty Liftlock
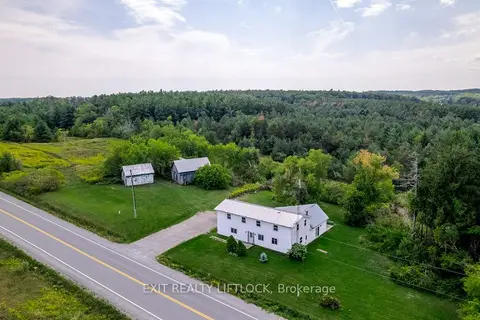
$649,900
5 bd3 ba20 pk2500-3000 ft²
194 County Rd 10
Cavan Twp, Cavan Monaghan
Rural Residential · MLS® X13706406 · Exit Realty Liftlock