15 Coldbrook Drive
Millbrook Village, Cavan Monaghan, L0A 1G0
$744,990
- 3 bedrooms
- 3 bathrooms
- 3 parking
- 1500-2000 sq ft
Listed 94 days ago · MLS® X13579380
About this home
It's what you've been waiting for! A Brand New Bungalow, with a Deep Backyard, backing on to parkland with walking path into the Coolest Village on the Planet. Under Construction now for late 2026 Occupancy, The "Alnwick A" with 1.5 attached garage with inside entry through the laundry room has everything you need on the ground floor. Choose your interior finishes. Except Thanksgiving Sunday, Open Houses in Creekside in Millbrook will be hosted at 35 Coldbrook Drive, Saturdays and Sundays, 1-4 pm.
Details
- Type
- Detached
- Style
- Bungalow
- Age
- New
- Size
- 1500-2000 sq ft
- Lot
- 31 × 218 ft
- Basement
- Unfinished, Full
- Garage
- Attached
- Kitchens
- 1
- Neighbourhood
- Millbrook Village
- Municipality
- Cavan Monaghan
- Price per sq ft
- $426 (about the same as detached houses in Millbrook Village)
Interior
- Bedrooms
- 3 above ground
- Bathrooms
- 1 × 5-piece (main), 1 × 4-piece (main), 1 × 2-piece (main)
- Rooms
- 12 above ground
- Family room or den
- No
- Fireplace
- Natural Gas
- Features
- Air Exchanger, Rough-In Bath
Heating, cooling and services
- Heating
- Forced Air, Gas
- Water and sewer
- Sewer
Building and exterior
- Style
- Bungalow
- Exterior
- Brick, Vinyl Siding
- Roof
- Asphalt Shingle
- Foundation
- Poured Concrete
- Age
- New
- Faces
- South
- Outdoor
- Porch
Parking
- Garage spaces
- 1
- Total parking
- 3
- Driveway and parking
- Private Double
Lot
- Size
- 31 × 218 ft
- Acreage
- < .50
More
- Possession
- early 2027
- Nearby
- Golf, Park, Rec./Commun.Centre, School, Level, Library
- Cross street
- Tupper/Centennial
Rooms
| Room | Level | Size | Features |
|---|---|---|---|
| Foyer | Main | 3.05 × 1.55 m (10' × 5'1") | |
| Powder Room | Main | 1.76 × 1.7 m (5'9" × 5'7") | 2 Pc Bath |
| Great Room | Main | 3.29 × 4.51 m (10'10" × 14'10") | Gas Fireplace |
| Laundry | Main | 2.22 × 2.13 m (7'3" × 7') | Access To Garage |
| Den | Main | 2.77 × 2.75 m (9'1" × 9') | |
| Breakfast | Main | 3.23 × 2.31 m (10'7" × 7'7") | |
| Kitchen | Main | 3.23 × 2.46 m (10'7" × 8'1") | |
| Bathroom | Main | 2.92 × 2.86 m (9'7" × 9'5") | 4 Pc Bath |
| Bedroom 2 | Main | 3.23 × 3.05 m (10'7" × 10') | |
| Bedroom 3 | Main | 3.04 × 3.04 m (10' × 10') | Walk-Out |
| Primary Bedroom | Main | 3.35 × 4.2 m (11' × 13'9") | 5 Pc Ensuite, Cathedral Ceiling(s) |
| Bathroom | Main | 2.92 × 2.86 m (9'7" × 9'5") | 5 Pc Ensuite |
Listed by RE/MAX HALLMARK EASTERN REALTY.
Listing information provided by PropTx Innovations Inc. and TRREB; deemed reliable but not guaranteed accurate by PropTx.
Similar homes nearby
See more in Cavan Monaghan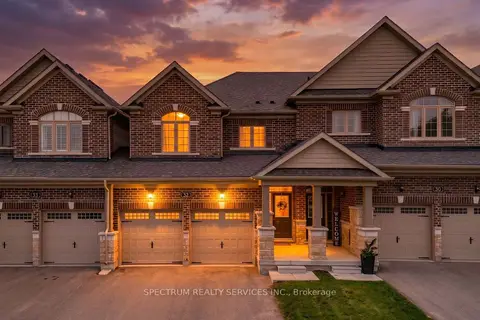
$754,900
Reduced $15,000
4 bd3 ba6 pk1500-2000 ft²
32 Horizon Avenue
Millbrook Village, Cavan Monaghan
Att/Row/Townhouse · MLS® X13793566 · SPECTRUM REALTY SERVICES INC.
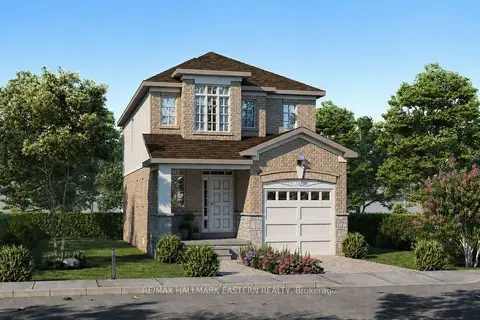
$754,990
4 bd3 ba3 pk1500-2000 ft²
33 COLDBROOK Drive
Millbrook Village, Cavan Monaghan
Detached · MLS® X14086760 · RE/MAX HALLMARK EASTERN REALTY
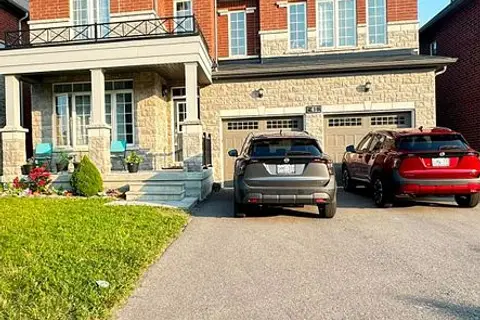
$799,000
4+1 bd4 ba6 pk3000-3500 ft²
41 Northhill Avenue E
Millbrook Village, Cavan Monaghan
Detached · MLS® X13864218 · ROYAL LEPAGE IGNITE REALTY
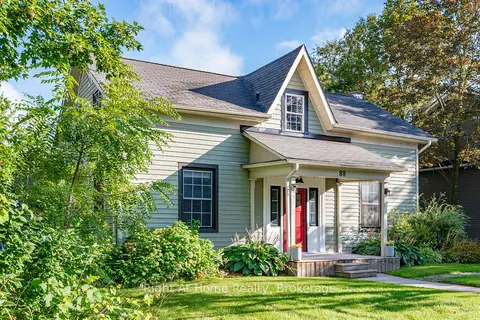
$678,000
Reduced $61,000
3 bd1 ba6 pk2000-2500 ft²
88 King Street E
Millbrook Village, Cavan Monaghan
Detached · MLS® X13711736 · Right At Home Realty
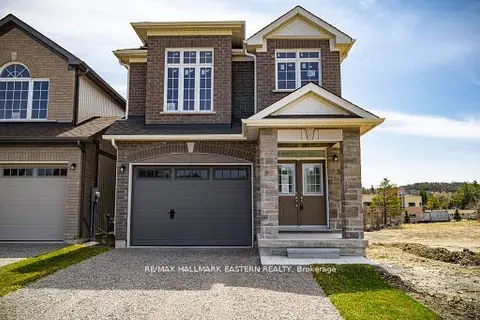
$837,990
4 bd3 ba3 pk1500-2000 ft²
35 COLDBROOK Drive
Millbrook Village, Cavan Monaghan
Detached · MLS® X13581324 · RE/MAX HALLMARK EASTERN REALTY
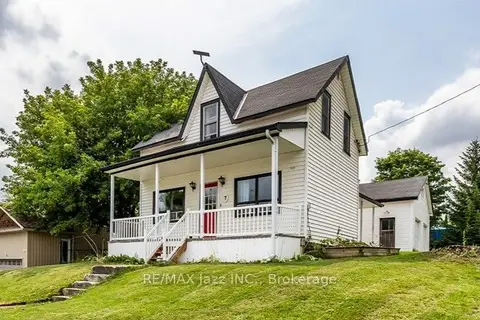
$649,900
3 bd2 ba5 pk1500-2000 ft²
7 Union Street
Millbrook Village, Cavan Monaghan
Detached · MLS® X13838914 · RE/MAX Jazz INC.
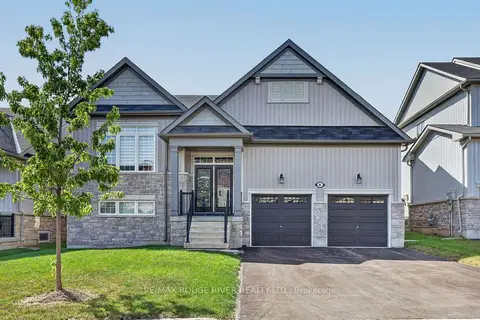
$889,900
2+1 bd3 ba6 pk1500-2000 ft²
8 Timber Drive
Millbrook Village, Cavan Monaghan
Detached · MLS® X13819436 · RE/MAX ROUGE RIVER REALTY LTD.
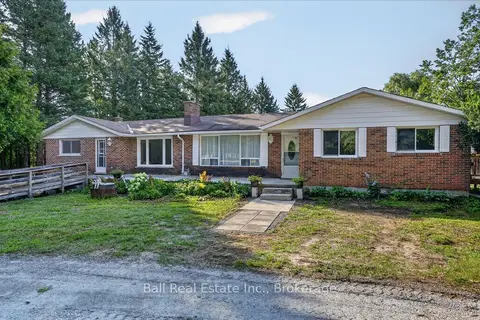
$749,900
Reduced $140,000
5 bd3 ba10 pk2000-2500 ft²
751 Ford Crescent
Cavan Twp, Cavan Monaghan
Detached · MLS® X13649222 · Ball Real Estate Inc.