751 Ford Crescent
Cavan Twp, Cavan Monaghan, L0A 1C0
$749,900
Reduced $140,000 from $889,900
- 5 bedrooms
- 3 bathrooms
- 10 parking
- 2000-2500 sq ft
Listed 74 days ago · MLS® X13649222
About this home
Welcome to your dream country property in the heart of Cavan! Nestled on 4.5 private acres just minutes from Peterborough and Hwy 115, this bungalow offers the perfect combination of peaceful rural living and everyday convenience. Surrounded by mature trees, rolling countryside and a picturesque babbling brook, this property delivers exceptional privacy and natural beauty. With over 4,000 sq. ft. of living space, the home features 4+ bedrooms, 3 full bathrooms, a walkout basement, three wood-burning fireplaces with stove inserts, and a spacious primary retreat with a private office and ensuite. The updated kitchen showcases granite countertops, a peninsula/breakfast bar with seating and walks out to a brand new deck overlooking the scenic backyard. Upgrades include new electrical wiring, flooring, soffits, eavestroughs, hot water tank, circular gravel driveway and more. A separate 1,500 sq. ft. barn/workshop offers endless possibilities for hobbyists, storage, home business, additional garage space or future conversion. Ideal for multigenerational living, families seeking space, or those searching for an acreage property with a workshop near Peterborough. Located in a prestigious neighbourhood of estate homes, this property offers serenity and the country lifestyle you've been waiting for.
Details
- Type
- Detached
- Style
- Bungalow
- Size
- 2000-2500 sq ft
- Lot
- 199.89 × 934.29 ft
- Basement
- Full, Partially Finished
- Garage
- Other
- Kitchens
- 1
- Property tax
- $5,714 (2025)
- Neighbourhood
- Cavan Twp
- Municipality
- Cavan Monaghan
- Price per sq ft
- $333 (26% below detached houses in Cavan Twp, $451)
Interior
- Bedrooms
- 5 above ground
- Bathrooms
- 1 × 4-piece (main), 1 × 3-piece (main), 1 × 3-piece (basement)
- Rooms
- 12 above ground + 6 below
- Family room or den
- Yes
- Fireplace
- Family Room, Wood Stove, Fireplace Insert
- Features
- In-Law Capability, Storage, Sewage Pump, Sump Pump, Water Heater Owned
Heating, cooling and services
- Heating
- Baseboard, Electric
- Water and sewer
- Septic
Building and exterior
- Style
- Bungalow
- Exterior
- Brick
- Roof
- Asphalt Shingle
- Foundation
- Block
- Faces
- South
- Outdoor
- Barn
Parking
- Garage spaces
- 2
- Total parking
- 10
- Driveway and parking
- Private, Circular Drive
Lot
- Size
- 199.89 × 934.29 ft (rectangular)
More
- Possession
- flexible
- Cross street
- Ford Crescent & Ford Drive & HWY 7A
History of this address
1 earlier listing at this address, with sold and leased prices. Create a free account or sign in to see them.
Location
Location is approximate. See nearby homes on the map
Recent sales nearby
See what similar homes within 1 km sold for in the last year. Create a free account or sign in to see them.
The neighbourhood
Getting around Car-dependent
No subway, LRT or GO station within a short trip.
Within a 10-minute walk: no grocery stores, 0 cafés and restaurants, 0 parks.
Who lives here postal area L0A
- Owners / renters
- 93% / 7%
- Median household income
- $114,000
- Average age
- 42
- Children under 15
- 17%
- Homes
- 96% detached
- Commute by transit
- 1%
- Population
- 15,325
Languages spoken most at home besides English: Mandarin 0.3%, German 0.1%, Korean 0.1%, Tagalog (Pilipino, Filipino) 0.1%.
Distances are approximate. Places © OpenStreetMap contributors. Neighbourhood figures: Statistics Canada, 2021 Census.
Living here
Commute
Noise Nothing major nearby
No highway within 500 m, rail line within 300 m, or airport flight path nearby.
Distances from the map, not noise measurements. Visit at rush hour to judge for yourself.
Internet High-speed
50/10 Mbps or faster available here by cable, fibre or DSL (the federal high-speed target).
From the federal broadband map. Check exact speeds and providers for the address.
Roads, rail, airports and planned stations © OpenStreetMap contributors. Internet: Innovation, Science and Economic Development Canada, National Broadband Data.
Listed by Ball Real Estate Inc..
Listing information provided by PropTx Innovations Inc. and TRREB; deemed reliable but not guaranteed accurate by PropTx.
Similar homes nearby
See more in Cavan Monaghan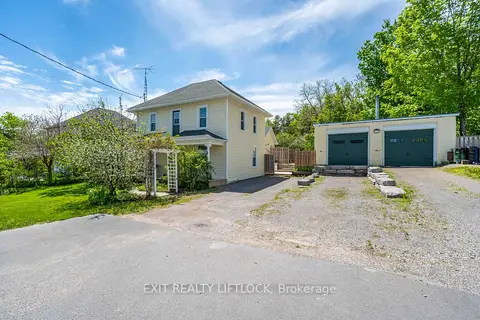
$695,000
Reduced $54,900
4 bd3 ba11 pk1500-2000 ft²
2464 Queen Mary Street
Cavan Twp, Cavan Monaghan
Detached · MLS® X12943310 · Exit Realty Liftlock
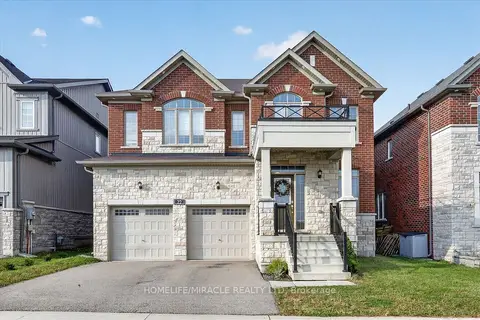
$844,999
4 bd4 ba5 pk2500-3000 ft²
22 Pristine Trail
Cavan Twp, Cavan Monaghan
Detached · MLS® X14082528 · HOMELIFE/MIRACLE REALTY LTD
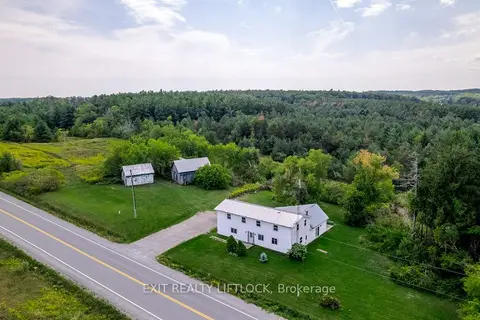
$649,900
5 bd3 ba20 pk2500-3000 ft²
194 County Rd 10
Cavan Twp, Cavan Monaghan
Rural Residential · MLS® X13706406 · Exit Realty Liftlock
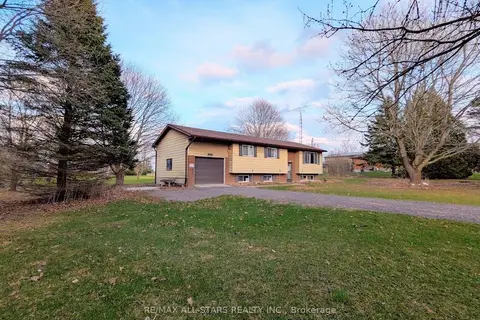
$649,900
3 bd1 ba9 pk1100-1500 ft²
23 Valley Road
Cavan Twp, Cavan Monaghan
Detached · MLS® X13787562 · Re/Max All-Stars Realty Inc.
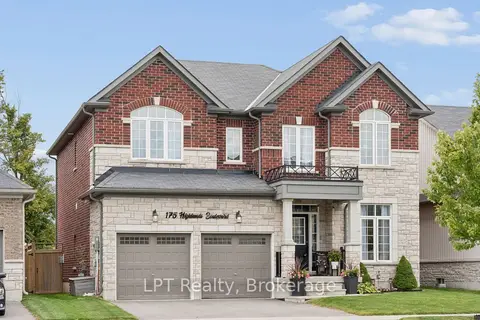
$849,999
4 bd4 ba4 pk2500-3000 ft²
175 Highlands Boulevard
Cavan Twp, Cavan Monaghan
Detached · MLS® X13790104 · LPT Realty
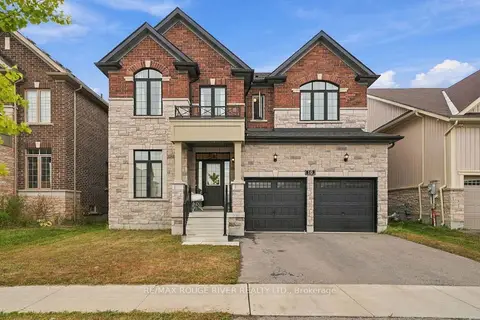
$875,000
4 bd4 ba4 pk2500-3000 ft²
10 Pristine Trail
Cavan Twp, Cavan Monaghan
Detached · MLS® X13848454 · RE/MAX ROUGE RIVER REALTY LTD.
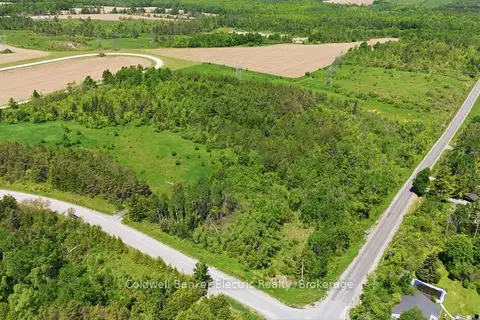
$599,999
Reduced $50,001
0 bd0 ba
468 Fallis Line
Cavan Twp, Cavan Monaghan
Vacant Land · MLS® X13232522 · Coldwell Banker Electric Realty
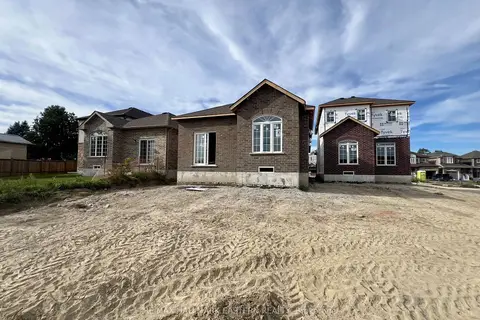
$744,990
3 bd3 ba3 pk1500-2000 ft²
15 Coldbrook Drive
Millbrook Village, Cavan Monaghan
Detached · MLS® X13579380 · RE/MAX HALLMARK EASTERN REALTY