175 Highlands Boulevard
Cavan Twp, Cavan Monaghan, L0A 1G0
$849,999
- 4 bedrooms
- 4 bathrooms
- 4 parking
- 2500-3000 sq ft
Listed 34 days ago · MLS® X13790104
About this home
Welcome to 175 Highlands Blvd! Situated on a desirable 45' lot currently backing onto greenspace with a heated double garage in the sought-after Highlands of Millbrook community, this beautifully appointed 2,800 sq ft home offers 4 bedrooms and 4 bathrooms - the space and finishes today's buyers are looking for. Rich hardwood flooring flows throughout the main level, anchored by a bright family room featuring a cozy gas fireplace - the perfect gathering spot for cooler evenings. The kitchen is both functional and elegant, finished with granite countertops, backsplash, a spacious centre island, and a gas stove - all illuminated by stylish potlights. A walkout from the kitchen leads directly to the yard showcasing a heated above-ground pool & hot tub, perfect for indoor-outdoor entertaining. Upstairs, the primary suite is a true retreat, boasting two walk-in closets and a spa-inspired 5-piece ensuite complete with a standalone soaker tub, frameless glass shower and double sinks. Two additional bedrooms share a convenient Jack & Jill ensuite, while the fourth bedroom enjoys the privacy of its own 4-piece ensuite - ideal for guests, in-laws, or a growing family. Adding to the everyday convenience, the second-floor laundry room comes complete with upper cabinets for extra storage. Just steps from the charm of historic downtown Millbrook, you'll enjoy boutique shopping, cafes, and restaurants, along with the scenic Millbrook Valley Trails for walking and hiking right in your backyard. The area offers easy access to Highway 115 for a quick commute to Peterborough or the GTA, with nearby schools, parks, and the Cavan Monaghan Community Complex rounding out this vibrant, close-knit village setting. Thoughtfully designed from top to bottom, this home combines everyday comfort with elevated finishes in one of Millbrook's most desirable neighbourhoods.
Details
- Type
- Detached
- Style
- 2-Storey
- Age
- 6-15 years
- Size
- 2500-3000 sq ft
- Lot
- 45.08 × 123.01 ft
- Basement
- Full, Unfinished
- Garage
- Attached
- Kitchens
- 1
- Property tax
- $7,642 (2025)
- Neighbourhood
- Cavan Twp
- Municipality
- Cavan Monaghan
- Price per sq ft
- $309 (31% below detached houses in Cavan Twp, $451)
Interior
- Bedrooms
- 4 above ground
- Bathrooms
- 1 × 2-piece (main), 1 × 5-piece (second), 1 × 4-piece (second), 1 × 5-piece (second)
- Rooms
- 9 above ground
- Family room or den
- Yes
- Fireplace
- Natural Gas
- Features
- ERV/HRV, Central Vacuum
Heating, cooling and services
- Heating
- Forced Air, Gas
- Air conditioning
- Central Air
- Water and sewer
- Sewer
Building and exterior
- Style
- 2-Storey
- Exterior
- Brick, Stone
- Roof
- Asphalt Shingle
- Foundation
- Poured Concrete
- Age
- 6-15 years
- Faces
- West
- Pool
- Above Ground
Parking
- Garage spaces
- 2
- Total parking
- 4
- Driveway and parking
- Private Double
Lot
- Size
- 45.08 × 123.01 ft
More
- Possession
- TBD
- Nearby
- Greenbelt/Conservation, Park, Rec./Commun.Centre, School
- Cross street
- County Rd 10 & King St. E
Rooms
| Room | Level | Size | Features |
|---|---|---|---|
| Foyer | Main | 2.07 × 3.26 m (6'9" × 10'8") | Ceramic Floor, Closet |
| Den | Main | 2.74 × 3.96 m (9' × 13') | Hardwood Floor, Large Window, Separate Room |
| Dining Room | Main | 3.56 × 4.52 m (11'8" × 14'10") | Hardwood Floor, Window, Walk Through |
| Kitchen | Main | 3.02 × 4.01 m (9'11" × 13'2") | Ceramic Floor, Granite Counters, Backsplash |
| Breakfast | Main | 3.51 × 4.01 m (11'6" × 13'2") | Ceramic Floor, W/O To Yard, Open Concept |
| Family Room | Main | 3.96 × 4.78 m (13' × 15'8") | Hardwood Floor, Gas Fireplace, Large Window |
| Primary Bedroom | Second | 3.96 × 5.18 m (13' × 17') | Broadloom, Walk-In Closet(s), 5 Pc Ensuite |
| Bedroom 2 | Second | 3.81 × 3.61 m (12'6" × 11'10") | Broadloom, Double Closet, Semi Ensuite |
| Bedroom 3 | Second | 5.06 × 3.51 m (16'7" × 11'6") | Broadloom, Double Closet, Semi Ensuite |
| Bedroom 4 | Second | 3.66 × 3.91 m (12' × 12'10") | Broadloom, Double Closet, 4 Pc Ensuite |
| Laundry | Second | 2.5 × 1.65 m (8'2" × 5'5") | Ceramic Floor, Window, Laundry Sink |
Location
Location is approximate. See nearby homes on the map
Recent sales nearby
See what similar homes within 1 km sold for in the last year. Create a free account or sign in to see them.
The neighbourhood
Getting around Car-dependent
No subway, LRT or GO station within a short trip.
Within a 10-minute walk: no grocery stores, 0 cafés and restaurants, 0 parks.
Schools nearby
Elementary
- Millbrook/South Cavan Public School
EQAO: Gr 6 reading 91%, math 37%14 min walk
EQAO: share of students meeting the provincial standard (2024–25). Ontario average: Gr 6 reading 86%, math 51%; Gr 9 math 55%; literacy test 83%.
Closest schools, not school zones. Check which school serves this address with the school board before relying on it.
Who lives here postal area L0A
- Owners / renters
- 93% / 7%
- Median household income
- $114,000
- Average age
- 42
- Children under 15
- 17%
- Homes
- 96% detached
- Commute by transit
- 1%
- Population
- 15,325
Languages spoken most at home besides English: Mandarin 0.3%, German 0.1%, Korean 0.1%, Tagalog (Pilipino, Filipino) 0.1%.
Distances are approximate. Places © OpenStreetMap contributors. Neighbourhood figures: Statistics Canada, 2021 Census. School results: EQAO via Ontario Data Catalogue (Open Government Licence – Ontario).
Living here
Commute
Noise Nothing major nearby
No highway within 500 m, rail line within 300 m, or airport flight path nearby.
Distances from the map, not noise measurements. Visit at rush hour to judge for yourself.
Internet High-speed
50/10 Mbps or faster available here by cable, fibre or DSL (the federal high-speed target).
From the federal broadband map. Check exact speeds and providers for the address.
Roads, rail, airports and planned stations © OpenStreetMap contributors. Internet: Innovation, Science and Economic Development Canada, National Broadband Data.
Listed by LPT Realty.
Listing information provided by PropTx Innovations Inc. and TRREB; deemed reliable but not guaranteed accurate by PropTx.
Similar homes nearby
See more in Cavan Monaghan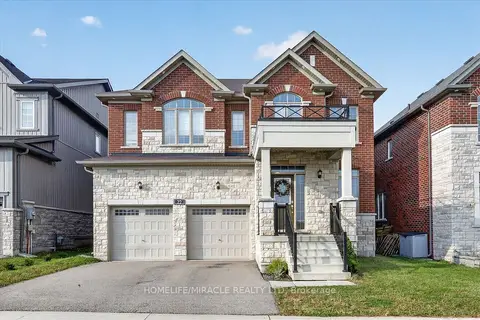
$844,999
4 bd4 ba5 pk2500-3000 ft²
22 Pristine Trail
Cavan Twp, Cavan Monaghan
Detached · MLS® X14082528 · HOMELIFE/MIRACLE REALTY LTD
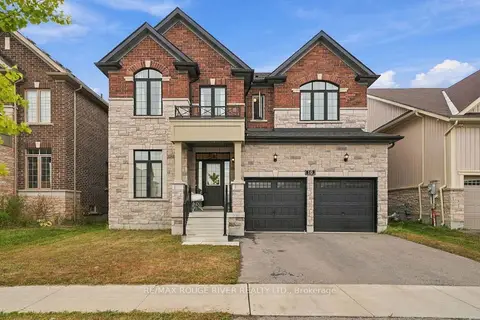
$875,000
4 bd4 ba4 pk2500-3000 ft²
10 Pristine Trail
Cavan Twp, Cavan Monaghan
Detached · MLS® X13848454 · RE/MAX ROUGE RIVER REALTY LTD.
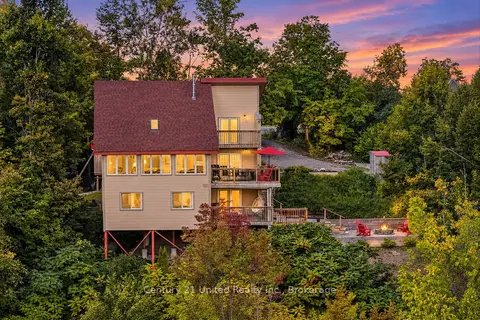
$900,000
2+2 bd3 ba5 pk2500-3000 ft²
2051 Jill Lane
Cavan Twp, Cavan Monaghan
Detached · MLS® X13786148 · Century 21 United Realty Inc.
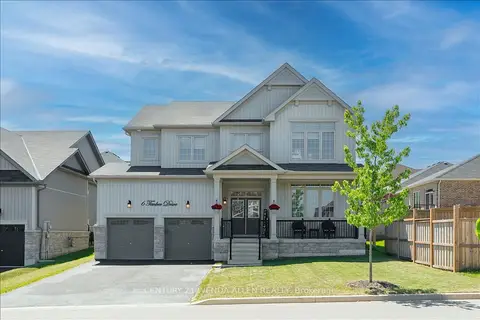
$944,900
4 bd5 ba6 pk2500-3000 ft²
6 Timber Drive
Cavan Twp, Cavan Monaghan
Detached · MLS® X13730264 · CENTURY 21 WENDA ALLEN REALTY
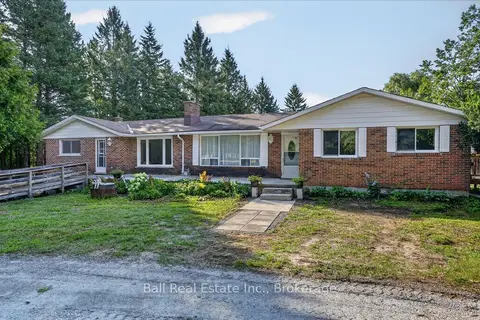
$749,900
Reduced $140,000
5 bd3 ba10 pk2000-2500 ft²
751 Ford Crescent
Cavan Twp, Cavan Monaghan
Detached · MLS® X13649222 · Ball Real Estate Inc.
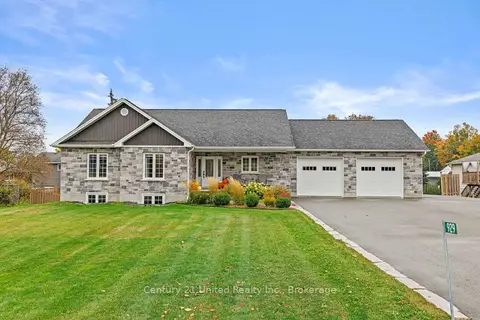
$1,000,000
3+2 bd3 ba12 pk1100-1500 ft²
929 Mount Pleasant Road
Cavan Twp, Cavan Monaghan
Detached · MLS® X13875494 · Century 21 United Realty Inc.
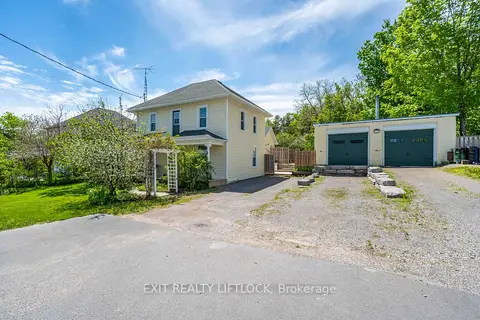
$695,000
Reduced $54,900
4 bd3 ba11 pk1500-2000 ft²
2464 Queen Mary Street
Cavan Twp, Cavan Monaghan
Detached · MLS® X12943310 · Exit Realty Liftlock
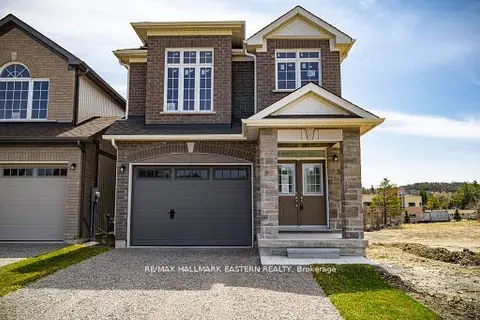
$837,990
4 bd3 ba3 pk1500-2000 ft²
35 COLDBROOK Drive
Millbrook Village, Cavan Monaghan
Detached · MLS® X13581324 · RE/MAX HALLMARK EASTERN REALTY