2051 Jill Lane
Cavan Twp, Cavan Monaghan, L0A 1C0
$900,000
- 2+2 bedrooms
- 3 bathrooms
- 5 parking
- 2500-3000 sq ft
Listed 35 days ago · MLS® X13786148
About this home
Escape to the rolling hills of Cavan with this chalet-style home that truly has character of its own. Set on over 3 acres at the end of a quiet cul-de-sac, its distinctive design offers unparalleled views. The living room's vaulted ceilings, large windows and cozy wood stove create a warm and inviting living space with plenty of natural light. The large renovated eat-in kitchen, ash hardwood flooring, updated bathrooms, and four generous bedrooms offer comfort and functionality. The landscaped yard, multiple decks and fire pit area provide a perfect setting to relax and enjoy the peaceful surroundings. A rare opportunity for country-living with privacy and scenic views. Minutes to Peterborough, Cavan, Millbrook and Highway 115. Whether you are an outdoor enthusiast, an artist, or looking for an escape; this impressive family home is a must see.
Details
- Type
- Detached
- Style
- 1 1/2 Storey
- Age
- 16-30 years
- Size
- 2500-3000 sq ft
- Lot
- 99.6 × 535 ft
- Basement
- Finished with Walk-Out, Full
- Garage
- None
- Kitchens
- 1
- Property tax
- $5,564 (2026)
- Neighbourhood
- Cavan Twp
- Municipality
- Cavan Monaghan
- Price per sq ft
- $327 (27% below detached houses in Cavan Twp, $451)
Interior
- Bedrooms
- 2 above ground + 2 below
- Bathrooms
- 1 × 2-piece (main), 1 × 5-piece (second), 1 × 3-piece (lower)
- Rooms
- 10 above ground
- Family room or den
- No
- Fireplace
- Wood Stove
- Features
- Water Heater Owned
Heating, cooling and services
- Heating
- Forced Air, Propane
- Air conditioning
- Central Air
- Water and sewer
- Septic
Building and exterior
- Style
- 1 1/2 Storey
- Exterior
- Hardboard
- Roof
- Asphalt Shingle
- Foundation
- Piers
- Age
- 16-30 years
- Faces
- East
- Outdoor
- Deck, Landscaped, Privacy, Shed
Parking
- Total parking
- 5
- Driveway and parking
- Private Triple
Lot
- Size
- 99.6 × 535 ft (irregular)
- Acreage
- 2-4.99
More
- Possession
- 60-90 days
- Nearby
- Cul de Sac/Dead End, River/Stream
- Cross street
- Stewart Line
Rooms
| Room | Level | Size | Features |
|---|---|---|---|
| Living Room | Main | Wood Stove, Vaulted Ceiling(s) | |
| Living Room | Main | 4.06 × 7.1 m (13'4" × 23'4") | W/O To Deck, Wood Stove |
| Living Room | Main | W/O To Deck | |
| Living Room | Main | ||
| Dining Room | Main | 4.84 × 4.01 m (15'11" × 13'2") | W/O To Deck |
| Kitchen | Main | 3.68 × 4.15 m (12'1" × 13'7") | |
| Primary Bedroom | Second | 4.91 × 4.85 m (16'1" × 15'11") | W/O To Deck |
| Bedroom | Second | 3.86 × 2.81 m (12'8" × 9'3") | W/O To Deck |
| Recreation | Lower | 4.63 × 4.83 m (15'2" × 15'10") | W/O To Deck |
| Bedroom | Lower | 3.53 × 4.04 m (11'7" × 13'3") | |
| Bedroom | Lower | 3.59 × 4.03 m (11'9" × 13'3") | |
| Utility Room | Lower | 1.42 × 3.02 m (4'8" × 9'11") | |
| Other | Lower | 1.89 × 3.5 m (6'2" × 11'6") |
Location
Location is approximate. See nearby homes on the map
Recent sales nearby
See what similar homes within 1 km sold for in the last year. Create a free account or sign in to see them.
The neighbourhood
Getting around Car-dependent
No subway, LRT or GO station within a short trip.
Within a 10-minute walk: no grocery stores, 0 cafés and restaurants, 0 parks.
Who lives here postal area L0A
- Owners / renters
- 93% / 7%
- Median household income
- $114,000
- Average age
- 42
- Children under 15
- 17%
- Homes
- 96% detached
- Commute by transit
- 1%
- Population
- 15,325
Languages spoken most at home besides English: Mandarin 0.3%, German 0.1%, Korean 0.1%, Tagalog (Pilipino, Filipino) 0.1%.
Distances are approximate. Places © OpenStreetMap contributors. Neighbourhood figures: Statistics Canada, 2021 Census.
Living here
Commute
Noise Nothing major nearby
No highway within 500 m, rail line within 300 m, or airport flight path nearby.
Distances from the map, not noise measurements. Visit at rush hour to judge for yourself.
Internet Wireless only
50/10 Mbps or faster available here by wireless only (the federal high-speed target).
From the federal broadband map. Check exact speeds and providers for the address.
Roads, rail, airports and planned stations © OpenStreetMap contributors. Internet: Innovation, Science and Economic Development Canada, National Broadband Data.
Listed by Century 21 United Realty Inc..
Listing information provided by PropTx Innovations Inc. and TRREB; deemed reliable but not guaranteed accurate by PropTx.
Similar homes nearby
See more in Cavan Monaghan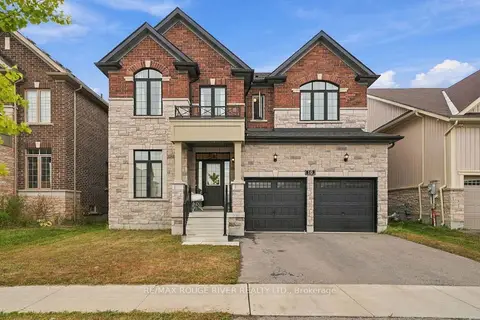
$875,000
4 bd4 ba4 pk2500-3000 ft²
10 Pristine Trail
Cavan Twp, Cavan Monaghan
Detached · MLS® X13848454 · RE/MAX ROUGE RIVER REALTY LTD.
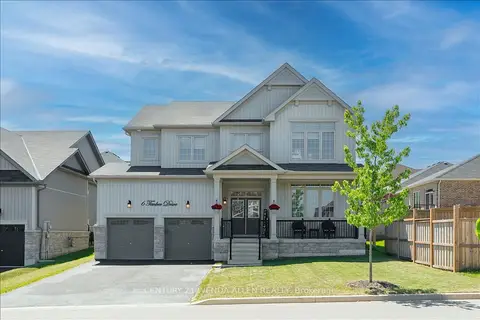
$944,900
4 bd5 ba6 pk2500-3000 ft²
6 Timber Drive
Cavan Twp, Cavan Monaghan
Detached · MLS® X13730264 · CENTURY 21 WENDA ALLEN REALTY
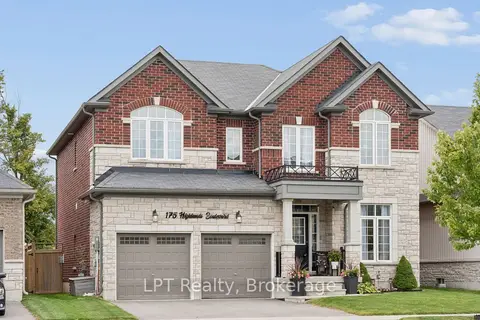
$849,999
4 bd4 ba4 pk2500-3000 ft²
175 Highlands Boulevard
Cavan Twp, Cavan Monaghan
Detached · MLS® X13790104 · LPT Realty
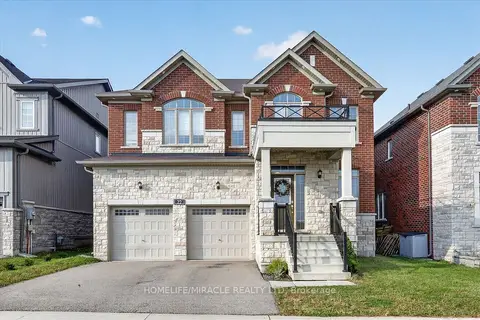
$844,999
4 bd4 ba5 pk2500-3000 ft²
22 Pristine Trail
Cavan Twp, Cavan Monaghan
Detached · MLS® X14082528 · HOMELIFE/MIRACLE REALTY LTD
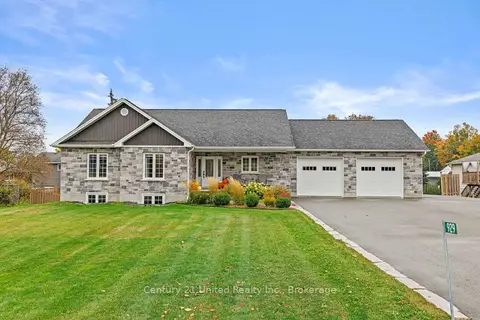
$1,000,000
3+2 bd3 ba12 pk1100-1500 ft²
929 Mount Pleasant Road
Cavan Twp, Cavan Monaghan
Detached · MLS® X13875494 · Century 21 United Realty Inc.
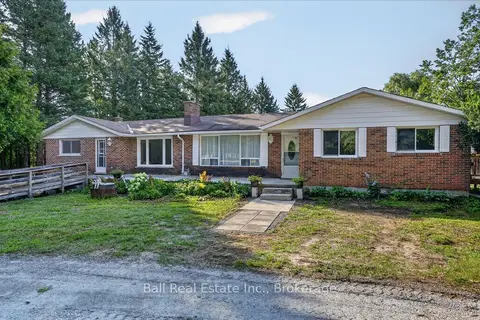
$749,900
Reduced $140,000
5 bd3 ba10 pk2000-2500 ft²
751 Ford Crescent
Cavan Twp, Cavan Monaghan
Detached · MLS® X13649222 · Ball Real Estate Inc.
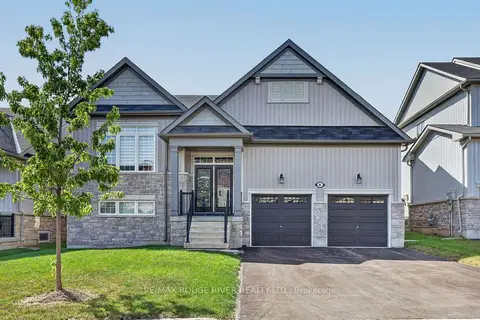
$889,900
2+1 bd3 ba6 pk1500-2000 ft²
8 Timber Drive
Millbrook Village, Cavan Monaghan
Detached · MLS® X13819436 · RE/MAX ROUGE RIVER REALTY LTD.
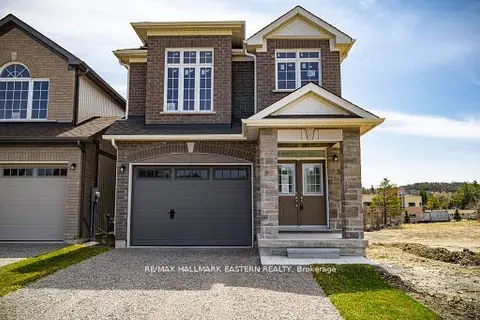
$837,990
4 bd3 ba3 pk1500-2000 ft²
35 COLDBROOK Drive
Millbrook Village, Cavan Monaghan
Detached · MLS® X13581324 · RE/MAX HALLMARK EASTERN REALTY