2464 Queen Mary Street
Cavan Twp, Cavan Monaghan, L0A 1C0
$695,000
Reduced $54,900 from $749,900
- 4 bedrooms
- 3 bathrooms
- 11 parking
- 1500-2000 sq ft
Listed 202 days ago · MLS® X12943310
About this home
Welcome to this charming century home, where timeless character meets modern convenience. This spacious 4-bedroom, 3-bath home offers plenty of room for everyday living and entertaining. The main floor features a large dining room, eat-in kitchen, comfortable living room, convenient main floor laundry, and a spacious primary bedroom complete with a walk-in closet and full ensuite bathroom. Upstairs, you'll find additional bedrooms, including one currently used as a workout room, along with another full bathroom, offering lots of space for family, guests, or a home office. Step outside and enjoy the outdoor living space, complete with a large deck perfect for barbecuing and patio dining, a cozy fire pit, and a sizeable storage shed with a sliding barn door. A standout feature of the property is the separate heated 35 ft. x 30 ft. shop, offering two doors facing the main road-one standard garage door and one loading dock-height door suitable for pickup trucks-along with a barn door from the backyard and dedicated office space. This versatile, year-round space is ideal for a home business, workshop, or extra storage. The property offers plenty of parking with both front and back street access. Conveniently located just minutes from Highway 115, this home offers an easy commute toward Toronto while still enjoying the space, function, and charm this unique property has to offer.
Details
- Type
- Detached
- Style
- 2-Storey
- Age
- 100+ years
- Size
- 1500-2000 sq ft
- Lot
- 91.08 × 165 ft
- Basement
- Unfinished
- Garage
- Detached
- Kitchens
- 1
- Property tax
- $3,660 (2026)
- Neighbourhood
- Cavan Twp
- Municipality
- Cavan Monaghan
- Price per sq ft
- $397 (12% below detached houses in Cavan Twp, $451)
Interior
- Bedrooms
- 4 above ground
- Bathrooms
- 1 × 4-piece (second), 1 × 3-piece (ground), 1 × 2-piece (ground)
- Rooms
- 9 above ground
- Family room or den
- No
- Fireplace
- No
- Features
- Auto Garage Door Remote, Generator - Full, Water Treatment
Heating, cooling and services
- Heating
- Forced Air, Gas
- Air conditioning
- Central Air
- Water and sewer
- Septic
Building and exterior
- Style
- 2-Storey
- Exterior
- Vinyl Siding
- Roof
- Asphalt Shingle
- Foundation
- Poured Concrete, Stone
- Age
- 100+
- Faces
- West
- Outdoor
- Deck, Porch, Fence - Partial, Shed, Storage
Parking
- Garage spaces
- 1
- Total parking
- 11
- Driveway and parking
- Private Triple
Lot
- Size
- 91.08 × 165 ft
- Acreage
- < .50
More
- Possession
- Flexible
- Nearby
- Fenced Yard
- Cross street
- County Rd 10 & Sherbrooke West
Rooms
| Room | Level | Size | Features |
|---|---|---|---|
| Kitchen | Main | 4.59 × 3.52 m (15'1" × 11'7") | |
| Dining Room | Main | 6.6 × 5.04 m (21'8" × 16'6") | |
| Living Room | Main | 6.67 × 4.78 m (21'11" × 15'8") | |
| Primary Bedroom | Main | 4.87 × 3.71 m (16' × 12'2") | |
| Bathroom | Main | 2.49 × 1.75 m (8'2" × 5'9") | 3 Pc Ensuite |
| Bathroom | Main | 2.85 × 2.01 m (9'4" × 6'7") | |
| Bedroom 2 | Second | 3.74 × 3.56 m (12'3" × 11'8") | |
| Bedroom 3 | Second | 3.55 × 2.81 m (11'8" × 9'3") | |
| Bedroom 4 | Second | 3.55 × 2.79 m (11'8" × 9'2") | |
| Recreation | Second | 3.57 × 3.45 m (11'9" × 11'4") | |
| Bathroom | Second | 2.52 × 1.65 m (8'3" × 5'5") | 4 Pc Bath |
| Utility Room | Basement | 7.17 × 3.94 m (23'6" × 12'11") |
History of this address
4 earlier listings at this address, with sold and leased prices. Create a free account or sign in to see them.
Location
Location is approximate. See nearby homes on the map
Recent sales nearby
See what similar homes within 1 km sold for in the last year. Create a free account or sign in to see them.
The neighbourhood
Getting around Car-dependent
No subway, LRT or GO station within a short trip.
Within a 10-minute walk: no grocery stores, 0 cafés and restaurants, 0 parks.
Who lives here postal area L0A
- Owners / renters
- 93% / 7%
- Median household income
- $114,000
- Average age
- 42
- Children under 15
- 17%
- Homes
- 96% detached
- Commute by transit
- 1%
- Population
- 15,325
Languages spoken most at home besides English: Mandarin 0.3%, German 0.1%, Korean 0.1%, Tagalog (Pilipino, Filipino) 0.1%.
Distances are approximate. Places © OpenStreetMap contributors. Neighbourhood figures: Statistics Canada, 2021 Census.
Living here
Commute
Noise Nothing major nearby
No highway within 500 m, rail line within 300 m, or airport flight path nearby.
Distances from the map, not noise measurements. Visit at rush hour to judge for yourself.
Internet High-speed
50/10 Mbps or faster available here by cable, fibre or DSL (the federal high-speed target).
From the federal broadband map. Check exact speeds and providers for the address.
Roads, rail, airports and planned stations © OpenStreetMap contributors. Internet: Innovation, Science and Economic Development Canada, National Broadband Data.
Listed by Exit Realty Liftlock.
Listing information provided by PropTx Innovations Inc. and TRREB; deemed reliable but not guaranteed accurate by PropTx.
Similar homes nearby
See more in Cavan Monaghan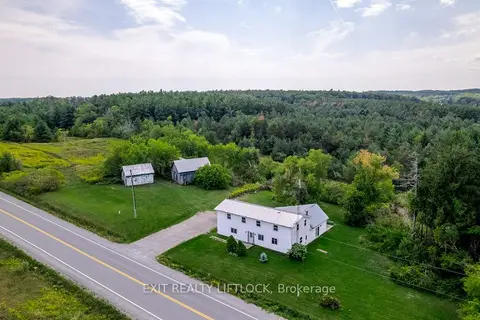
$649,900
5 bd3 ba20 pk2500-3000 ft²
194 County Rd 10
Cavan Twp, Cavan Monaghan
Rural Residential · MLS® X13706406 · Exit Realty Liftlock
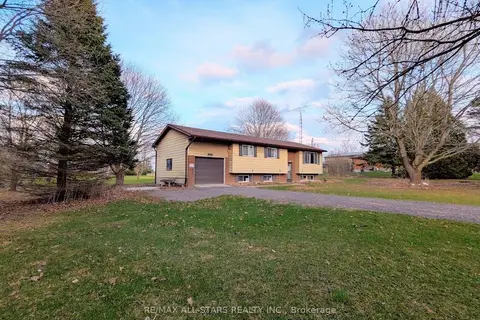
$649,900
3 bd1 ba9 pk1100-1500 ft²
23 Valley Road
Cavan Twp, Cavan Monaghan
Detached · MLS® X13787562 · Re/Max All-Stars Realty Inc.
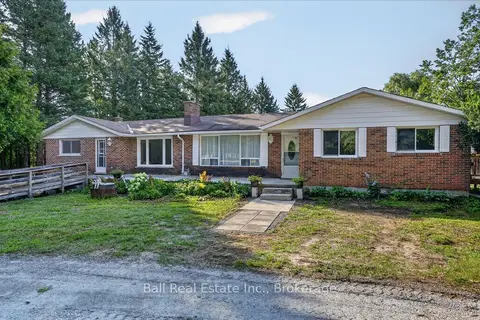
$749,900
Reduced $140,000
5 bd3 ba10 pk2000-2500 ft²
751 Ford Crescent
Cavan Twp, Cavan Monaghan
Detached · MLS® X13649222 · Ball Real Estate Inc.
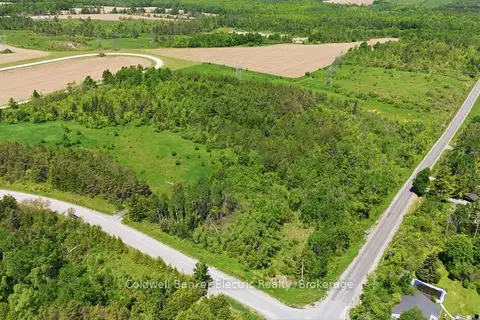
$599,999
Reduced $50,001
0 bd0 ba
468 Fallis Line
Cavan Twp, Cavan Monaghan
Vacant Land · MLS® X13232522 · Coldwell Banker Electric Realty
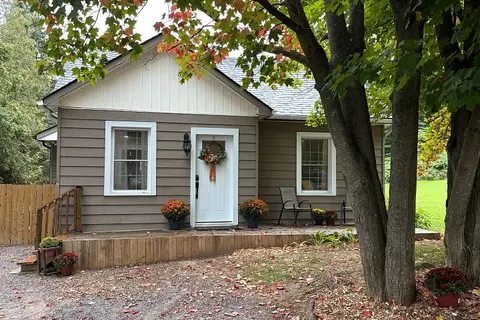
$585,000
3 bd2 ba5 pk1100-1500 ft²
909 Mount Pleasant Road
Cavan Twp, Cavan Monaghan
Detached · MLS® X13770562 · Realty Executives Associates Ltd.
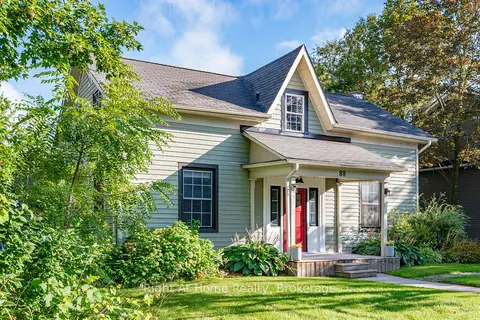
$678,000
Reduced $61,000
3 bd1 ba6 pk2000-2500 ft²
88 King Street E
Millbrook Village, Cavan Monaghan
Detached · MLS® X13711736 · Right At Home Realty
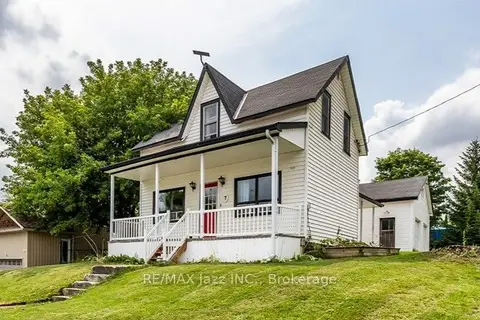
$649,900
3 bd2 ba5 pk1500-2000 ft²
7 Union Street
Millbrook Village, Cavan Monaghan
Detached · MLS® X13838914 · RE/MAX Jazz INC.
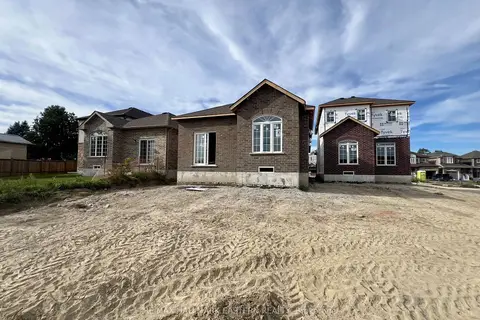
$744,990
3 bd3 ba3 pk1500-2000 ft²
15 Coldbrook Drive
Millbrook Village, Cavan Monaghan
Detached · MLS® X13579380 · RE/MAX HALLMARK EASTERN REALTY