23 Valley Road
Cavan Twp, Cavan Monaghan, L0A 1G0
$649,900
- 3 bedrooms
- 1 bathrooms
- 9 parking
- 1100-1500 sq ft
Listed 35 days ago · MLS® X13787562
About this home
Unlock the endless potential of this classic raised bungalow, situated on a sprawling 1.38-acre level lot. Nestled in a sought-after neighbourhood just minutes from Millbrook, you'll enjoy a serene setting with mature trees and vast space for play or gardening. The main floor has plenty of natural light and features a functional family layout, where a bright kitchen complete with new appliances and ample storage flows into a dining area that walks out to the backyard. All bedrooms are generously sized with dedicated closet space. The partially finished basement has above-grade windows providing ample natural light, making it a perfect canvas for future possibilities. Reolink Wired 8-CH 2TB NVR Security System with four 4K UHD Bullet Cameras and power backup. Natural gas is available at the road. Complete with an attached garage and a massive driveway for ample parking, this home offers commuter convenience with easy access to the 115/407 extension, placing you just 15 minutes from Peterborough and 25 minutes from Bowmanville.
Details
- Type
- Detached
- Style
- Bungalow-Raised
- Age
- 31-50 years
- Size
- 1100-1500 sq ft
- Lot
- 170 × 353 ft
- Basement
- Full
- Garage
- Attached
- Kitchens
- 1
- Property tax
- $3,898 (2025)
- Neighbourhood
- Cavan Twp
- Municipality
- Cavan Monaghan
- Price per sq ft
- $500 (11% above detached houses in Cavan Twp, $450)
Interior
- Bedrooms
- 3 above ground
- Bathrooms
- 1 × 4-piece (main)
- Rooms
- 3 above ground + 2 below
- Family room or den
- No
- Fireplace
- No
- Features
- Primary Bedroom - Main Floor
Heating, cooling and services
- Heating
- Baseboard, Electric
- Water and sewer
- Septic
Building and exterior
- Style
- Bungalow-Raised
- Exterior
- Aluminum Siding, Brick
- Roof
- Fibreglass Shingle
- Foundation
- Block
- Age
- 31-50 years
- Faces
- East
- Outdoor
- Deck, Privacy
Parking
- Garage spaces
- 1
- Total parking
- 9
- Driveway and parking
- Private
Lot
- Size
- 170 × 353 ft
- Acreage
- .50-1.99
More
- Possession
- TBD
- Cross street
- Larmer Line/Valley Rd
Rooms
| Room | Level | Size | Features |
|---|---|---|---|
| Bedroom 3 | Main | 3.25 × 3.05 m (10'8" × 10') | |
| Living Room | Main | 3.34 × 2.8 m (10'11" × 9'2") | |
| Dining Room | Main | 4.29 × 4.08 m (14'1" × 13'5") | |
| Bedroom 2 | Main | 3.06 × 2.73 m (10' × 8'11") | |
| Recreation | Basement | 3.32 × 6.39 m (10'11" × 21') | |
| Primary Bedroom | Main | 3.58 × 3.91 m (11'9" × 12'10") | |
| Kitchen | Main | 3.06 × 3.66 m (10' × 12') |
History of this address
4 earlier listings at this address, with sold and leased prices. Create a free account or sign in to see them.
Location
Location is approximate. See nearby homes on the map
Recent sales nearby
See what similar homes within 1 km sold for in the last year. Create a free account or sign in to see them.
The neighbourhood
Getting around Car-dependent
No subway, LRT or GO station within a short trip.
Within a 10-minute walk: no grocery stores, 0 cafés and restaurants, 0 parks.
Who lives here postal area L0A
- Owners / renters
- 93% / 7%
- Median household income
- $114,000
- Average age
- 42
- Children under 15
- 17%
- Homes
- 96% detached
- Commute by transit
- 1%
- Population
- 15,325
Languages spoken most at home besides English: Mandarin 0.3%, German 0.1%, Korean 0.1%, Tagalog (Pilipino, Filipino) 0.1%.
Distances are approximate. Places © OpenStreetMap contributors. Neighbourhood figures: Statistics Canada, 2021 Census.
Living here
Commute
Noise 1 source nearby
- 🛣️ Highway 115250 m
Distances from the map, not noise measurements. Visit at rush hour to judge for yourself.
Internet High-speed
50/10 Mbps or faster available here by cable, fibre or DSL (the federal high-speed target).
From the federal broadband map. Check exact speeds and providers for the address.
Roads, rail, airports and planned stations © OpenStreetMap contributors. Internet: Innovation, Science and Economic Development Canada, National Broadband Data.
Listed by Re/Max All-Stars Realty Inc..
Listing information provided by PropTx Innovations Inc. and TRREB; deemed reliable but not guaranteed accurate by PropTx.
Similar homes nearby
See more in Cavan Monaghan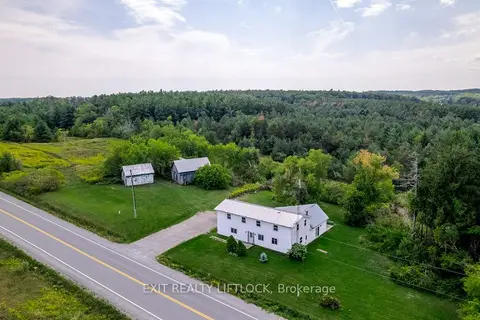
$649,900
5 bd3 ba20 pk2500-3000 ft²
194 County Rd 10
Cavan Twp, Cavan Monaghan
Rural Residential · MLS® X13706406 · Exit Realty Liftlock
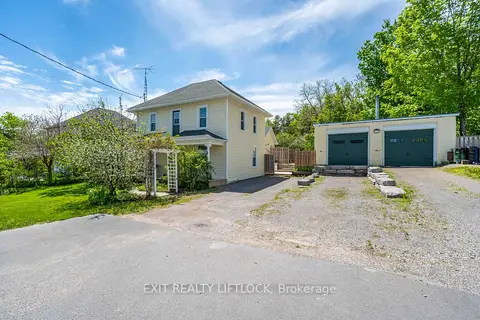
$695,000
Reduced $54,900
4 bd3 ba11 pk1500-2000 ft²
2464 Queen Mary Street
Cavan Twp, Cavan Monaghan
Detached · MLS® X12943310 · Exit Realty Liftlock
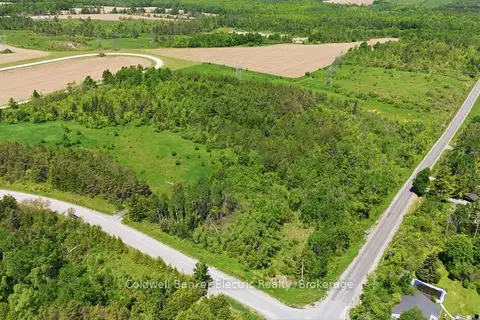
$599,999
Reduced $50,001
0 bd0 ba
468 Fallis Line
Cavan Twp, Cavan Monaghan
Vacant Land · MLS® X13232522 · Coldwell Banker Electric Realty
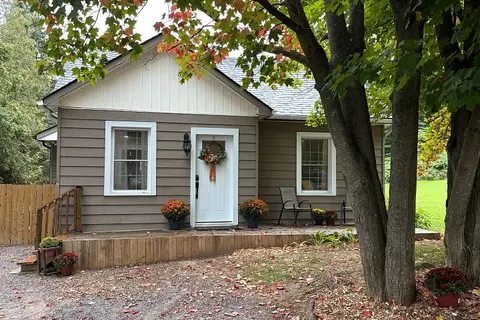
$585,000
3 bd2 ba5 pk1100-1500 ft²
909 Mount Pleasant Road
Cavan Twp, Cavan Monaghan
Detached · MLS® X13770562 · Realty Executives Associates Ltd.
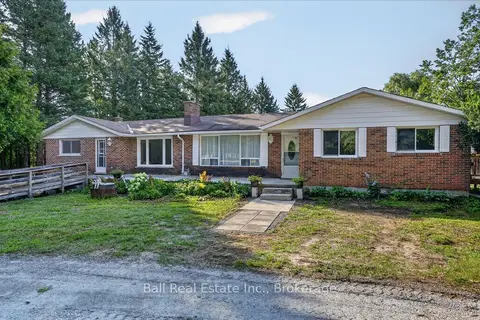
$749,900
Reduced $140,000
5 bd3 ba10 pk2000-2500 ft²
751 Ford Crescent
Cavan Twp, Cavan Monaghan
Detached · MLS® X13649222 · Ball Real Estate Inc.
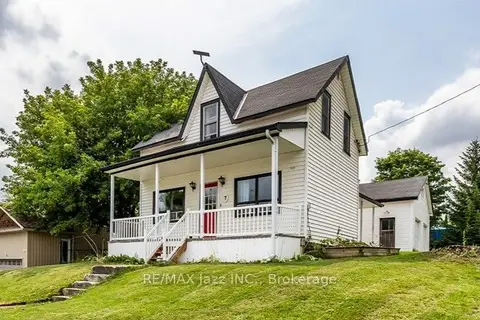
$649,900
3 bd2 ba5 pk1500-2000 ft²
7 Union Street
Millbrook Village, Cavan Monaghan
Detached · MLS® X13838914 · RE/MAX Jazz INC.
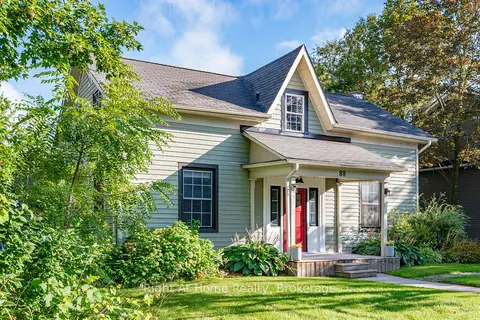
$678,000
Reduced $61,000
3 bd1 ba6 pk2000-2500 ft²
88 King Street E
Millbrook Village, Cavan Monaghan
Detached · MLS® X13711736 · Right At Home Realty
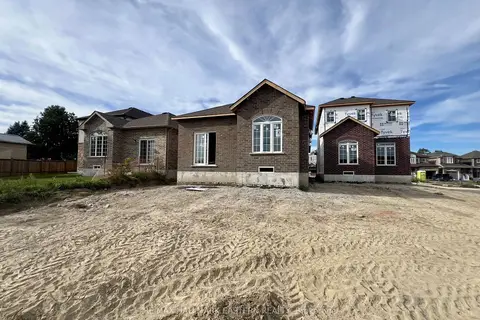
$744,990
3 bd3 ba3 pk1500-2000 ft²
15 Coldbrook Drive
Millbrook Village, Cavan Monaghan
Detached · MLS® X13579380 · RE/MAX HALLMARK EASTERN REALTY