33 COLDBROOK Drive
Millbrook Village, Cavan Monaghan, L0A 1G0
$754,990
- 4 bedrooms
- 3 bathrooms
- 3 parking
- 1500-2000 sq ft
Listed 4 days ago · MLS® X14086760
About this home
Buy before March 31, 2027 to save the HST! The "Fitzway" upgraded elevation B is to be built for 2027 occupancy by Millbrook's most trusted builder, Frank Veltri, on one of the last two remaining "Creekside in Millbrook" lots which back on to environmentally protected greenspace. With 2 storeys, 3 bedrooms and 3 baths, this is 1729 finished square feet of living space with all the standard features listed in the Sales Brochure. The Fitzway's main floor layout places the natural gas fireplace on the back wall of the Great Room allowing for multiple furniture arrangement options while maintaining the open flow between the kitchen and dining area, where a vaulted ceiling over the glass door walkout opens to the backyard. In addition to quartz counters and potlights standard to all Creekside in Millbrook models, the Fitzway's galley kitchen design features a breakfast bar and optional pantry cabinet upgrade. The Den off the Kitchen is large enough to function as a kid's playroom, and, the primary bedroom suite includes a sitting area with a vaulted ceiling over a large picture window. If you don't see a link to the Sales Brochure - Ask for your copy! Creekside in Millbrook Open Houses are hosted at the model home at 35 Coldbrook Drive, Saturdays and Sundays, 1-4 pm.
Details
- Type
- Detached
- Style
- 2-Storey
- Age
- New
- Size
- 1500-2000 sq ft
- Lot
- 28 × 123 ft
- Basement
- Unfinished, Full
- Garage
- Attached
- Kitchens
- 1
- Neighbourhood
- Millbrook Village
- Municipality
- Cavan Monaghan
- Price per sq ft
- $431 (about the same as detached houses in Millbrook Village)
Interior
- Bedrooms
- 4 above ground
- Bathrooms
- 1 × 2-piece (main), 1 × 4-piece (second), 1 × 5-piece (second)
- Rooms
- 11 above ground
- Family room or den
- No
- Fireplace
- Natural Gas, Living Room
- Features
- Air Exchanger, Rough-In Bath
Heating, cooling and services
- Heating
- Forced Air, Gas
- Water and sewer
- Sewer
Building and exterior
- Style
- 2-Storey
- Exterior
- Brick, Stone
- Roof
- Asphalt Shingle
- Foundation
- Poured Concrete
- Age
- New
- Faces
- South
- Outdoor
- Backs On Green Belt, Porch, Deck
Parking
- Garage spaces
- 1
- Total parking
- 3
- Driveway and parking
- Private Double
Lot
- Size
- 28 × 123 ft (irregular)
- Acreage
- < .50
More
- Possession
- Summer 2027
- Nearby
- Golf, Greenbelt/Conservation, Park, Rec./Commun.Centre, School, Wooded/Treed
- Cross street
- Tupper/Centennial
Rooms
| Room | Level | Size | Features |
|---|---|---|---|
| Kitchen | Main | 2.6 × 3.5 m (8'6" × 11'6") | Breakfast Bar, Quartz Counter, Pot Lights |
| Dining Room | Main | 2.74 × 1.19 m (9' × 3'11") | Cathedral Ceiling(s), W/O To Yard |
| Living Room | Main | 3.38 × 3.91 m (11'1" × 12'10") | Hardwood Floor, Gas Fireplace, Open Concept |
| Den | Main | 2.72 × 2.92 m (8'11" × 9'7") | Hardwood Floor |
| Laundry | Main | 1.91 × 2.18 m (6'3" × 7'2") | Porcelain Floor, Laundry Sink |
| Powder Room | Main | 1.68 × 1.63 m (5'6" × 5'4") | 2 Pc Bath, Porcelain Floor, Window |
| Foyer | Main | 2.95 × 1.68 m (9'8" × 5'6") | Access To Garage, Double Closet |
| Primary Bedroom | Second | 3.35 × 5.84 m (11' × 19'2") | 5 Pc Ensuite, Walk-In Closet(s), Cathedral Ceiling(s) |
| Bathroom | Second | 2.84 × 2.87 m (9'4" × 9'5") | 5 Pc Ensuite, Soaking Tub, Double Sink |
| Bedroom 2 | Second | 3.43 × 3.38 m (11'3" × 11'1") | Double Closet |
| Bedroom 3 | Second | 2.9 × 3.38 m (9'6" × 11'1") | Double Closet |
| Bathroom | Second | 1.83 × 2.95 m (6' × 9'8") | 4 Pc Bath, Porcelain Floor |
Location
Location is approximate. See nearby homes on the map
Recent sales nearby
See what similar homes within 1 km sold for in the last year. Create a free account or sign in to see them.
The neighbourhood
Getting around Car-dependent
No subway, LRT or GO station within a short trip.
Within a 10-minute walk: 1 grocery store, 2 cafés and restaurants, 0 parks. Nearest grocery: Foodland (800 m).
Schools nearby
Elementary
- Millbrook/South Cavan Public School
EQAO: Gr 6 reading 91%, math 37%9 min walk
EQAO: share of students meeting the provincial standard (2024–25). Ontario average: Gr 6 reading 86%, math 51%; Gr 9 math 55%; literacy test 83%.
Closest schools, not school zones. Check which school serves this address with the school board before relying on it.
Who lives here postal area L0A
- Owners / renters
- 93% / 7%
- Median household income
- $114,000
- Average age
- 42
- Children under 15
- 17%
- Homes
- 96% detached
- Commute by transit
- 1%
- Population
- 15,325
Languages spoken most at home besides English: Mandarin 0.3%, German 0.1%, Korean 0.1%, Tagalog (Pilipino, Filipino) 0.1%.
Distances are approximate. Places © OpenStreetMap contributors. Neighbourhood figures: Statistics Canada, 2021 Census. School results: EQAO via Ontario Data Catalogue (Open Government Licence – Ontario).
Living here
Commute
Noise Nothing major nearby
No highway within 500 m, rail line within 300 m, or airport flight path nearby.
Distances from the map, not noise measurements. Visit at rush hour to judge for yourself.
Internet High-speed
50/10 Mbps or faster available here by cable, fibre or DSL (the federal high-speed target).
From the federal broadband map. Check exact speeds and providers for the address.
Roads, rail, airports and planned stations © OpenStreetMap contributors. Internet: Innovation, Science and Economic Development Canada, National Broadband Data.
Listed by RE/MAX HALLMARK EASTERN REALTY.
Listing information provided by PropTx Innovations Inc. and TRREB; deemed reliable but not guaranteed accurate by PropTx.
Similar homes nearby
See more in Cavan Monaghan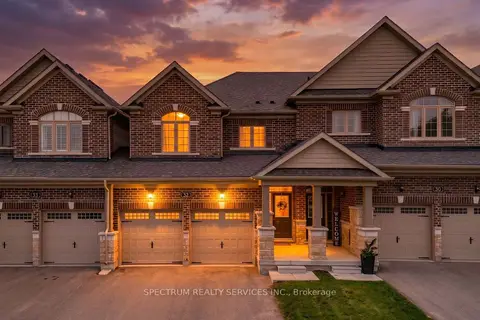
$754,900
Reduced $15,000
4 bd3 ba6 pk1500-2000 ft²
32 Horizon Avenue
Millbrook Village, Cavan Monaghan
Att/Row/Townhouse · MLS® X13793566 · SPECTRUM REALTY SERVICES INC.
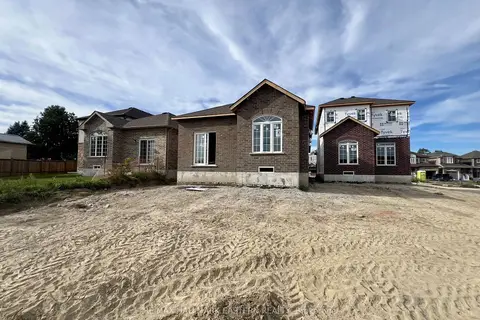
$744,990
3 bd3 ba3 pk1500-2000 ft²
15 Coldbrook Drive
Millbrook Village, Cavan Monaghan
Detached · MLS® X13579380 · RE/MAX HALLMARK EASTERN REALTY
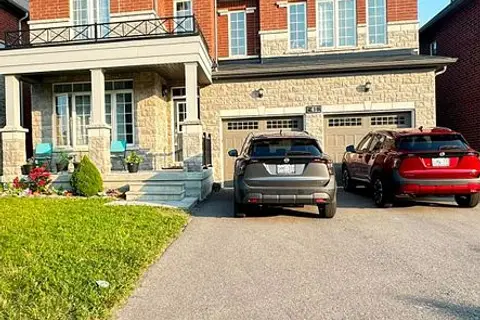
$799,000
4+1 bd4 ba6 pk3000-3500 ft²
41 Northhill Avenue E
Millbrook Village, Cavan Monaghan
Detached · MLS® X13864218 · ROYAL LEPAGE IGNITE REALTY
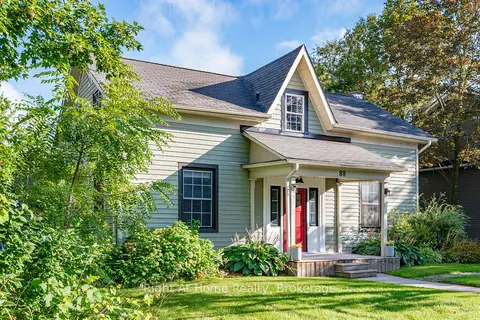
$678,000
Reduced $61,000
3 bd1 ba6 pk2000-2500 ft²
88 King Street E
Millbrook Village, Cavan Monaghan
Detached · MLS® X13711736 · Right At Home Realty
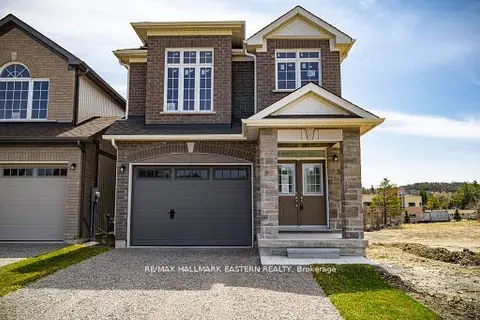
$837,990
4 bd3 ba3 pk1500-2000 ft²
35 COLDBROOK Drive
Millbrook Village, Cavan Monaghan
Detached · MLS® X13581324 · RE/MAX HALLMARK EASTERN REALTY
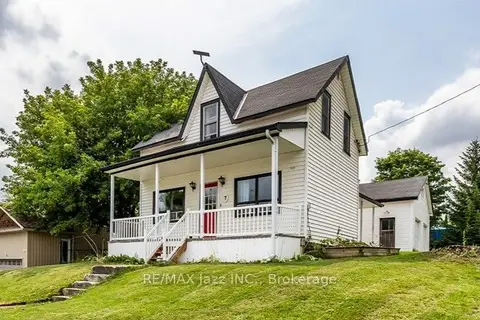
$649,900
3 bd2 ba5 pk1500-2000 ft²
7 Union Street
Millbrook Village, Cavan Monaghan
Detached · MLS® X13838914 · RE/MAX Jazz INC.
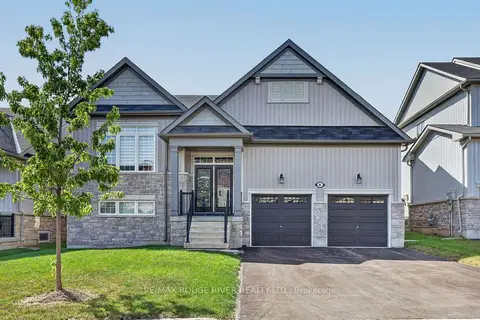
$889,900
2+1 bd3 ba6 pk1500-2000 ft²
8 Timber Drive
Millbrook Village, Cavan Monaghan
Detached · MLS® X13819436 · RE/MAX ROUGE RIVER REALTY LTD.
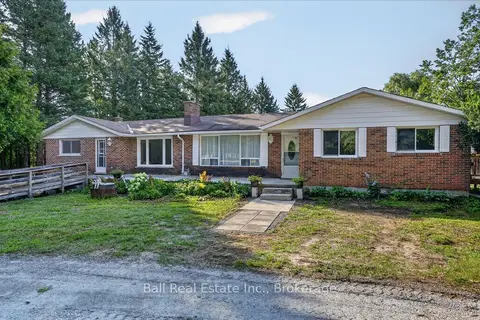
$749,900
Reduced $140,000
5 bd3 ba10 pk2000-2500 ft²
751 Ford Crescent
Cavan Twp, Cavan Monaghan
Detached · MLS® X13649222 · Ball Real Estate Inc.