41 Northhill Avenue E
Millbrook Village, Cavan Monaghan, L0A 1G0
$799,000
- 4+1 bedrooms
- 4 bathrooms
- 6 parking
- 3000-3500 sq ft
Listed 14 days ago · MLS® X13864218
About this home
In the quaint community of Millbrook, an elegant two-story brick home with 4+1 bedrooms and 4 bathrooms offers a modern lifestyle. Pot lighting upgrades, An unspoiled Walkout basement let golden sunlight the walkout basement is yours to create an income suite. It radiates modern elegance with upgrades, Nice and large window treatments, gourmet kitchen, and 9-foot ceilings on the main floor. Close To Great Schools, Parks, Amenities, And Hwy 115/407 For Commuters. The backyard is flat and completely fenced, children and pets may play in a secure and Open concept family room/kitchen with a cozy fireplace and walk out to deck. Well planned layout with "Jack & Jill" bath, two ensuites, the primary is truly outstanding with a soaker tub and glass shower. Enjoy the perfect combination of a newer elementary school, new rec centre, GO bus, new amenities, surrounded by nature and trails. Great family focused location - 10 minutes to Peterborough, 25 minutes to Port Hope, easy access to Hwy. 115 and 407. A must see!
Details
- Type
- Detached
- Style
- 2-Storey
- Age
- 6-15 years
- Size
- 3000-3500 sq ft
- Lot
- 45.01 × 114.01 ft
- Basement
- Full
- Garage
- Attached
- Kitchens
- 1
- Property tax
- $8,393 (2025)
- Neighbourhood
- Millbrook Village
- Municipality
- Cavan Monaghan
- Price per sq ft
- $246 (42% below detached houses in Millbrook Village, $426)
Interior
- Bedrooms
- 4 above ground + 1 below
- Bathrooms
- 1 × 2-piece (main), 2 × 4-piece (second), 1 × 5-piece (second)
- Rooms
- 10 above ground
- Family room or den
- Yes
- Fireplace
- Yes
- Features
- Central Vacuum
Heating, cooling and services
- Heating
- Forced Air, Gas
- Air conditioning
- Central Air
- Water and sewer
- Sewer
Building and exterior
- Style
- 2-Storey
- Exterior
- Brick, Stone
- Roof
- Shingles
- Foundation
- Concrete
- Age
- 6-15 years
- Faces
- West
Parking
- Garage spaces
- 2
- Total parking
- 6
- Driveway and parking
- Private
Lot
- Size
- 45.01 × 114.01 ft
More
- Possession
- 60 Days
- Nearby
- Fenced Yard, Place Of Worship, Public Transit
- Cross street
- Northhill Ave & Highlands Blvd
Rooms
| Room | Level | Size | Features |
|---|---|---|---|
| Great Room | Main | 4.69 × 3.96 m (15'5" × 13') | Open Concept, Hardwood Floor, Large Window |
| Kitchen | Main | 4.69 × 2.74 m (15'5" × 9') | Granite Counters, Stainless Steel Appl, Custom Backsplash |
| Breakfast | Main | 4.69 × 3.04 m (15'5" × 10') | Open Concept, Ceramic Floor, W/O To Yard |
| Dining Room | Main | 5.12 × 4.5 m (16'10" × 14'9") | Access To Garage, Above Grade Window, Accoustic Ceiling |
| Den | Main | 3.04 × 3.04 m (10' × 10') | Access To Garage, Above Grade Window, Accoustic Ceiling |
| Primary Bedroom | Second | 5.05 × 4.14 m (16'7" × 13'7") | Updated, Walk Through, 5 Pc Ensuite |
| Bedroom 2 | Second | 3.9 × 3.35 m (12'10" × 11') | Walk-In Closet(s), Combined w/Br, Large Window |
| Bedroom 3 | Second | 4.14 × 3.04 m (13'7" × 10') | Cedar Closet(s), Double Closet, Large Window |
| Bedroom 4 | Second | 4.2 × 4.17 m (13'9" × 13'8") | Casement Windows, Double Closet, Large Window |
History of this address
4 earlier listings at this address, with sold and leased prices. Create a free account or sign in to see them.
Listed by ROYAL LEPAGE IGNITE REALTY.
Listing information provided by PropTx Innovations Inc. and TRREB; deemed reliable but not guaranteed accurate by PropTx.
Similar homes nearby
See more in Cavan Monaghan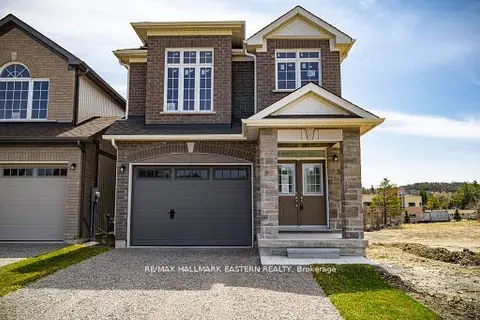
$837,990
4 bd3 ba3 pk1500-2000 ft²
35 COLDBROOK Drive
Millbrook Village, Cavan Monaghan
Detached · MLS® X13581324 · RE/MAX HALLMARK EASTERN REALTY
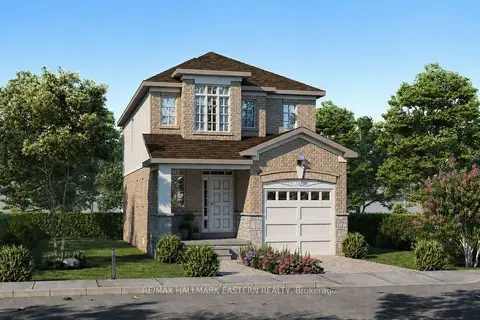
$754,990
4 bd3 ba3 pk1500-2000 ft²
33 COLDBROOK Drive
Millbrook Village, Cavan Monaghan
Detached · MLS® X14086760 · RE/MAX HALLMARK EASTERN REALTY
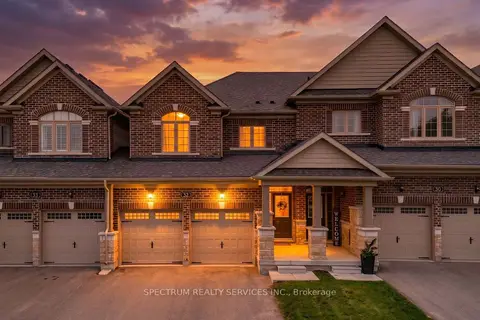
$754,900
Reduced $15,000
4 bd3 ba6 pk1500-2000 ft²
32 Horizon Avenue
Millbrook Village, Cavan Monaghan
Att/Row/Townhouse · MLS® X13793566 · SPECTRUM REALTY SERVICES INC.
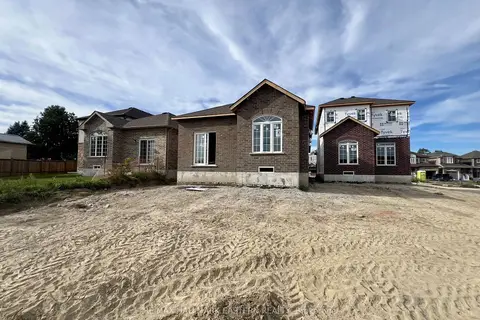
$744,990
3 bd3 ba3 pk1500-2000 ft²
15 Coldbrook Drive
Millbrook Village, Cavan Monaghan
Detached · MLS® X13579380 · RE/MAX HALLMARK EASTERN REALTY
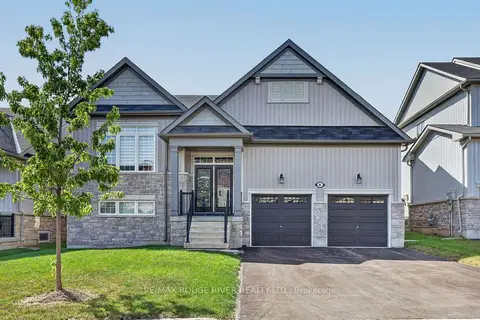
$889,900
2+1 bd3 ba6 pk1500-2000 ft²
8 Timber Drive
Millbrook Village, Cavan Monaghan
Detached · MLS® X13819436 · RE/MAX ROUGE RIVER REALTY LTD.
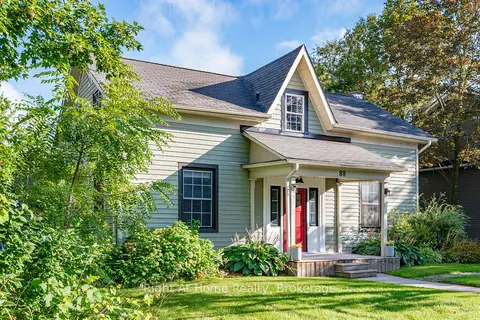
$678,000
Reduced $61,000
3 bd1 ba6 pk2000-2500 ft²
88 King Street E
Millbrook Village, Cavan Monaghan
Detached · MLS® X13711736 · Right At Home Realty
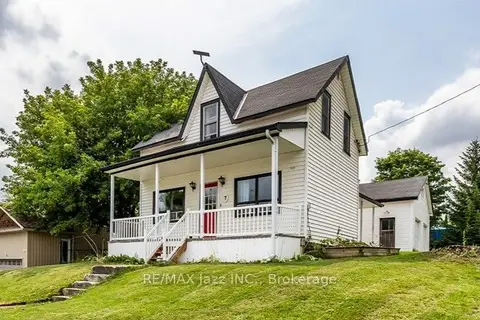
$649,900
3 bd2 ba5 pk1500-2000 ft²
7 Union Street
Millbrook Village, Cavan Monaghan
Detached · MLS® X13838914 · RE/MAX Jazz INC.
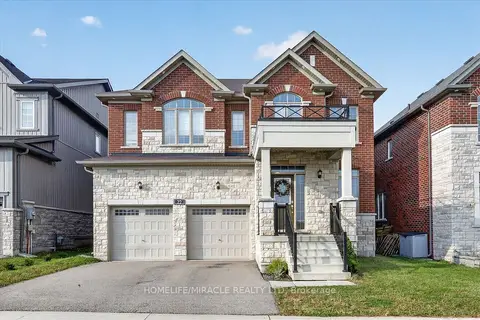
$844,999
4 bd4 ba5 pk2500-3000 ft²
22 Pristine Trail
Cavan Twp, Cavan Monaghan
Detached · MLS® X14082528 · HOMELIFE/MIRACLE REALTY LTD