860 Moyer Road
765 - Cooks Mills, Welland, L3B 5N4
$665,000
- 3 bedrooms
- 2 bathrooms
- 4 parking
- 1500-2000 sq ft
Listed 12 days ago · MLS® X13877212
About this home
This century farm home sits on 3 acres in the sought-after Cook's Mills area, where open space and a rural setting come with the convenience of being just minutes from Niagara Falls, Welland, and Fonthill. The two-storey home has 3 bedrooms, 1.5 bathrooms and a warm, comfortable feel throughout. The kitchen and dining area are especially inviting, with wood accents that add character and create a great space for gathering around the table, whether it's a regular family dinner or a house full of people over the holidays. Main floor powder room and laundry, too! Outside, there's plenty of room to enjoy the property, with 3 acres, including a pond, giving you space, privacy, and the freedom that comes with a country setting. And if golf is your thing, the location is hard to beat. Grassy Brook Golf Course is right behind the property, while Grand Niagara, Willowdell, and Rolling Meadows are all within a 7-minute drive. Cook's Mills is one of those small communities that gives you the best of both worlds: a quiet rural setting when you're home, and the restaurants, shopping, schools, and amenities of nearby towns just a short drive away.
Details
- Type
- Detached
- Style
- 2-Storey
- Size
- 1500-2000 sq ft
- Lot
- 262 × 499 ft
- Basement
- Full, Unfinished, Walk-Out
- Garage
- None
- Kitchens
- 1
- Property tax
- $5,330 (2026)
- Neighbourhood
- 765 - Cooks Mills
- Municipality
- Welland
- Price per sq ft
- $380 (about the same as detached houses in 765 - Cooks Mills)
Interior
- Bedrooms
- 3 above ground
- Bathrooms
- 1 × 2-piece (main), 1 × 4-piece (second)
- Rooms
- 9 above ground
- Family room or den
- No
- Fireplace
- No
- Features
- Sump Pump, Water Treatment, Water Softener
Heating, cooling and services
- Heating
- Forced Air, Oil
- Air conditioning
- Central Air
- Water and sewer
- Septic
Building and exterior
- Style
- 2-Storey
- Exterior
- Brick
- Roof
- Shingles
- Foundation
- Stone
- Faces
- East
Parking
- Total parking
- 4
Lot
- Size
- 262 × 499 ft
More
- Possession
- Flexible
- Cross street
- Between Biggar Rd and Carl Rd
Rooms
| Room | Level | Size | Features |
|---|---|---|---|
| Kitchen | Main | 4.62 × 3.25 m (15'2" × 10'8") | |
| Living Room | Main | 8.28 × 3.99 m (27'2" × 13'1") | |
| Dining Room | Main | 4.62 × 3.79 m (15'2" × 12'5") | |
| Bathroom | Main | 1.42 × 1.04 m (4'8" × 3'5") | |
| Laundry | Main | 2.29 × 1.07 m (7'6" × 3'6") | |
| Primary Bedroom | Second | 4.93 × 4.65 m (16'2" × 15'3") | |
| Bedroom | Second | 3.28 × 3.4 m (10'9" × 11'2") | |
| Bedroom | Second | 3.18 × 5.54 m (10'5" × 18'2") | |
| Bathroom | Second | 2.97 × 2.36 m (9'9" × 7'9") |
Location
Location is approximate. See nearby homes on the map
Recent sales nearby
See what similar homes within 1 km sold for in the last year. Create a free account or sign in to see them.
The neighbourhood
Getting around Car-dependent
No subway, LRT or GO station within a short trip.
Within a 10-minute walk: no grocery stores, 0 cafés and restaurants, 0 parks.
Who lives here postal area L3B
- Owners / renters
- 65% / 35%
- Median household income
- $66,500
- Average age
- 43
- Children under 15
- 16%
- Homes
- 65% detached, 3% high-rise
- Commute by transit
- 2%
- Population
- 25,869
Languages spoken most at home besides English: Spanish 0.6%, Italian 0.5%, Urdu 0.4%, Punjabi (Panjabi) 0.2%.
Flood and conservation No mapped hazard
Not inside a mapped flood plain or regulated area in Niagara Peninsula Conservation’s mapping.
Screening maps only. Ask the conservation authority for a property inquiry before relying on this.
Safety
Crime Severity Index for Niagara Region (St. Catharines) police: 54 vs 57 for Ontario (2025).
Police-reported figures for the whole police service area, not this street. Rates use the area’s resident population.
Distances are approximate. Places © OpenStreetMap contributors. Neighbourhood figures: Statistics Canada, 2021 Census. Flood and regulation mapping: Niagara Peninsula Conservation open data. Crime Severity Index: Statistics Canada.
Living here
Commute
To Union Station (downtown Toronto): 71 km. Transit times · Driving times
Noise Nothing major nearby
No highway within 500 m, rail line within 300 m, or airport flight path nearby.
Distances from the map, not noise measurements. Visit at rush hour to judge for yourself.
Internet High-speed
50/10 Mbps or faster available here by cable, fibre or DSL (the federal high-speed target).
From the federal broadband map. Check exact speeds and providers for the address.
Roads, rail, airports and planned stations © OpenStreetMap contributors. Internet: Innovation, Science and Economic Development Canada, National Broadband Data.
Listed by BOSLEY REAL ESTATE LTD.,.
Listing information provided by PropTx Innovations Inc. and TRREB; deemed reliable but not guaranteed accurate by PropTx.
Similar homes nearby
See more in Welland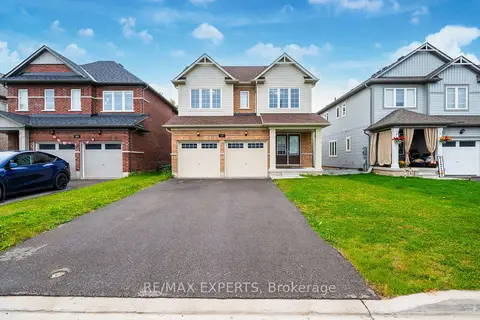
$689,900
5 bd3 ba6 pk2000-2500 ft²
157 Tumblewood Centre
765 - Cooks Mills, Welland
Detached · MLS® X14027698 · RE/MAX EXPERTS
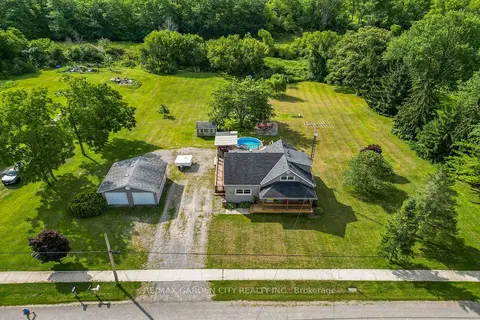
$699,900
3 bd2 ba11 pk1500-2000 ft²
843 Lyons Creek Road
765 - Cooks Mills, Welland
Detached · MLS® X13785670 · RE/MAX GARDEN CITY REALTY INC.
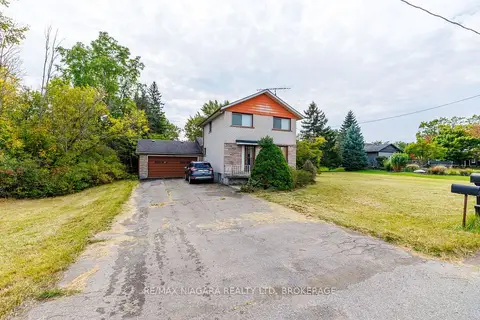
$599,900
2 bd1 ba6 pk1500-2000 ft²
567 Lyons Creek Road
765 - Cooks Mills, Welland
Detached · MLS® X13857914 · RE/MAX NIAGARA REALTY LTD, BROKERAGE
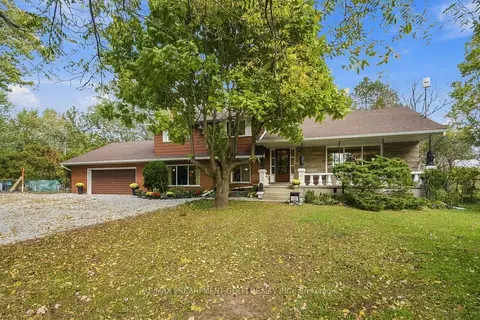
$737,900
3 bd2 ba23 pk2000-2500 ft²
612 Doan's Ridge Road
765 - Cooks Mills, Welland
Detached · MLS® X14032216 · RE/MAX ESCARPMENT GOLFI REALTY INC.
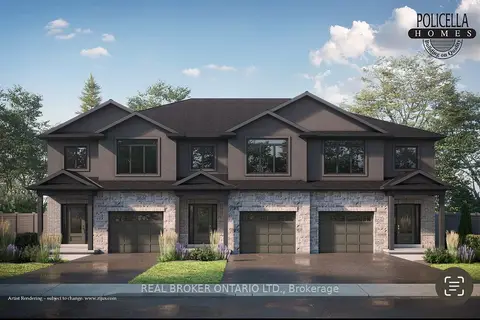
$666,200
Reduced $62,700
3 bd3 ba2 pk1500-2000 ft²
50 AUSTIN Drive
770 - West Welland, Welland
Att/Row/Townhouse · MLS® X13087490 · REAL BROKER ONTARIO LTD.
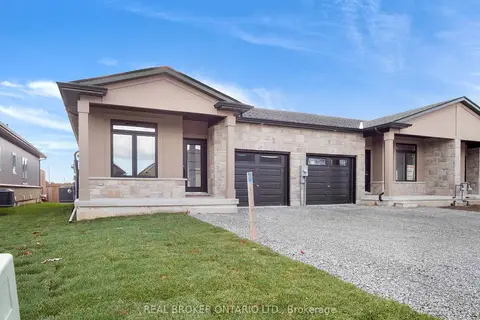
$666,300
2+1 bd3 ba3 pk1100-1500 ft²
26 AUSTIN Drive
770 - West Welland, Welland
Att/Row/Townhouse · MLS® X13768248 · REAL BROKER ONTARIO LTD.
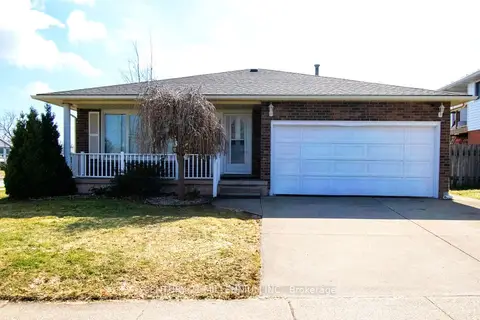
$668,000
4+4 bd2 ba4 pk1500-2000 ft²
3 College Park Drive
767 - N. Welland, Welland
Detached · MLS® X13794178 · CENTURY 21 MILLENNIUM INC.
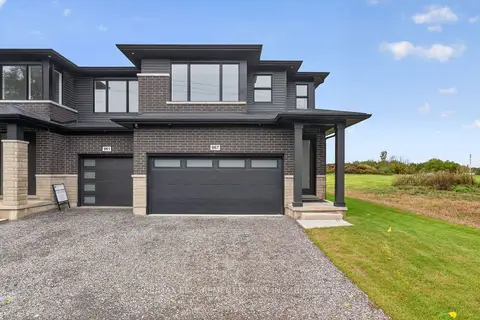
$661,030
3 bd3 ba4 pk1500-2000 ft²
967 Clare Avenue
767 - N. Welland, Welland
Att/Row/Townhouse · MLS® X14034520 · RE/MAX ESCARPMENT REALTY INC.