612 Doan's Ridge Road
765 - Cooks Mills, Welland, L3B 5N7
$737,900
- 3 bedrooms
- 2 bathrooms
- 23 parking
- 2000-2500 sq ft
Listed 5 days ago · MLS® X14032216
About this home
Discover the possibilities! Set well back from the road on approximately 6 acres of wooded land, this spacious 4-level side split offers privacy, space and tremendous potential. Featuring 3 bedrooms, 2 full bathrooms and a large lower-level recreation room with wood stove and walkout to the backyard. Looking to create a multi-generational home? This might fit the bill. The oversized double garage currently accommodates 3 vehicles! A fantastic opportunity to renovate and create your dream family home while enjoying a peaceful, natural setting. Conveniently located close to highways, schools and shopping. Bring your vision and unlock the potential of this unique property!
Details
- Type
- Detached
- Style
- Sidesplit 4
- Age
- 51-99 years
- Size
- 2000-2500 sq ft
- Lot
- 200.6 × 1305.4 ft
- Basement
- Partial Basement, Unfinished
- Garage
- Attached
- Kitchens
- 1
- Property tax
- $7,352 (2026)
- Neighbourhood
- 765 - Cooks Mills
- Municipality
- Welland
- Price per sq ft
- $328 (14% below detached houses in 765 - Cooks Mills, $380)
Interior
- Bedrooms
- 3 above ground
- Bathrooms
- 1 × 2-piece (main), 1 × 3-piece (third)
- Rooms
- 10 above ground
- Family room or den
- Yes
- Fireplace
- Fireplace Insert
- Features
- In-Law Capability, Water Heater, Water Meter
Heating, cooling and services
- Heating
- Baseboard, Electric
- Water and sewer
- Septic
Building and exterior
- Style
- Sidesplit 4
- Exterior
- Brick, Metal/Steel Siding
- Roof
- Asphalt Shingle
- Foundation
- Poured Concrete
- Age
- 51-99 years
- Faces
- East
- Outdoor
- Privacy, Porch, Barn
Parking
- Garage spaces
- 3
- Total parking
- 23
- Driveway and parking
- Front Yard Parking, Private Triple
Lot
- Size
- 200.6 × 1305.4 ft (rectangular)
- Acreage
- 5-9.99
More
- Possession
- Flexible
- Nearby
- Clear View, Level, Part Cleared, Wooded/Treed
- Cross street
- Ridge Rd and Doans Ridge Rd
Rooms
| Room | Level | Size | Features |
|---|---|---|---|
| Living Room | Second | 7.83 × 4 m (25'8" × 13'1") | |
| Dining Room | Second | 3.39 × 3.38 m (11'1" × 11'1") | |
| Kitchen | Second | 4.3 × 3.57 m (14'1" × 11'9") | |
| Primary Bedroom | Third | 4 × 3.57 m (13'1" × 11'9") | |
| Bedroom | Third | 3.96 × 3.44 m (13' × 11'3") | |
| Bedroom | Third | 3.96 × 3.44 m (13' × 11'3") | |
| Recreation | Main | 7.35 × 6.68 m (24'1" × 21'11") |
Location
Location is approximate. See nearby homes on the map
Recent sales nearby
See what similar homes within 1 km sold for in the last year. Create a free account or sign in to see them.
The neighbourhood
Getting around Car-dependent
No subway, LRT or GO station within a short trip.
Within a 10-minute walk: no grocery stores, 0 cafés and restaurants, 0 parks.
Who lives here postal area L3B
- Owners / renters
- 65% / 35%
- Median household income
- $66,500
- Average age
- 43
- Children under 15
- 16%
- Homes
- 65% detached, 3% high-rise
- Commute by transit
- 2%
- Population
- 25,869
Languages spoken most at home besides English: Spanish 0.6%, Italian 0.5%, Urdu 0.4%, Punjabi (Panjabi) 0.2%.
Flood and conservation No mapped hazard
Not inside a mapped flood plain or regulated area in Niagara Peninsula Conservation’s mapping.
Screening maps only. Ask the conservation authority for a property inquiry before relying on this.
Safety
Crime Severity Index for Niagara Region (St. Catharines) police: 54 vs 57 for Ontario (2025).
Police-reported figures for the whole police service area, not this street. Rates use the area’s resident population.
Distances are approximate. Places © OpenStreetMap contributors. Neighbourhood figures: Statistics Canada, 2021 Census. Flood and regulation mapping: Niagara Peninsula Conservation open data. Crime Severity Index: Statistics Canada.
Living here
Commute
To Union Station (downtown Toronto): 77 km. Transit times · Driving times
Noise Nothing major nearby
No highway within 500 m, rail line within 300 m, or airport flight path nearby.
Distances from the map, not noise measurements. Visit at rush hour to judge for yourself.
Internet High-speed
50/10 Mbps or faster available here by cable, fibre or DSL (the federal high-speed target).
From the federal broadband map. Check exact speeds and providers for the address.
Roads, rail, airports and planned stations © OpenStreetMap contributors. Internet: Innovation, Science and Economic Development Canada, National Broadband Data.
Listed by RE/MAX ESCARPMENT GOLFI REALTY INC..
Listing information provided by PropTx Innovations Inc. and TRREB; deemed reliable but not guaranteed accurate by PropTx.
Similar homes nearby
See more in Welland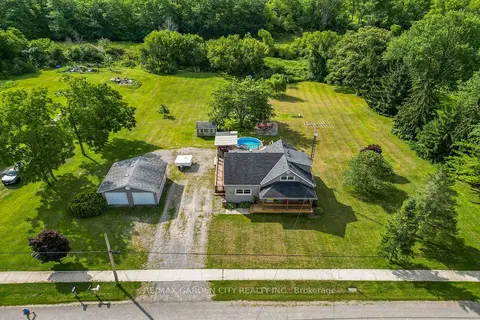
$699,900
3 bd2 ba11 pk1500-2000 ft²
843 Lyons Creek Road
765 - Cooks Mills, Welland
Detached · MLS® X13785670 · RE/MAX GARDEN CITY REALTY INC.
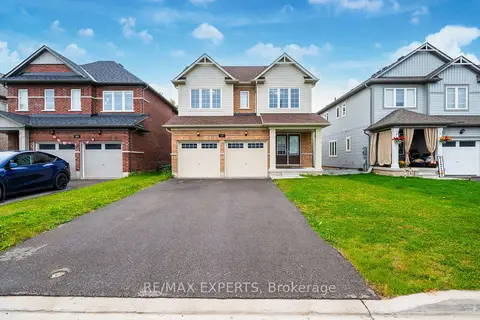
$689,900
5 bd3 ba6 pk2000-2500 ft²
157 Tumblewood Centre
765 - Cooks Mills, Welland
Detached · MLS® X14027698 · RE/MAX EXPERTS
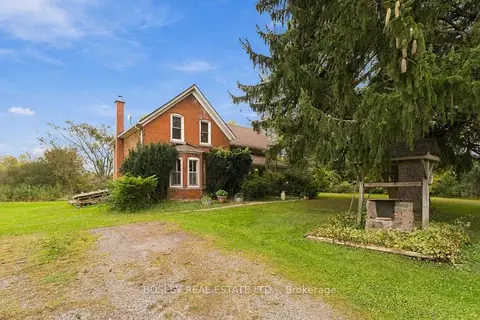
$665,000
3 bd2 ba4 pk1500-2000 ft²
860 Moyer Road
765 - Cooks Mills, Welland
Detached · MLS® X13877212 · BOSLEY REAL ESTATE LTD.,
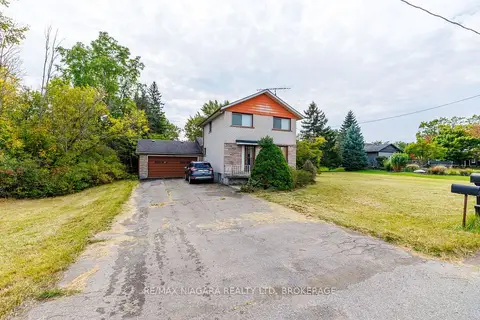
$599,900
2 bd1 ba6 pk1500-2000 ft²
567 Lyons Creek Road
765 - Cooks Mills, Welland
Detached · MLS® X13857914 · RE/MAX NIAGARA REALTY LTD, BROKERAGE
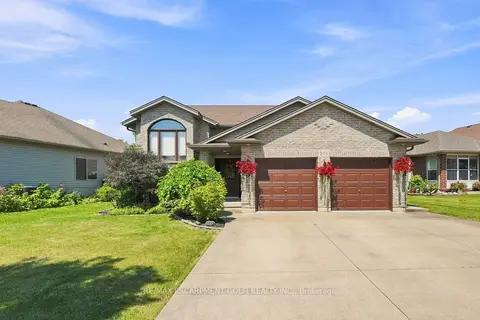
$739,000
Reduced $40,900
3+2 bd2 ba4 pk1500-2000 ft²
202 WELLBROOK Boulevard
769 - Prince Charles, Welland
Detached · MLS® X13642202 · RE/MAX ESCARPMENT GOLFI REALTY INC.
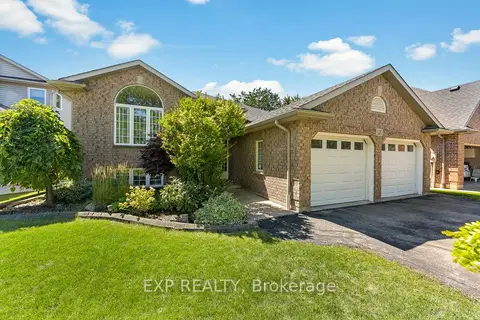
$735,000
Reduced $14,900
3+1 bd2 ba6 pk1100-1500 ft²
120 REDWOOD Court
767 - N. Welland, Welland
Detached · MLS® X13727592 · EXP REALTY
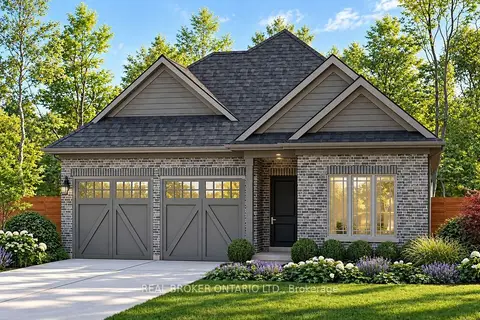
$733,619
2 bd2 ba4 pk1100-1500 ft²
49 Stoneybrook Crescent
767 - N. Welland, Welland
Detached · MLS® X13782580 · REAL BROKER ONTARIO LTD.
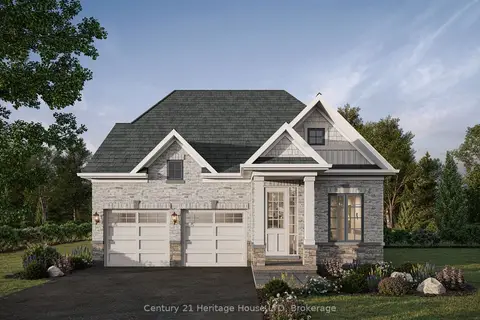
$744,900
3 bd1 ba4 pk1100-1500 ft²
Lot 77 Ava Street
767 - N. Welland, Welland
Detached · MLS® X13861372 · Century 21 Heritage House LTD