50 AUSTIN Drive
770 - West Welland, Welland, L3B 5N8
$666,200
Reduced $62,700 from $728,900
- 3 bedrooms
- 3 bathrooms
- 2 parking
- 1500-2000 sq ft
Listed 167 days ago · MLS® X13087490
About this home
END UNIT - Brand New Luxury Townhome in Fonthill/Welland - Occupancy Spring/Summer 2027. Experience exceptional living in a brand-new, two-story townhome crafted by the renowned POLICELLA Homes. With a legacy of quality craftsmanship, this is an opportunity to own a home built with integrity and style in a sought-after Niagara community. This meticulously designed townhome offers a perfect blend of modern luxury and comfortable living, with an anticipated occupancy in Spring 2026.This stunning property features three spacious bedrooms, including a serene primary suite complete with a private three-piece ensuite and a generous walk-in closet. The second floor boasts a versatile loft area, ideal for a home office or cozy reading nook, as well as a conveniently located laundry room.The main floor is an entertainer's dream with a bright and airy open-concept layout. Soaring nine-foot ceilings enhance the sense of space in the living room, dinette, and kitchen. From the dinette, patio doors open onto a private deck, seamlessly extending your living space outdoors. The heart of the home, the kitchen, is appointed with elegant granite countertops, offering both beauty and durability. A chic two-piece powder room and a practical mudroom off the attached garage complete the main level.No detail has been overlooked in this quality build. The home showcases hardwood flooring and tile throughout, complemented by a handsome oak staircase with stylish iron spindles. The ensuite bathroom features a luxurious tile shower. Outdoors, the property will be finished with a paved driveway and a fully sodded lawn, creating a welcoming streetscape from the moment you arrive.
Details
- Type
- Att/Row/Townhouse
- Style
- 2-Storey
- Age
- New
- Size
- 1500-2000 sq ft
- Lot
- 16 × ? ft
- Basement
- Unfinished
- Garage
- Attached
- Kitchens
- 1
- Neighbourhood
- 770 - West Welland
- Municipality
- Welland
- Price per sq ft
- $381 (4% above freehold townhouses in Welland, $366)
Interior
- Bedrooms
- 3 above ground
- Bathrooms
- 1 × 2-piece (main), 1 × 3-piece (second), 1 × 4-piece (second)
- Rooms
- 4 above ground
- Family room or den
- No
- Fireplace
- Living Room, Natural Gas
Heating, cooling and services
- Heating
- Forced Air, Gas
- Air conditioning
- Central Air
- Water and sewer
- Sewer
Building and exterior
- Style
- 2-Storey
- Exterior
- Brick, Stone
- Roof
- Asphalt Shingle
- Foundation
- Poured Concrete
- Age
- New
- Faces
- South
- Outdoor
- Porch, Deck, Lighting
Parking
- Garage spaces
- 1
- Total parking
- 2
- Driveway and parking
- Private
Lot
- Size
- 16 × ? ft (pie)
More
- Possession
- Spring/Summer 2027
- Nearby
- Golf, Place Of Worship, School
- Cross street
- MURCOCH ST
Rooms
| Room | Level | Size | Features |
|---|---|---|---|
| Living Room | Main | 5.79 × 3.66 m (19' × 12') | |
| Kitchen | Main | 3.05 × 2.44 m (10' × 8') | |
| Dining Room | Main | 2.74 × 2.44 m (9' × 8') | |
| Mud Room | Main | 1.22 × 1.52 m (4' × 5') | |
| Bedroom | Second | 4.57 × 3.66 m (15' × 12') | |
| Bedroom 2 | Second | 3.35 × 3.05 m (11' × 10') | |
| Bedroom 3 | Second | 3.35 × 3.05 m (11' × 10') | |
| Laundry | Second | 1 × 2 m (3'3" × 6'7") | |
| Loft | Second | 2.74 × 2.44 m (9' × 8') |
History of this address
1 earlier listing at this address, with sold and leased prices. Create a free account or sign in to see them.
Listed by REAL BROKER ONTARIO LTD..
Listing information provided by PropTx Innovations Inc. and TRREB; deemed reliable but not guaranteed accurate by PropTx.
Similar homes nearby
See more in Welland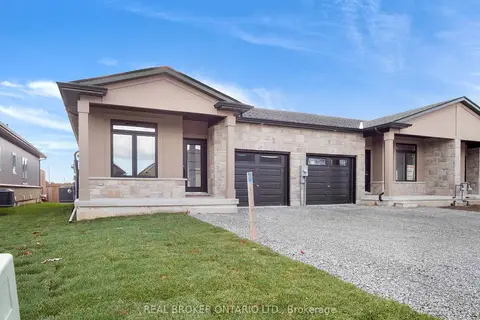
$666,300
2+1 bd3 ba3 pk1100-1500 ft²
26 AUSTIN Drive
770 - West Welland, Welland
Att/Row/Townhouse · MLS® X13768248 · REAL BROKER ONTARIO LTD.
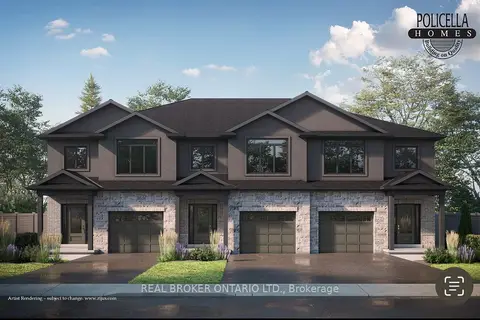
$639,900
Reduced $60,000
3 bd3 ba2 pk1500-2000 ft²
54 AUSTIN Drive
770 - West Welland, Welland
Att/Row/Townhouse · MLS® X13087464 · REAL BROKER ONTARIO LTD.
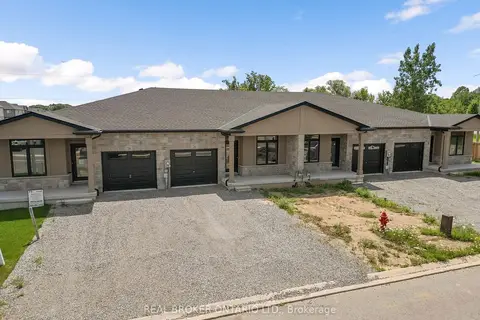
$639,800
Reduced $60,100
2+1 bd3 ba2 pk1100-1500 ft²
20 AUSTIN Drive
770 - West Welland, Welland
Att/Row/Townhouse · MLS® X13612954 · REAL BROKER ONTARIO LTD.
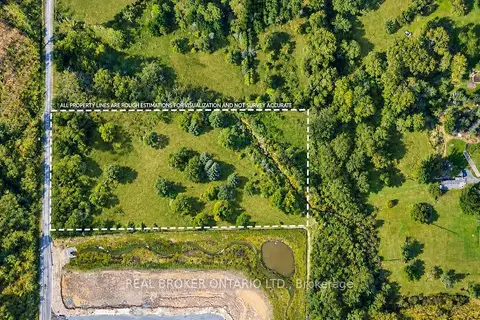
$699,000
0 bd0 ba
436 Murdock Road
770 - West Welland, Welland
Vacant Land · MLS® X13793370 · REAL BROKER ONTARIO LTD.
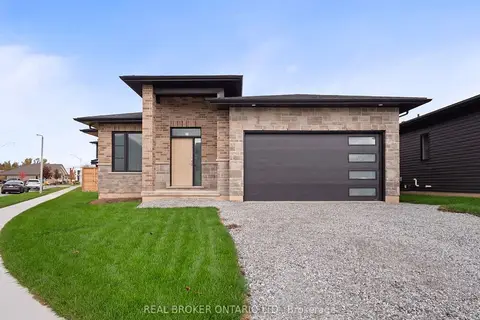
$759,900
2 bd2 ba4 pk1100-1500 ft²
118 Willowbrook Drive
770 - West Welland, Welland
Detached · MLS® X13710480 · REAL BROKER ONTARIO LTD.
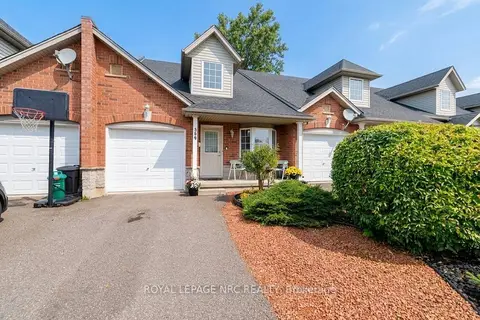
$549,000
Reduced $46,000
3 bd3 ba2 pk1100-1500 ft²
399 Autumn Crescent
770 - West Welland, Welland
Att/Row/Townhouse · MLS® X13875576 · ROYAL LEPAGE NRC REALTY
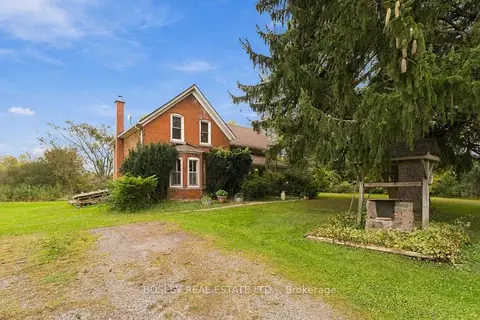
$665,000
3 bd2 ba4 pk1500-2000 ft²
860 Moyer Road
765 - Cooks Mills, Welland
Detached · MLS® X13877212 · BOSLEY REAL ESTATE LTD.,
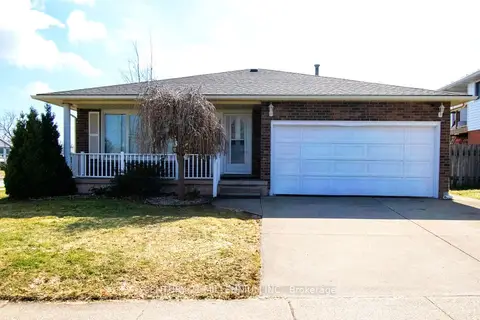
$668,000
4+4 bd2 ba4 pk1500-2000 ft²
3 College Park Drive
767 - N. Welland, Welland
Detached · MLS® X13794178 · CENTURY 21 MILLENNIUM INC.