20 AUSTIN Drive
770 - West Welland, Welland, L3C 0J8
$639,800
Reduced $60,100 from $699,900
- 2+1 bedrooms
- 3 bathrooms
- 2 parking
- 1100-1500 sq ft
Listed 84 days ago · MLS® X13612954
About this home
Welcome to 20 Austin Dr - a stunning new build bungalow townhome by Policella Homes, offering the perfect blend of low-maintenance living and thoughtful design. This 2+1 bedroom, 3 bathroom home features a fully finished basement, ideal for extra living space, a home office, or guest suite.Enjoy cozy nights by not one but TWO fireplaces, and step out onto the deck off the living room for your morning coffee or evening unwind. The attached garage adds everyday convenience, while the beautifully curated decor throughout gives this home a warm, move-in-ready feel.Located just a short drive from shopping and the Welland Recreational Canal - a local favourite for swimming, paddle boarding, and scenic trails - this home puts you close to everything you need while still offering a peaceful, established neighbourhood feel.Whether you're downsizing, investing, or looking for single-level living without sacrificing style, 20 Austin Dr checks every box. Don't miss your chance to own this beautifully finished Policella Homes build.Book your private showing today!
Details
- Type
- Att/Row/Townhouse
- Style
- Bungalow
- Age
- New
- Size
- 1100-1500 sq ft
- Lot
- 26.25 × 97.24 ft
- Basement
- Full, Partially Finished
- Garage
- Attached
- Kitchens
- 1
- Neighbourhood
- 770 - West Welland
- Municipality
- Welland
- Price per sq ft
- $492 (34% above freehold townhouses in Welland, $366)
Interior
- Bedrooms
- 2 above ground + 1 below
- Bathrooms
- 1 × 3-piece (main), 1 × 4-piece (main), 1 × 3-piece (lower)
- Rooms
- 3 above ground + 1 below
- Family room or den
- No
- Fireplace
- Family Room, Natural Gas, Living Room
- Features
- Primary Bedroom - Main Floor
Heating, cooling and services
- Heating
- Forced Air, Gas
- Air conditioning
- Central Air
- Water and sewer
- Sewer
Building and exterior
- Style
- Bungalow
- Exterior
- Stone, Vinyl Siding
- Roof
- Asphalt Shingle
- Foundation
- Poured Concrete
- Age
- New
- Faces
- South
- Outdoor
- Deck, Porch
Parking
- Garage spaces
- 1
- Total parking
- 2
- Driveway and parking
- Private
Lot
- Size
- 26.25 × 97.24 ft (rectangular)
More
- Possession
- IMMEDIATE
- Nearby
- Place Of Worship
- Cross street
- MURCOCH ROAD
Rooms
| Room | Level | Size | Features |
|---|---|---|---|
| Great Room | Main | 4.07 × 6.06 m (13'4" × 19'11") | Gas Fireplace |
| Kitchen | Main | 4.19 × 3.48 m (13'9" × 11'5") | |
| Dining Room | Main | ||
| Bedroom | Main | 3.59 × 4.69 m (11'9" × 15'5") | |
| Bedroom 2 | Main | 2.91 × 3.74 m (9'7" × 12'3") | |
| Bathroom | Main | 2.1 × 2.3 m (6'11" × 7'7") | 3 Pc Ensuite |
| Bathroom | Main | 2.03 × 2.45 m (6'8" × 8') | 4 Pc Bath |
| Laundry | Main | 1.97 × 2.28 m (6'6" × 7'6") | |
| Bedroom 3 | Basement | 4.9 × 3.06 m (16'1" × 10') | |
| Bathroom | Basement | 2.65 × 2.14 m (8'8" × 7') | 3 Pc Bath |
| Family Room | Basement | 9.35 × 4.14 m (30'8" × 13'7") | |
| Utility Room | Basement | 4.07 × 6.5 m (13'4" × 21'4") |
Listed by REAL BROKER ONTARIO LTD..
Listing information provided by PropTx Innovations Inc. and TRREB; deemed reliable but not guaranteed accurate by PropTx.
Similar homes nearby
See more in Welland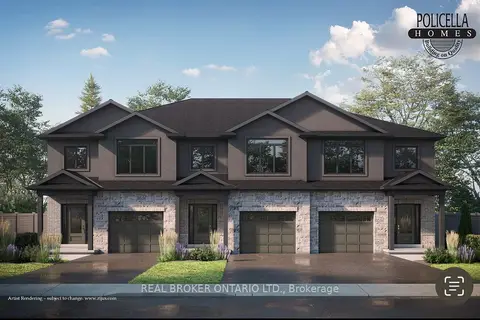
$639,900
Reduced $60,000
3 bd3 ba2 pk1500-2000 ft²
54 AUSTIN Drive
770 - West Welland, Welland
Att/Row/Townhouse · MLS® X13087464 · REAL BROKER ONTARIO LTD.
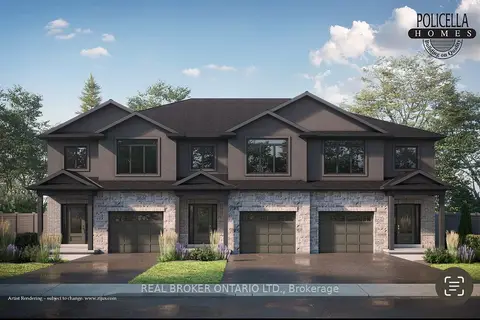
$666,200
Reduced $62,700
3 bd3 ba2 pk1500-2000 ft²
50 AUSTIN Drive
770 - West Welland, Welland
Att/Row/Townhouse · MLS® X13087490 · REAL BROKER ONTARIO LTD.
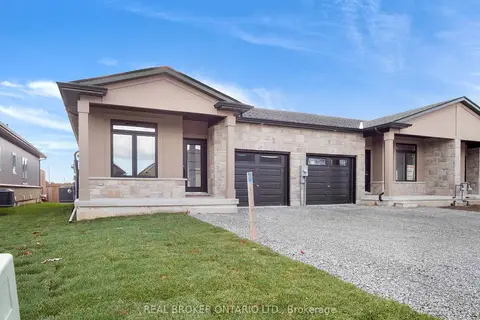
$666,300
2+1 bd3 ba3 pk1100-1500 ft²
26 AUSTIN Drive
770 - West Welland, Welland
Att/Row/Townhouse · MLS® X13768248 · REAL BROKER ONTARIO LTD.
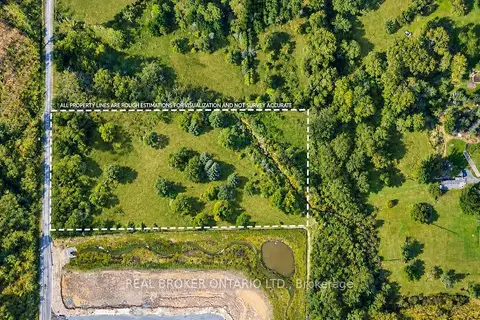
$699,000
0 bd0 ba
436 Murdock Road
770 - West Welland, Welland
Vacant Land · MLS® X13793370 · REAL BROKER ONTARIO LTD.
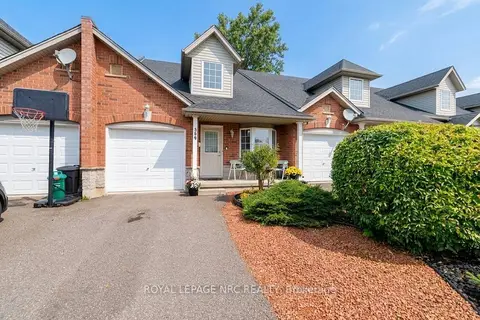
$549,000
Reduced $46,000
3 bd3 ba2 pk1100-1500 ft²
399 Autumn Crescent
770 - West Welland, Welland
Att/Row/Townhouse · MLS® X13875576 · ROYAL LEPAGE NRC REALTY
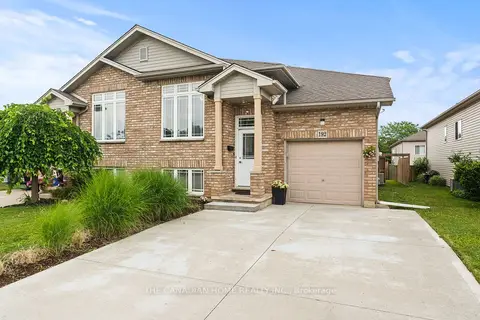
$525,000
2+2 bd2 ba3 pk1100-1500 ft²
192 Oakcrest Avenue E
770 - West Welland, Welland
Semi-Detached · MLS® X13861136 · THE CANADIAN HOME REALTY INC.
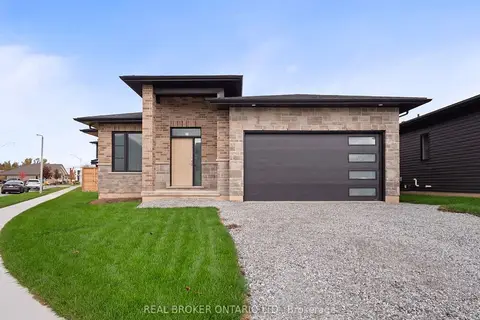
$759,900
2 bd2 ba4 pk1100-1500 ft²
118 Willowbrook Drive
770 - West Welland, Welland
Detached · MLS® X13710480 · REAL BROKER ONTARIO LTD.
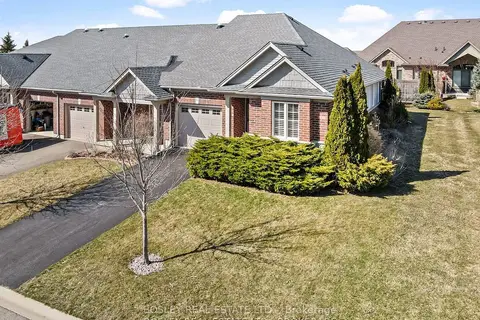
$639,900
2+1 bd3 ba3 pk1100-1500 ft²
50 Aaron Trail
766 - Hwy 406/Welland, Welland
Att/Row/Townhouse · MLS® X12913478 · BOSLEY REAL ESTATE LTD.,