192 Oakcrest Avenue E
770 - West Welland, Welland, L3C 7K3
$525,000
- 2+2 bedrooms
- 2 bathrooms
- 3 parking
- 1100-1500 sq ft
Listed 15 days ago · MLS® X13861136
About this home
Welcome to 192 Oakcrest Crescent, Welland! This beautifully maintained semi-detached raised bungalow offers a bright, functional layout and is move-in ready. Freshly painted throughout, the main floor features 2 spacious bedrooms, a 4-piece bathroom, and an open-concept kitchen overlooking the generous living and dining areas. A patio door leads to a private, fully fenced backyard featuring a beautiful patio and dedicated BBQ area-perfect for entertaining or relaxing outdoors. The fully finished basement adds exceptional living space with 2 additional bedrooms, a 3-piece bathroom, a large family room, and a convenient laundry room, making it ideal for growing families, guests, or multi-generational living. Additional highlights include an attached single-car garage, a concrete driveway, and a desirable location close to schools, parks, shopping, public transit, and other everyday amenities. Whether you're a first-time home buyer, downsizer, or investor, this well-maintained home offers outstanding value and comfort in a family-friendly neighbourhood. Don't miss your opportunity to make this wonderful property your new home!
Details
- Type
- Semi-Detached
- Style
- Bungalow-Raised
- Age
- 16-30 years
- Size
- 1100-1500 sq ft
- Lot
- 30.98 × 106.33 ft
- Basement
- Finished, Full
- Garage
- Attached
- Kitchens
- 1
- Property tax
- $4,716 (2026)
- Neighbourhood
- 770 - West Welland
- Municipality
- Welland
Interior
- Bedrooms
- 2 above ground + 2 below
- Bathrooms
- 1 × 4-piece (main), 1 × 3-piece (basement)
- Rooms
- 8 above ground + 6 below
- Family room or den
- Yes
- Fireplace
- No
Heating, cooling and services
- Heating
- Forced Air, Gas
- Air conditioning
- Central Air
- Water and sewer
- Sewer
Building and exterior
- Style
- Bungalow-Raised
- Exterior
- Brick
- Roof
- Asphalt Shingle
- Foundation
- Poured Concrete
- Age
- 16-30 years
- Faces
- East
Parking
- Garage spaces
- 1
- Total parking
- 3
- Driveway and parking
- Private Double
Lot
- Size
- 30.98 × 106.33 ft
- Acreage
- < .50
More
- Possession
- 3 Months
- Cross street
- Thorold rd and oakcrest ave
Rooms
| Room | Level | Size | Features |
|---|---|---|---|
| Bedroom | Main | 11.4 × 10.5 m (37'5" × 34'5") | |
| Primary Bedroom | Main | 14.1 × 11.1 m (46'3" × 36'5") | |
| Breakfast | Main | 9.9 × 9.8 m (32'6" × 32'2") | |
| Kitchen | Main | 9.9 × 12.2 m (32'6" × 40') | |
| Dining Room | Main | 14.7 × 10.9 m (48'3" × 35'9") | |
| Living Room | Main | 11.3 × 17.7 m (37'1" × 58'1") | |
| Bathroom | Main | 11.3 × 5.11 m (37'1" × 16'9") | |
| Bedroom | Lower | 10.5 × 10.5 m (34'5" × 34'5") | |
| Common Room | Lower | 14.7 × 12.1 m (48'3" × 39'8") | |
| Recreation | Lower | 14.7 × 26.11 m (48'3" × 85'8") | |
| Laundry | Lower | 9.8 × 6.11 m (32'2" × 20'1") | |
| Bedroom | Lower | 14.1 × 10.2 m (46'3" × 33'6") |
History of this address
1 earlier listing at this address, with sold and leased prices. Create a free account or sign in to see them.
Listed by THE CANADIAN HOME REALTY INC..
Listing information provided by PropTx Innovations Inc. and TRREB; deemed reliable but not guaranteed accurate by PropTx.
Similar homes nearby
See more in Welland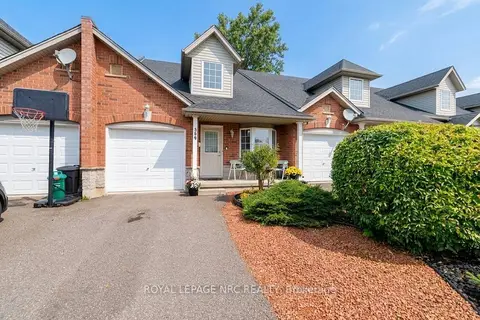
$549,000
Reduced $46,000
3 bd3 ba2 pk1100-1500 ft²
399 Autumn Crescent
770 - West Welland, Welland
Att/Row/Townhouse · MLS® X13875576 · ROYAL LEPAGE NRC REALTY
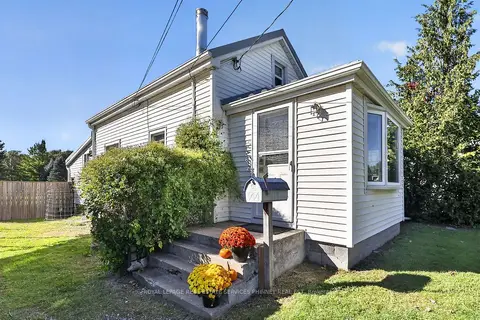
$499,900
2 bd1 ba6 pk1100-1500 ft²
715 South Pelham Road
770 - West Welland, Welland
Detached · MLS® X13876738 · ROYAL LEPAGE REAL ESTATE SERVICES PHINNEY REAL EST
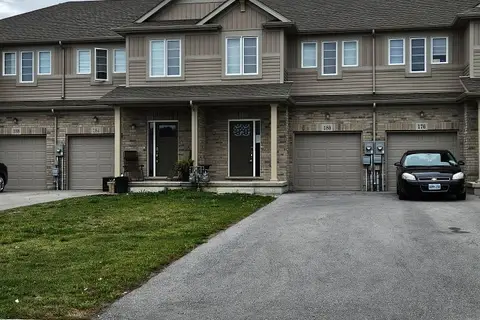
$485,900
Reduced $126,800
3 bd3 ba4 pk1100-1500 ft²
180 SUNFLOWER Place
770 - West Welland, Welland
Att/Row/Townhouse · MLS® X12543840 · CENTURY 21 PEOPLE`S CHOICE REALTY INC.
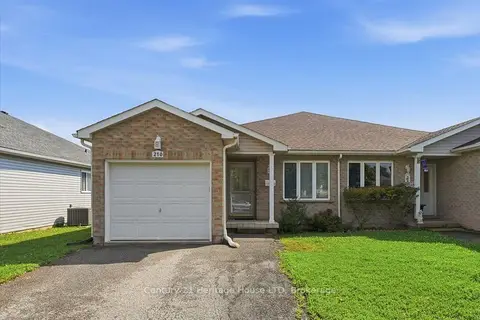
$449,900
Reduced $20,000
2 bd1 ba3 pk1100-1500 ft²
210 Oakcrest Avenue
770 - West Welland, Welland
Semi-Detached · MLS® X13746728 · Century 21 Heritage House LTD
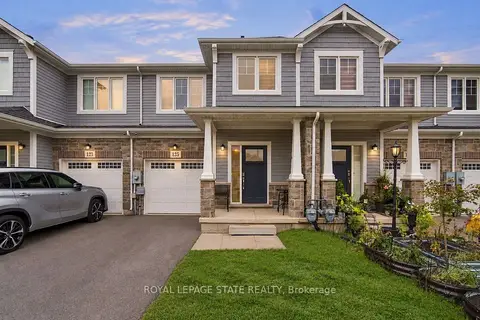
$449,900
3 bd2 ba3 pk1500-2000 ft²
125 Sunflower Place
770 - West Welland, Welland
Att/Row/Townhouse · MLS® X13824706 · ROYAL LEPAGE STATE REALTY
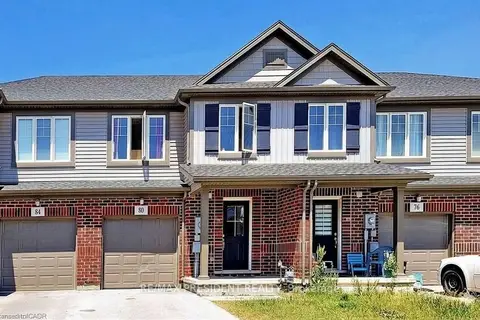
$525,000
Reduced $35,000
3+2 bd4 ba3 pk1100-1500 ft²
80 Monarch Street
771 - Coyle Creek, Welland
Att/Row/Townhouse · MLS® X13171390 · RE/MAX PRESIDENT REALTY
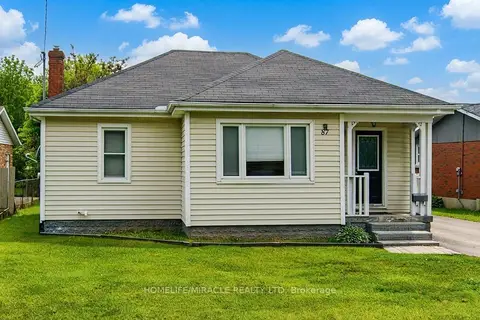
$525,000
Reduced $30,000
2+1 bd2 ba5 pk700-1100 ft²
87 Rice Road
767 - N. Welland, Welland
Detached · MLS® X13596708 · HOMELIFE/MIRACLE REALTY LTD
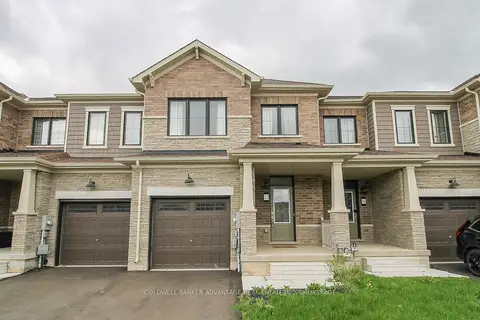
$524,900
Reduced $25,000
3 bd3 ba2 pk1500-2000 ft²
77 Keelson Street
774 - Dain City, Welland
Att/Row/Townhouse · MLS® X13171740 · COLDWELL BANKER ADVANTAGE REAL ESTATE INC, BROKERAGE