86 William Street
Beasley, Hamilton, L8L 5T7
$399,900
- 3 bedrooms
- 1 bathrooms
- 1 parking
- 1100-1500 sq ft
Listed 40 days ago · MLS® X13763212
About this home
Set on a mature corner lot, 86 William St offers the character of an established Hamilton home with a versatile 2-storey layout, approx. 1,414 sf of living space and excellent potential to adapt to a variety of needs. A covered side porch adds to the home's charm, while the interior features new flooring and generous principal rooms filled with natural light. Step inside to an impressive 6-ft-wide foyer leading to the bright main level. The separate living room and dining area provide comfortable spaces for everyday living & entertaining. Toward the rear, the spacious eat-in kitchen offers abundant cabinetry, plenty of counter space and a convenient bump-out ideal for a coffee bar or microwave station. A full bath completes the level. Upstairs, the flexible layout offers 2 bedrooms, with the opportunity to create an additional bedroom if desired. An unfinished space provides further versatility for storage or laundry and could also be reverted to a second bathroom in the future. The unfinished basement provides additional storage and utility space with plenty of opportunity for a future owner to personalize. Outside, enjoy the covered side porch and mature surroundings. Conveniently positioned approx. 10 minutes from Hamilton Harbour and the GO Station and just 5 minutes from the hospital, with easy access to Downtown Hamilton, transit, shopping, dining and everyday amenities, 86 William St presents a unique opportunity for buyers looking for character, flexibility and future potential.
Details
- Type
- Detached
- Style
- 2-Storey
- Age
- 100+ years
- Size
- 1100-1500 sq ft
- Lot
- 24.5 × 68 ft
- Basement
- Unfinished
- Garage
- None
- Kitchens
- 1
- Property tax
- $2,756 (2026)
- Neighbourhood
- Beasley
- Municipality
- Hamilton
- Price per sq ft
- $308 (4% above detached houses in Beasley, $296)
Interior
- Bedrooms
- 3 above ground
- Bathrooms
- 1 × 3-piece (main)
- Rooms
- 7 above ground + 3 below
- Family room or den
- No
- Fireplace
- No
Heating, cooling and services
- Heating
- Forced Air, Gas
- Air conditioning
- Central Air
- Water and sewer
- Sewer
Building and exterior
- Style
- 2-Storey
- Exterior
- Brick
- Roof
- Asphalt Shingle
- Foundation
- Block
- Age
- 100+
- Faces
- East
Parking
- Total parking
- 1
- Driveway and parking
- Private, Lane
Lot
- Size
- 24.5 × 68 ft
More
- Possession
- Flexible
- Nearby
- Hospital, Public Transit, School
- Cross street
- William Street
Rooms
| Room | Level | Size | Features |
|---|---|---|---|
| Dining Room | Main | 3.45 × 3.78 m (11'4" × 12'5") | |
| Living Room | Main | 3.66 × 3.84 m (12' × 12'7") | |
| Kitchen | Main | 2.95 × 4.22 m (9'8" × 13'10") | |
| Bathroom | Main | 2.29 × 2.59 m (7'6" × 8'6") | 3 Pc Bath |
| Primary Bedroom | Second | 2.95 × 3.68 m (9'8" × 12'1") | |
| Bedroom | Second | 2.31 × 3.35 m (7'7" × 11') | |
| Bedroom | Second | 2.95 × 4.09 m (9'8" × 13'5") | |
| Other | Second | 2.31 × 2.54 m (7'7" × 8'4") | Walk-In Closet(s) |
| Other | Basement | 3.45 × 2.57 m (11'4" × 8'5") | |
| Other | Basement | 5.36 × 7.95 m (17'7" × 26'1") | |
| Other | Basement | 4.06 × 2.57 m (13'4" × 8'5") |
Location
Location is approximate. See nearby homes on the map
Recent sales nearby
See what similar homes within 1 km sold for in the last year. Create a free account or sign in to see them.
The neighbourhood
Getting around Walkable
- 🚆 West Harbour GO1.8 km
Within a 10-minute walk: 4 grocery stores, 13 cafés and restaurants, 8 parks, 4 pharmacies. Nearest grocery: Duarte's Supermarket (300 m). Nearest park: Birge Park (150 m).
Schools nearby
Elementary
- Cathy Wever Elementary Public School
EQAO: Gr 6 reading 72%, math 23%8 min walk - St. Ann Catholic Elementary School Catholic
EQAO: Gr 6 reading 88%, math 52%16 min walk - St. Patrick's Elementary School Catholic
EQAO: Gr 6 reading 69%, math 41%1.3 km - Dr. J. Edgar Davey Elementary School
EQAO: Gr 6 reading 71%, math 14%1.3 km
Secondary
- Cathedral High School Catholic
EQAO: Gr 9 math 43%, literacy test 64%15 min walk - St. Charles Adult & Continuing Education Centre - Downtown East Campus Catholic1.7 km
- Bernie Custis Secondary School
EQAO: Gr 9 math 36%, literacy test 65%1.7 km
EQAO: share of students meeting the provincial standard (2024–25). Ontario average: Gr 6 reading 86%, math 51%; Gr 9 math 55%; literacy test 83%.
Closest schools, not school zones. Check which school serves this address with the school board before relying on it.
Who lives here postal area L8L
- Owners / renters
- 52% / 48%
- Median household income
- $65,000
- Average age
- 38
- Children under 15
- 17%
- Homes
- 50% detached, 11% high-rise
- Commute by transit
- 14%
- Population
- 32,312
Languages spoken most at home besides English: Portuguese 2.7%, Arabic 1.5%, Vietnamese 1.4%, Spanish 1.2%.
Flood and conservation No mapped hazard
Not inside a mapped flood plain or regulated area in Niagara Peninsula Conservation’s mapping.
Screening maps only. Ask the conservation authority for a property inquiry before relying on this.
Safety
Crime Severity Index for Hamilton police: 62 vs 57 for Ontario (2025).
Police-reported figures for the whole police service area, not this street. Rates use the area’s resident population.
Distances are approximate. Places © OpenStreetMap contributors. Neighbourhood figures: Statistics Canada, 2021 Census. School results: EQAO via Ontario Data Catalogue (Open Government Licence – Ontario). Flood and regulation mapping: Niagara Peninsula Conservation open data. Crime Severity Index: Statistics Canada.
Living here
Commute
To downtown Hamilton: 2 km. Transit times · Driving times
Noise 1 source nearby
- 🚆 Rail line (Grimsby Subdivision)50 m
Distances from the map, not noise measurements. Visit at rush hour to judge for yourself.
Internet High-speed
50/10 Mbps or faster available here by cable, fibre or DSL (the federal high-speed target).
From the federal broadband map. Check exact speeds and providers for the address.
Short-term rentals
Only in your principal residence, with a City business licence (since December 2023).
Roads, rail, airports and planned stations © OpenStreetMap contributors. Internet: Innovation, Science and Economic Development Canada, National Broadband Data.
Listed by ROYAL LEPAGE BURLOAK REAL ESTATE SERVICES.
Listing information provided by PropTx Innovations Inc. and TRREB; deemed reliable but not guaranteed accurate by PropTx.
Similar homes nearby
See more in Hamilton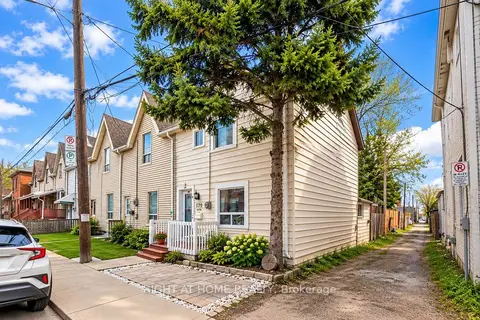
$399,000
2 bd2 ba700-1100 ft²
179 Wilson Street
Beasley, Hamilton
Att/Row/Townhouse · MLS® X13862972 · RIGHT AT HOME REALTY
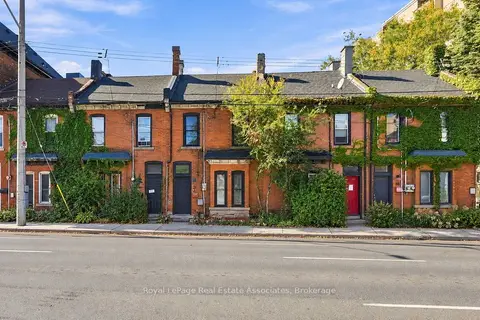
$399,000
2+1 bd2 ba1100-1500 ft²
51 Wellington Street N
Beasley, Hamilton
Att/Row/Townhouse · MLS® X13870396 · Royal LePage Real Estate Associates
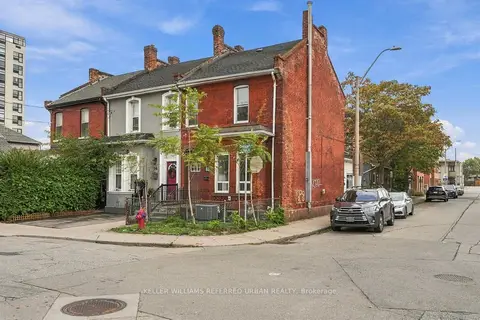
$384,000
4 bd2 ba2 pk1500-2000 ft²
52 Cathcart Street
Beasley, Hamilton
Att/Row/Townhouse · MLS® X14034718 · KELLER WILLIAMS REFERRED URBAN REALTY
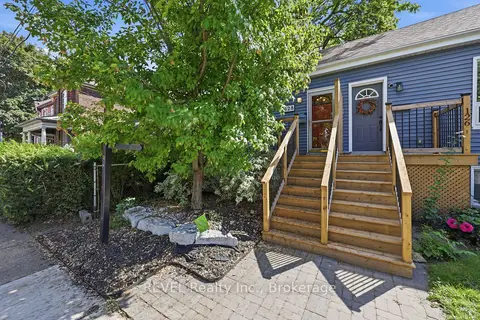
$379,000
Reduced $36,000
0+1 bd1 ba< 700 ft²
128 Robert Street
Beasley, Hamilton
Semi-Detached · MLS® X13727516 · REVEL Realty Inc., Brokerage
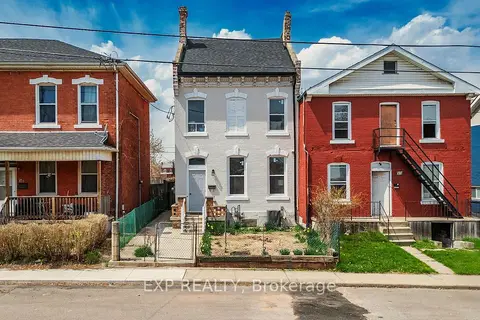
$449,900
Reduced $200,000
5 bd3 ba1500-2000 ft²
125 Cathcart Street
Beasley, Hamilton
Detached · MLS® X13865020 · EXP REALTY
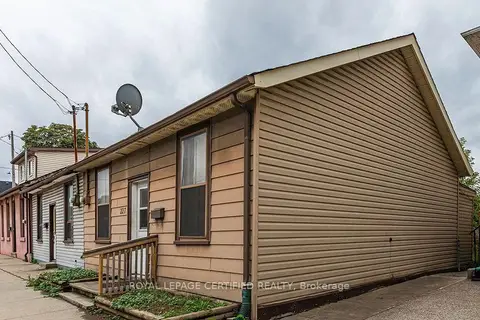
$349,000
Reduced $10,000
3 bd1 ba4 pk700-1100 ft²
227 Wellington Street N
Beasley, Hamilton
Semi-Detached · MLS® X13033202 · ROYAL LEPAGE CERTIFIED REALTY
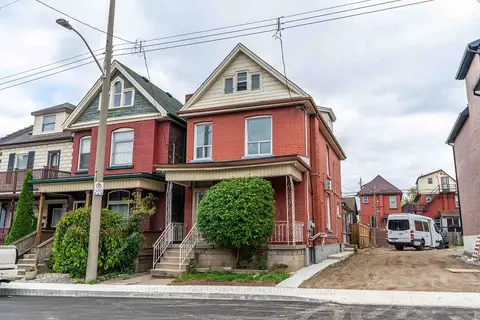
$469,950
4 bd3 ba1500-2000 ft²
58 St. Matthews Avenue
Beasley, Hamilton
Detached · MLS® X14088632 · RE/MAX ESCARPMENT REALTY INC.
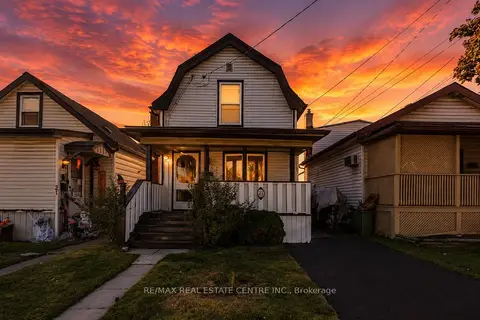
$399,900
2 bd1 ba1 pk700-1100 ft²
23 Frederick Avenue
Crown Point, Hamilton
Detached · MLS® X13750514 · RE/MAX REAL ESTATE CENTRE INC.