52 Cathcart Street
Beasley, Hamilton, L8R 1M5
$384,000
- 4 bedrooms
- 2 bathrooms
- 2 parking
- 1500-2000 sq ft
Listed 5 days ago · MLS® X14034718
About this home
Welcome to this bright, spacious corner end-unit townhome, full of potential in Hamilton's vibrant Beasley community. The extra windows flood the home with natural light, and the high ceilings, generous room sizes and solid brick construction give you a strong canvas for your own style. With four bedrooms upstairs, two bathrooms and about 1,300 sq ft, it's ready to become your ultimate urban home. A backyard extension adds layout flexibility. Use it as a home office, a family den or a guest space. This property has the rare downtown luxury of two rear parking spaces. Walk Score 96 / Bike Score 92: errands, dinner and the park, all without the car. Walk to the restaurants, cafés and boutiques of James Street North, home to the monthly Art Crawl and September's Supercrawl. Beasley Park and the Beasley Community Centre are about a block away, with a playground, fountain, skate area, programs for all ages and a free drop-in youth centre. Elementary and secondary schools, the Hamilton Farmers' Market and the renovated TD Coliseum are all nearby. West Harbour GO Station is minutes away, with direct trains to Toronto's Union Station. Hamilton GO Centre and the B-Line express bus are close too. Hamilton General Hospital and the Ron Joyce Children's Health Centre are a short stroll north on Wellington, and Main St E gets you to the QEW and Hwy 403 quickly. Bayfront Park and the Waterfront Trail are a straight bike ride down James St N. Perfect for growing families, first-time buyers, investors looking for proven rental income, or anyone ready to customize a home and build long-term equity in a neighbourhood on the rise.
Details
- Type
- Att/Row/Townhouse
- Style
- 2-Storey
- Size
- 1500-2000 sq ft
- Lot
- 18 × 77 ft
- Basement
- Unfinished
- Garage
- None
- Kitchens
- 1
- Property tax
- $2,860 (2025)
- Neighbourhood
- Beasley
- Municipality
- Hamilton
- Price per sq ft
- $219 (49% below freehold townhouses in Hamilton, $431)
Interior
- Bedrooms
- 4 above ground
- Bathrooms
- 1 × 3-piece (main), 1 × 3-piece (second)
- Rooms
- 7 above ground
- Family room or den
- Yes
- Fireplace
- Yes
- Features
- Water Heater
Heating, cooling and services
- Heating
- Forced Air, Gas
- Air conditioning
- Central Air
- Water and sewer
- Sewer
Building and exterior
- Style
- 2-Storey
- Exterior
- Brick, Stucco (Plaster)
- Roof
- Asphalt Shingle
- Foundation
- Concrete Block
- Faces
- East
Parking
- Total parking
- 2
- Driveway and parking
- Private
Lot
- Size
- 18 × 77 ft
More
- Possession
- Immediate
- Cross street
- Wilson Ave To Cathcart St
Rooms
| Room | Level | Size | Features |
|---|---|---|---|
| Kitchen | Main | 4.8 × 3.28 m (15'9" × 10'9") | |
| Living Room | Main | 3.76 × 3.43 m (12'4" × 11'3") | |
| Dining Room | Main | 4.17 × 2.59 m (13'8" × 8'6") | |
| Bathroom | Main | 3 Pc Bath | |
| Mud Room | Main | 3.18 × 2.67 m (10'5" × 8'9") | |
| Bedroom | Second | 2.69 × 4.32 m (8'10" × 14'2") | |
| Bedroom 2 | Second | 3.12 × 2.54 m (10'3" × 8'4") | |
| Bedroom 3 | Second | 3.25 × 3.48 m (10'8" × 11'5") | |
| Bedroom 4 | Second | 3.35 × 1.88 m (11' × 6'2") | |
| Bathroom | Second | 3 Pc Bath | |
| Other | Basement | Unfinished |
History of this address
3 earlier listings at this address, with sold and leased prices. Create a free account or sign in to see them.
Location
Location is approximate. See nearby homes on the map
Recent sales nearby
See what similar homes within 1 km sold for in the last year. Create a free account or sign in to see them.
The neighbourhood
Getting around Very walkable
- 🚆 Hamilton GO Centre16 min walk
Within a 10-minute walk: 21 grocery stores, 128 cafés and restaurants, 15 parks, 15 pharmacies. Nearest grocery: Muqadas Super Market and Halal Foods (350 m). Nearest park: Beasley Park (250 m).
Schools nearby
Elementary
- Dr. J. Edgar Davey Elementary School
EQAO: Gr 6 reading 71%, math 14%3 min walk - St. Patrick's Elementary School Catholic
EQAO: Gr 6 reading 69%, math 41%9 min walk - Cathy Wever Elementary Public School
EQAO: Gr 6 reading 72%, math 23%16 min walk - Queen Victoria Elementary School
EQAO: Gr 6 reading 64%, math 14%18 min walk
Secondary
- Cathedral High School Catholic
EQAO: Gr 9 math 43%, literacy test 64%16 min walk - St. Charles Adult & Continuing Education Centre - Downtown Campus Catholic17 min walk
EQAO: share of students meeting the provincial standard (2024–25). Ontario average: Gr 6 reading 86%, math 51%; Gr 9 math 55%; literacy test 83%.
Closest schools, not school zones. Check which school serves this address with the school board before relying on it.
Who lives here postal area L8R
- Owners / renters
- 32% / 68%
- Median household income
- $53,600
- Average age
- 42
- Children under 15
- 13%
- Homes
- 19% detached, 50% high-rise
- Commute by transit
- 17%
- Population
- 11,651
Languages spoken most at home besides English: Somali 2.1%, Vietnamese 2.1%, Arabic 2%, Spanish 1.6%.
Flood and conservation No mapped hazard
Not inside a mapped flood plain or regulated area in Niagara Peninsula Conservation’s mapping.
Screening maps only. Ask the conservation authority for a property inquiry before relying on this.
Safety
Crime Severity Index for Hamilton police: 62 vs 57 for Ontario (2025).
Police-reported figures for the whole police service area, not this street. Rates use the area’s resident population.
Distances are approximate. Places © OpenStreetMap contributors. Neighbourhood figures: Statistics Canada, 2021 Census. School results: EQAO via Ontario Data Catalogue (Open Government Licence – Ontario). Flood and regulation mapping: Niagara Peninsula Conservation open data. Crime Severity Index: Statistics Canada.
Living here
Commute
To downtown Hamilton: 1 km. Transit times · Driving times
Noise Nothing major nearby
No highway within 500 m, rail line within 300 m, or airport flight path nearby.
Distances from the map, not noise measurements. Visit at rush hour to judge for yourself.
Internet High-speed
50/10 Mbps or faster available here by cable, fibre or DSL (the federal high-speed target).
From the federal broadband map. Check exact speeds and providers for the address.
Short-term rentals
Only in your principal residence, with a City business licence (since December 2023).
Roads, rail, airports and planned stations © OpenStreetMap contributors. Internet: Innovation, Science and Economic Development Canada, National Broadband Data.
Listed by KELLER WILLIAMS REFERRED URBAN REALTY.
Listing information provided by PropTx Innovations Inc. and TRREB; deemed reliable but not guaranteed accurate by PropTx.
Similar homes nearby
See more in Hamilton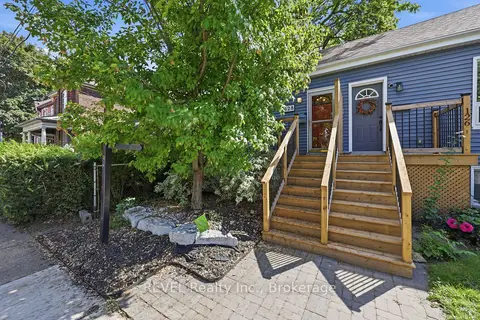
$379,000
Reduced $36,000
0+1 bd1 ba< 700 ft²
128 Robert Street
Beasley, Hamilton
Semi-Detached · MLS® X13727516 · REVEL Realty Inc., Brokerage
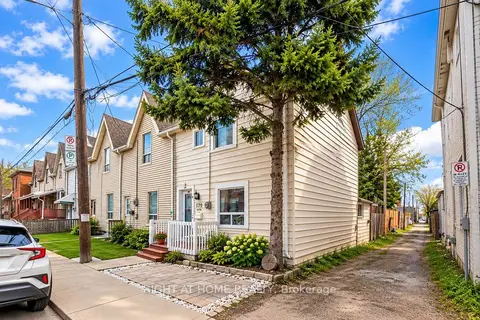
$399,000
2 bd2 ba700-1100 ft²
179 Wilson Street
Beasley, Hamilton
Att/Row/Townhouse · MLS® X13862972 · RIGHT AT HOME REALTY
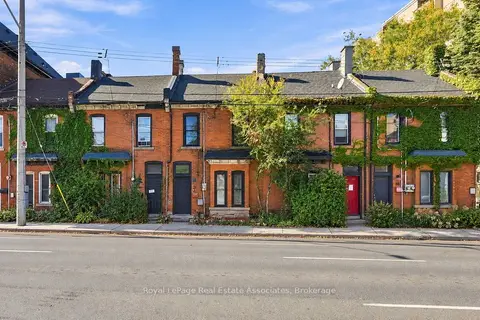
$399,000
2+1 bd2 ba1100-1500 ft²
51 Wellington Street N
Beasley, Hamilton
Att/Row/Townhouse · MLS® X13870396 · Royal LePage Real Estate Associates
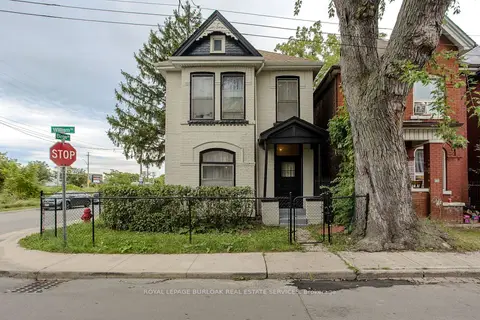
$399,900
3 bd1 ba1 pk1100-1500 ft²
86 William Street
Beasley, Hamilton
Detached · MLS® X13763212 · ROYAL LEPAGE BURLOAK REAL ESTATE SERVICES
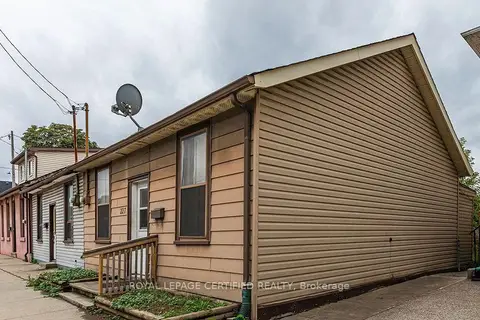
$349,000
Reduced $10,000
3 bd1 ba4 pk700-1100 ft²
227 Wellington Street N
Beasley, Hamilton
Semi-Detached · MLS® X13033202 · ROYAL LEPAGE CERTIFIED REALTY
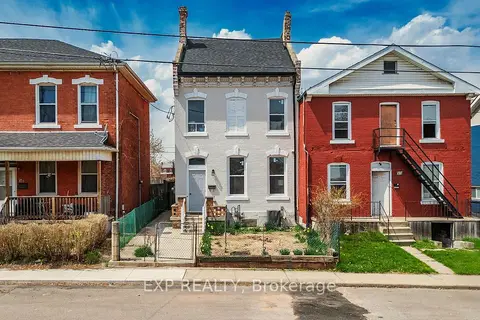
$449,900
Reduced $200,000
5 bd3 ba1500-2000 ft²
125 Cathcart Street
Beasley, Hamilton
Detached · MLS® X13865020 · EXP REALTY
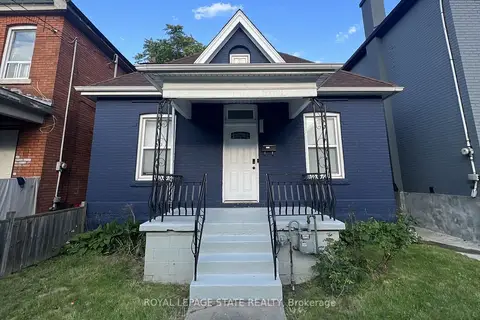
$384,999
3 bd1 ba1 pk700-1100 ft²
44 Madison Avenue
Gibson, Hamilton
Detached · MLS® X13212808 · ROYAL LEPAGE STATE REALTY
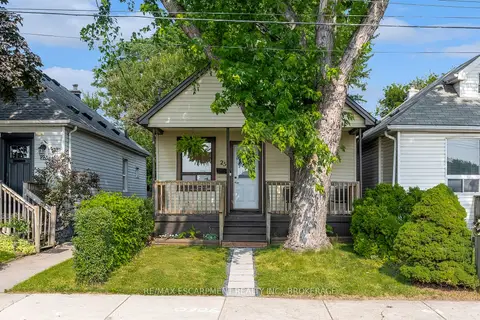
$379,900
2 bd2 ba700-1100 ft²
25 Mckinstry Street
Industrial Sector, Hamilton
Detached · MLS® X13569296 · RE/MAX ESCARPMENT REALTY INC., BROKERAGE