86 Gibson Drive
Erin, Erin, N0B 1T0
$1,079,000
- 4 bedrooms
- 4 bathrooms
- 6 parking
- 2500-3000 sq ft
Listed 68 days ago · MLS® X13670710
About this home
Stunning Brand New Detached House in Newly Developed Community.This Rare Coventry Model Modern Elevation Boasts 4 Spacious Bedrooms, 3.5 Elegant Baths, and aUnique Elevated Media Room Offering 2,520 Sq Ft of Luxury Living!Open Concept Living Filled With Natural Light, Modern Kitchen With Granite Countertop, CenterIsland And 4-Car Driveway with No Sidewalk and 2-Car Garages.Upgrades Selected with Style, Comfort & Functionality in Mind.Located in a Thriving New Community with Upcoming Parks, Schools, Library & Retail Plaza!Perfect Blend of Premium Living and Future Convenience A Must See!
Details
- Type
- Detached
- Style
- 2-Storey
- Age
- 0-5 years
- Size
- 2500-3000 sq ft
- Lot
- 36 × 91 ft
- Basement
- Unfinished
- Garage
- Built-In
- Kitchens
- 1
- Property tax
- $6,341 (2025)
- Neighbourhood
- Erin
- Municipality
- Erin
- Price per sq ft
- $392 (31% below detached houses in Erin, $572)
Interior
- Bedrooms
- 4 above ground
- Bathrooms
- 1 × 5-piece (second), 2 × 3-piece (second), 1 × 2-piece (ground)
- Rooms
- 9 above ground
- Family room or den
- Yes
- Fireplace
- Electric
- Features
- Auto Garage Door Remote, Central Vacuum, Water Heater, Ventilation System
Heating, cooling and services
- Heating
- Forced Air, Gas
- Air conditioning
- Central Air
- Water and sewer
- Sewer
Building and exterior
- Style
- 2-Storey
- Exterior
- Brick, Concrete Poured
- Roof
- Asphalt Shingle
- Foundation
- Poured Concrete
- Age
- 0-5 years
- Faces
- South
- Outdoor
- Deck
Parking
- Garage spaces
- 2
- Total parking
- 6
- Driveway and parking
- Private Double
Lot
- Size
- 36 × 91 ft
More
- Possession
- Owner occupied
- Nearby
- Clear View, Park, Rec./Commun.Centre, School, School Bus Route
- Cross street
- Wellington Road 124 / 10th Line
Rooms
| Room | Level | Size | Features |
|---|---|---|---|
| Living Room | Ground | 4.57 × 3.35 m (15' × 11') | |
| Dining Room | Ground | 3.66 × 3.35 m (12' × 11') | |
| Breakfast | Ground | 2.6 × 4.67 m (8'6" × 15'4") | |
| Kitchen | Ground | 2.34 × 4.67 m (7'8" × 15'4") | |
| Primary Bedroom | Second | 5.39 × 3.66 m (17'8" × 12') | Walk-In Closet(s), Large Window |
| Media Room | Second | 4.88 × 4.32 m (16' × 14'2") | |
| Bedroom 2 | Second | 4.12 × 3.35 m (13'6" × 11') | |
| Bedroom 3 | Second | 3.05 × 3.05 m (10' × 10') | |
| Bedroom 4 | Second | 3.05 × 3.05 m (10' × 10') |
History of this address
1 earlier listing at this address, with sold and leased prices. Create a free account or sign in to see them.
Listed by CITYSCAPE REAL ESTATE LTD..
Listing information provided by PropTx Innovations Inc. and TRREB; deemed reliable but not guaranteed accurate by PropTx.
Similar homes nearby
See more in Erin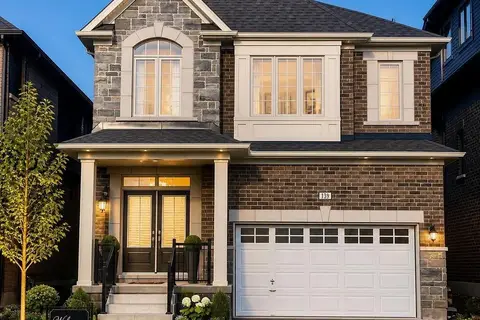
$1,098,900
4 bd4 ba4 pk2000-2500 ft²
139 Henshaw Drive
Erin, Erin
Detached · MLS® X13711668 · DYNAMIC EDGE REALTY GROUP INC.
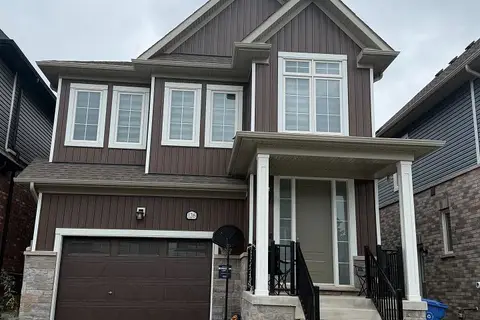
$1,099,000
4 bd3 ba4 pk2000-2500 ft²
126 Molozzi Street
Erin, Erin
Detached · MLS® X13786348 · CENTURY 21 GREEN REALTY INC.
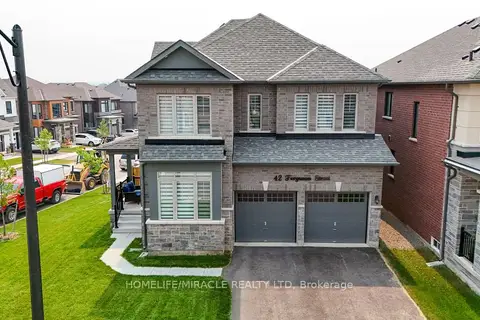
$1,099,900
4 bd4 ba4 pk2000-2500 ft²
42 Ferguson Street
Erin, Erin
Detached · MLS® X13586468 · HOMELIFE/MIRACLE REALTY LTD
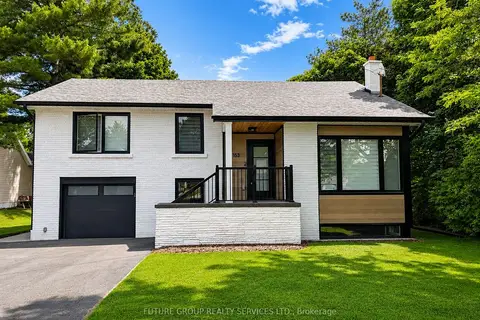
$1,048,523
Reduced $15,477
3 bd3 ba5 pk1100-1500 ft²
153 Daniel Street N
Erin, Erin
Detached · MLS® X13489588 · FUTURE GROUP REALTY SERVICES LTD.
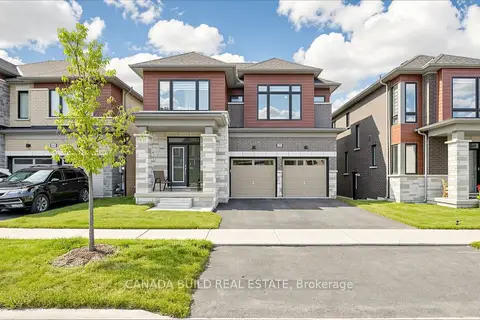
$1,115,000
5 bd4 ba6 pk3000-3500 ft²
104 Henshaw Drive
Erin, Erin
Detached · MLS® X13675888 · CANADA BUILD REAL ESTATE
$999,999
4 bd3 ba6 pk2500-3000 ft²
143 Henshaw Drive
Erin, Erin
Detached · MLS® X13573490 · ROYAL LEPAGE CERTIFIED REALTY
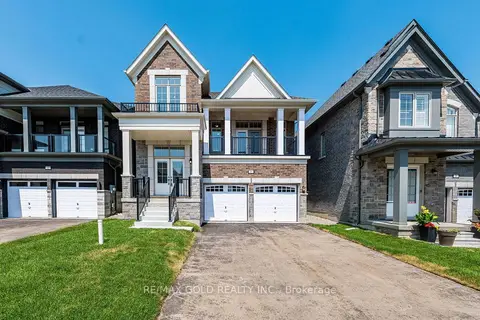
$999,999
4 bd3 ba5 pk2000-2500 ft²
27 Mundell Road
Erin, Erin
Detached · MLS® X13631928 · RE/MAX GOLD REALTY INC.
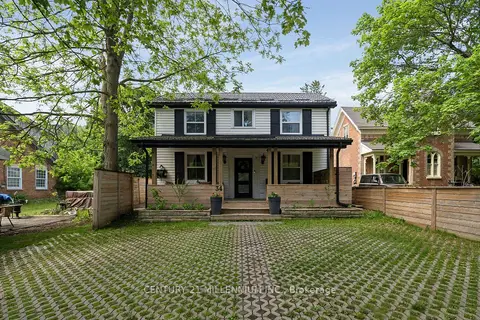
$999,000
3 bd2 ba3 pk1500-2000 ft²
34 Main Street
Erin, Erin
Detached · MLS® X13713678 · CENTURY 21 MILLENNIUM INC.