143 Henshaw Drive
Erin, Erin, N0B 1T0
$999,999
- 4 bedrooms
- 3 bathrooms
- 6 parking
- 2500-3000 sq ft
Listed 95 days ago · MLS® X13573490
About this home
Step into the Edmund Loft, Lakeview Homes' most sought-after detached models, nestled in the charming and growing community of Erin, Ontario. This beautifully designed home features 4 spacious bedrooms, 3 bathrooms, and a thoughtfully crafted open-concept layout that's perfect for modern living. The bright dining area flows seamlessly into the expansive great room, overlooking a chef-inspired kitchen designed for both everyday living and effortless entertaining. A standout feature is the versatile third-floor loft-an incredible bonus space that can serve as an in-law suite, children's playroom, home office, media room, or recreation area - the possibilities are endless! Don't miss your opportunity to own this exceptional home in one of Erin's most desirable neighbourhoods. Ideally located just a short drive from Orangeville, Caledon, and Brampton, you'll enjoy the perfect balance of small-town charm and big-city convenience. Book your showing today!
Details
- Type
- Detached
- Style
- 2-Storey
- Age
- 0-5 years
- Size
- 2500-3000 sq ft
- Lot
- 36 × 91 ft
- Basement
- Full, Unfinished
- Garage
- Attached
- Kitchens
- 1
- Property tax
- $6,322 (2025)
- Neighbourhood
- Erin
- Municipality
- Erin
- Price per sq ft
- $364 (36% below detached houses in Erin, $572)
Interior
- Bedrooms
- 4 above ground
- Bathrooms
- 1 × 2-piece (main), 1 × 5-piece (second), 1 × 3-piece (second)
- Rooms
- 9 above ground
- Family room or den
- Yes
- Fireplace
- Yes
Heating, cooling and services
- Heating
- Forced Air, Gas
- Water and sewer
- Sewer
Building and exterior
- Style
- 2-Storey
- Exterior
- Brick, Stucco (Plaster)
- Roof
- Asphalt Shingle
- Foundation
- Poured Concrete
- Age
- 0-5 years
- Faces
- North
Parking
- Garage spaces
- 2
- Total parking
- 6
- Driveway and parking
- Private Double
Lot
- Size
- 36 × 91 ft
More
- Possession
- Flexible
- Cross street
- Highway 124 & 9th Line
Rooms
| Room | Level | Size | Features |
|---|---|---|---|
| Dining Room | Main | 4.4 × 3.4 m (14'5" × 11'2") | Hardwood Floor, Open Concept |
| Great Room | Main | 4.4 × 3.8 m (14'5" × 12'6") | Hardwood Floor, Open Concept |
| Kitchen | Main | 4 × 2.6 m (13'1" × 8'6") | Breakfast Bar |
| Breakfast | Main | 4 × 3.4 m (13'1" × 11'2") | Combined w/Kitchen |
| Primary Bedroom | Second | 5.2 × 3.8 m (17'1" × 12'6") | 5 Pc Ensuite, Walk-In Closet(s) |
| Bedroom 2 | Second | 5 × 3.2 m (16'5" × 10'6") | Closet |
| Bedroom 3 | Second | 3.7 × 3.2 m (12'2" × 10'6") | Closet |
| Bedroom 4 | Second | 3.1 × 3.1 m (10'2" × 10'2") | Closet |
| Loft | Third | 6.1 × 5.9 m (20' × 19'4") |
History of this address
1 earlier listing at this address, with sold and leased prices. Create a free account or sign in to see them.
Listed by ROYAL LEPAGE CERTIFIED REALTY.
Listing information provided by PropTx Innovations Inc. and TRREB; deemed reliable but not guaranteed accurate by PropTx.
Similar homes nearby
See more in Erin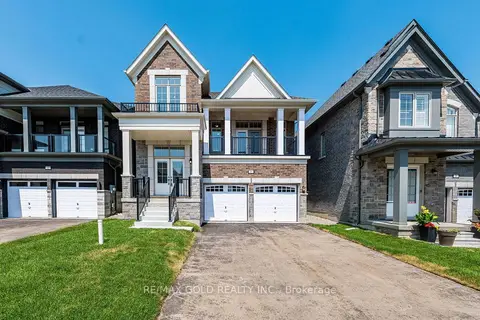
$999,999
4 bd3 ba5 pk2000-2500 ft²
27 Mundell Road
Erin, Erin
Detached · MLS® X13631928 · RE/MAX GOLD REALTY INC.
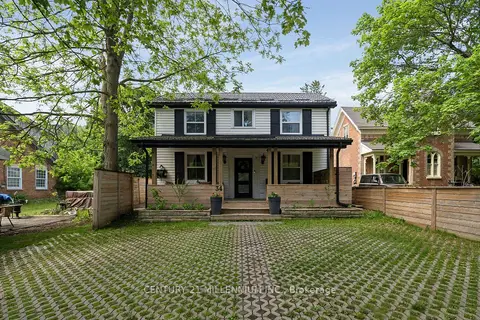
$999,000
3 bd2 ba3 pk1500-2000 ft²
34 Main Street
Erin, Erin
Detached · MLS® X13713678 · CENTURY 21 MILLENNIUM INC.
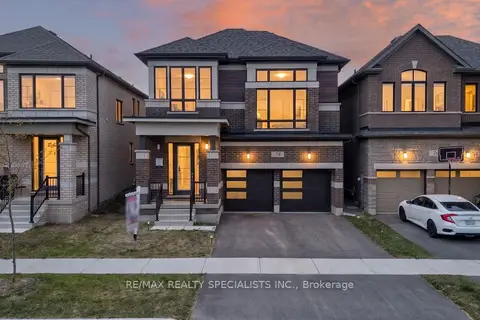
$979,000
4 bd4 ba4 pk2500-3000 ft²
78 Player Drive
Erin, Erin
Detached · MLS® X13830580 · RE/MAX REALTY SPECIALISTS INC.
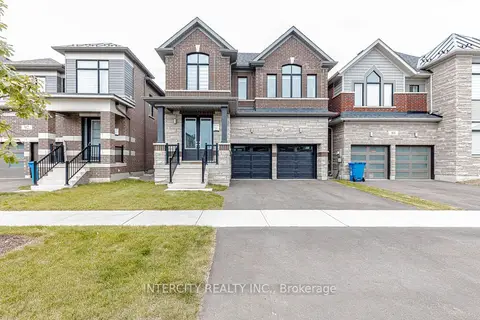
$979,000
4 bd3 ba4 pk2500-3000 ft²
90 Player Drive
Erin, Erin
Detached · MLS® X13877638 · INTERCITY REALTY INC.
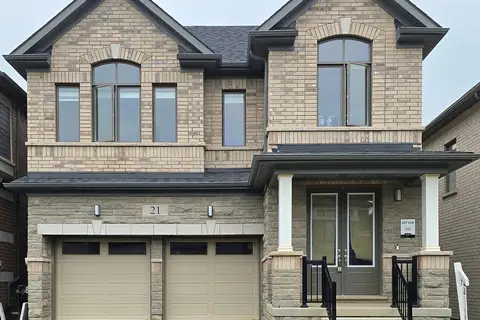
$959,000
4 bd4 ba4 pk2500-3000 ft²
21 Gibson Drive
Erin, Erin
Detached · MLS® X13784876 · HOMELIFE/MIRACLE REALTY LTD
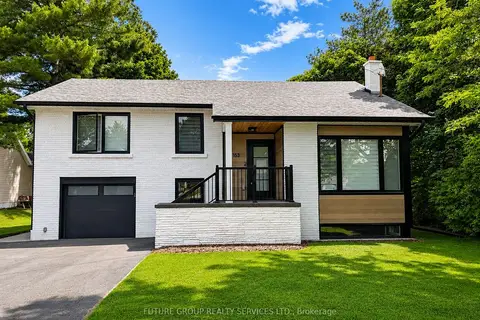
$1,048,523
Reduced $15,477
3 bd3 ba5 pk1100-1500 ft²
153 Daniel Street N
Erin, Erin
Detached · MLS® X13489588 · FUTURE GROUP REALTY SERVICES LTD.

$934,900
4 bd4 ba4 pk2000-2500 ft²
13 Stanley Leitch Drive
Erin, Erin
Detached · MLS® X13841552 · HOMELIFE/RESPONSE REALTY INC.
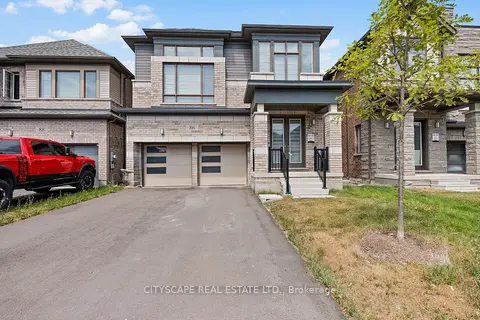
$1,079,000
4 bd4 ba6 pk2500-3000 ft²
86 Gibson Drive
Erin, Erin
Detached · MLS® X13670710 · CITYSCAPE REAL ESTATE LTD.