153 Daniel Street N
Erin, Erin, N0B 1T0
$1,048,523
Reduced $15,477 from $1,064,000
- 3 bedrooms
- 3 bathrooms
- 5 parking
- 1100-1500 sq ft
Listed 116 days ago · MLS® X13489588
About this home
Renovated home in the heart of Erin. This stunning home features high ceilings on the main level, a custom kitchen with built-in oven/microwave, a gas stove and wine fridge. Taller upper cabinetry with crown molding, quartz countertops and a large island, perfect for both everyday living and entertaining. The Main Floor offers a open concept design with pot lights, creating a light and bright atmosphere. The primary bedroom offers a luxurious 3-piece ensuite. An above grade laundry with powder room adds convenience. 1 car garage offers attached mud room prior to entering the home for extra storage space. The fully finished basement provides excellent additional living space, above grade windows offers plenty of natural light. Step outside to your private backyard retreat, complete with a deck with stairs leading down to the backyard, perfect for outdoor entertaining. Located on a quiet family friendly neighborhood, walking distance to parks, trails, schools, shops, The New Erin Library, restaurants and amenities. This home offers an outstanding lifestyle opportunity and is move in ready right in the heart of Erin, Ontario
Details
- Type
- Detached
- Style
- Sidesplit 4
- Size
- 1100-1500 sq ft
- Lot
- 66 × 165 ft
- Basement
- Finished
- Garage
- Built-In
- Kitchens
- 1
- Property tax
- $5,970 (2025)
- Neighbourhood
- Erin
- Municipality
- Erin
- Price per sq ft
- $807 (41% above detached houses in Erin, $572)
Interior
- Bedrooms
- 3 above ground
- Bathrooms
- 1 × 3-piece (upper), 1 × 3-piece (upper), 1 × 2-piece (in between)
- Rooms
- 6 above ground + 1 below
- Family room or den
- Yes
- Fireplace
- No
- Features
- Upgraded Insulation, Built-In Oven, Bar Fridge
Heating, cooling and services
- Heating
- Forced Air, Gas
- Air conditioning
- Central Air
- Water and sewer
- Septic
Building and exterior
- Style
- Sidesplit 4
- Exterior
- Brick Veneer, Metal/Steel Siding
- Roof
- Asphalt Shingle
- Foundation
- Concrete Block
- Faces
- East
- Outdoor
- Shed
Parking
- Garage spaces
- 1
- Total parking
- 5
Lot
- Size
- 66 × 165 ft
More
- Possession
- 30-60-90- TBA
- Nearby
- Library, School, Electric Car Charger, Rec./Commun.Centre, Wooded/Treed, School Bus Route
- Cross street
- Main St. and East Church
Rooms
| Room | Level | Size | Features |
|---|---|---|---|
| Primary Bedroom | Upper | 3.55 × 2.91 m (11'8" × 9'7") | 3 Pc Ensuite, Hardwood Floor, B/I Closet |
| Bedroom 2 | Upper | 3.21 × 3.06 m (10'6" × 10') | Double Closet, Hardwood Floor, Window |
| Bedroom 3 | Upper | 3.06 × 2.85 m (10' × 9'4") | Closet, Hardwood Floor, Window |
| Kitchen | Main | 5.03 × 4.03 m (16'6" × 13'3") | B/I Appliances, Hardwood Floor, W/O To Deck |
| Dining Room | Main | 5.03 × 2.73 m (16'6" × 8'11") | Combined w/Family, Combined w/Kitchen, Hardwood Floor |
| Family Room | Main | 3.8 × 3.5 m (12'6" × 11'6") | Hardwood Floor, Window Floor to Ceiling, Pot Lights |
| Media Room | Basement | 6.15 × 4.56 m (20'2" × 15') | Vinyl Floor, Pot Lights, Window |
History of this address
1 earlier listing at this address, with sold and leased prices. Create a free account or sign in to see them.
Listed by FUTURE GROUP REALTY SERVICES LTD..
Listing information provided by PropTx Innovations Inc. and TRREB; deemed reliable but not guaranteed accurate by PropTx.
Similar homes nearby
See more in Erin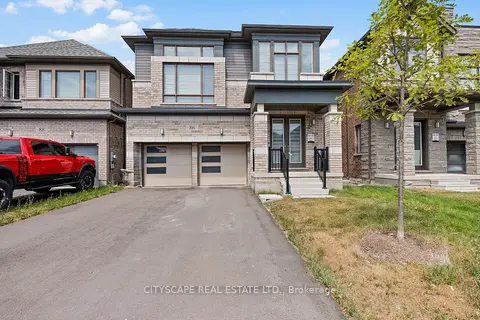
$1,079,000
4 bd4 ba6 pk2500-3000 ft²
86 Gibson Drive
Erin, Erin
Detached · MLS® X13670710 · CITYSCAPE REAL ESTATE LTD.
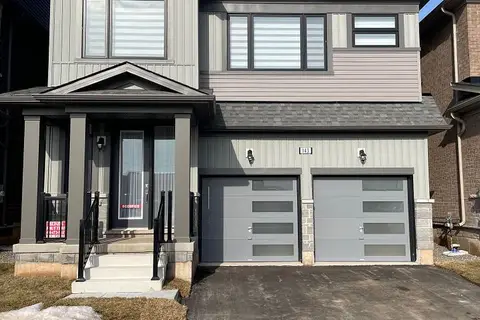
$999,999
4 bd3 ba6 pk2500-3000 ft²
143 Henshaw Drive
Erin, Erin
Detached · MLS® X13573490 · ROYAL LEPAGE CERTIFIED REALTY
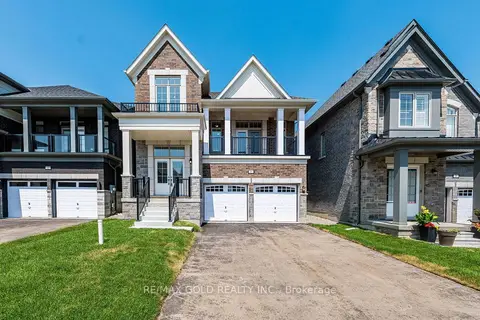
$999,999
4 bd3 ba5 pk2000-2500 ft²
27 Mundell Road
Erin, Erin
Detached · MLS® X13631928 · RE/MAX GOLD REALTY INC.
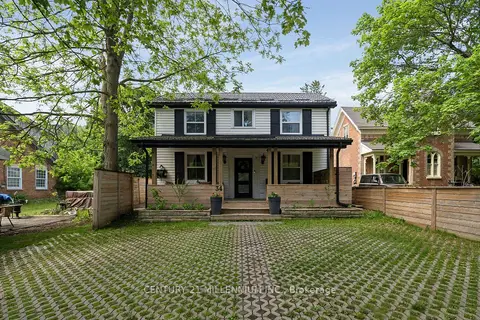
$999,000
3 bd2 ba3 pk1500-2000 ft²
34 Main Street
Erin, Erin
Detached · MLS® X13713678 · CENTURY 21 MILLENNIUM INC.
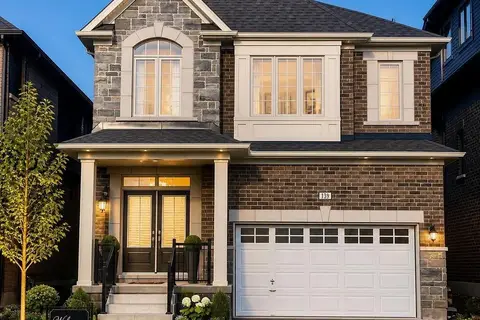
$1,098,900
4 bd4 ba4 pk2000-2500 ft²
139 Henshaw Drive
Erin, Erin
Detached · MLS® X13711668 · DYNAMIC EDGE REALTY GROUP INC.
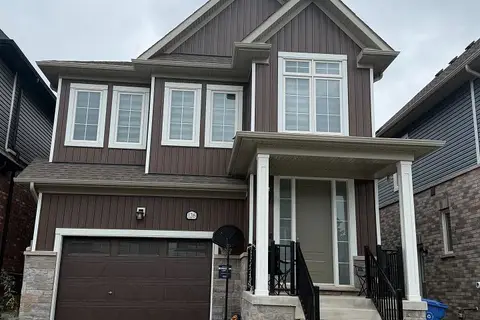
$1,099,000
4 bd3 ba4 pk2000-2500 ft²
126 Molozzi Street
Erin, Erin
Detached · MLS® X13786348 · CENTURY 21 GREEN REALTY INC.
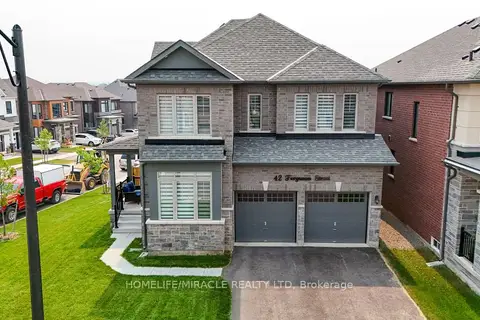
$1,099,900
4 bd4 ba4 pk2000-2500 ft²
42 Ferguson Street
Erin, Erin
Detached · MLS® X13586468 · HOMELIFE/MIRACLE REALTY LTD
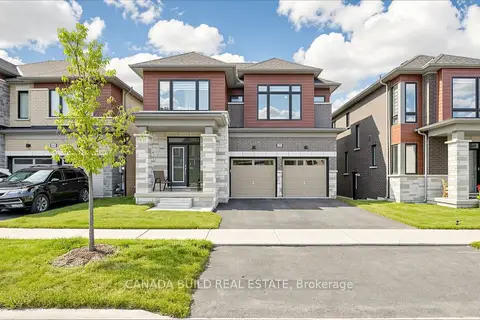
$1,115,000
5 bd4 ba6 pk3000-3500 ft²
104 Henshaw Drive
Erin, Erin
Detached · MLS® X13675888 · CANADA BUILD REAL ESTATE