104 Henshaw Drive
Erin, Erin, N0B 1T0
$1,115,000
- 5 bedrooms
- 4 bathrooms
- 6 parking
- 3000-3500 sq ft
Listed 66 days ago · MLS® X13675888
About this home
Situated on a premium ravine lot, this home provides added privacy and scenic natural views, making it a rare opportunity in a growing, family-friendly neighbourhood. Featuring 5 spacious bedrooms and 4 well-appointed washrooms, this home is thoughtfully designed for comfortable family living. The Primary Suite includes a walk-in closet and a luxurious 5-piece ensuite, creating a perfect private retreat. The main level showcases an open-concept layout with hardwood flooring and impressive architectural details. The modern kitchen is equipped with stainless steel appliances and a bright breakfast area, seamlessly flowing into multiple living and entertaining spaces, including a family room, formal dining area. A secondary entrance from the garage leads to a mud room for seamless convenience. For start up or larger families, the spacious basement offers excellent potential for additional living space or income opportunities. An attached 2-car garage, equipped with remote entry, along with 4 additional driveway parking spaces provides ample parking for residents and guests. Ideally located near major routes, parks, and local amenities, this property presents an outstanding opportunity to own a well-appointed home in one of Erin's most sought-after communities.
Details
- Type
- Detached
- Style
- 2-Storey
- Size
- 3000-3500 sq ft
- Lot
- 41.41 × 96.89 ft
- Basement
- Unfinished
- Garage
- Built-In
- Kitchens
- 1
- Property tax
- $8,061 (2026)
- Neighbourhood
- Erin
- Municipality
- Erin
- Price per sq ft
- $343 (40% below detached houses in Erin, $572)
Interior
- Bedrooms
- 5 above ground
- Bathrooms
- 1 × 5-piece (second), 1 × 4-piece (second), 1 × 3-piece (second), 1 × 2-piece (main)
- Rooms
- 9 above ground
- Family room or den
- Yes
- Fireplace
- Yes
- Features
- Ventilation System
Heating, cooling and services
- Heating
- Forced Air, Gas
- Air conditioning
- Central Air
- Water and sewer
- Sewer
Building and exterior
- Style
- 2-Storey
- Exterior
- Brick
- Roof
- Shingles
- Foundation
- Brick
- Faces
- East
Parking
- Garage spaces
- 2
- Total parking
- 6
Lot
- Size
- 41.41 × 96.89 ft
More
- Possession
- Flexible
- Cross street
- County Road 124 & 10th Line.
Listed by CANADA BUILD REAL ESTATE.
Listing information provided by PropTx Innovations Inc. and TRREB; deemed reliable but not guaranteed accurate by PropTx.
Similar homes nearby
See more in Erin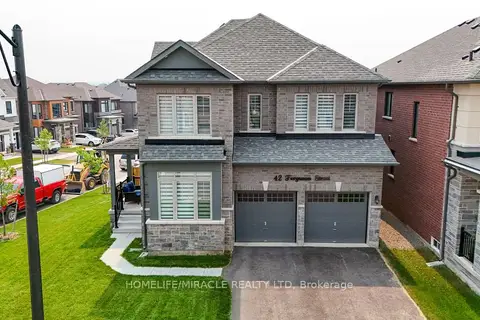
$1,099,900
4 bd4 ba4 pk2000-2500 ft²
42 Ferguson Street
Erin, Erin
Detached · MLS® X13586468 · HOMELIFE/MIRACLE REALTY LTD
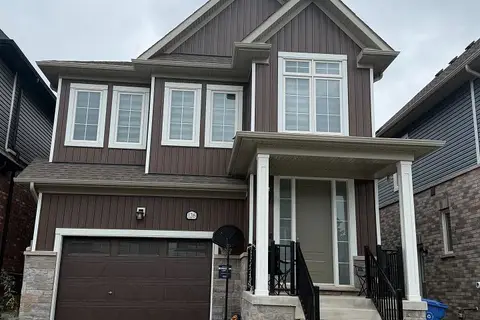
$1,099,000
4 bd3 ba4 pk2000-2500 ft²
126 Molozzi Street
Erin, Erin
Detached · MLS® X13786348 · CENTURY 21 GREEN REALTY INC.
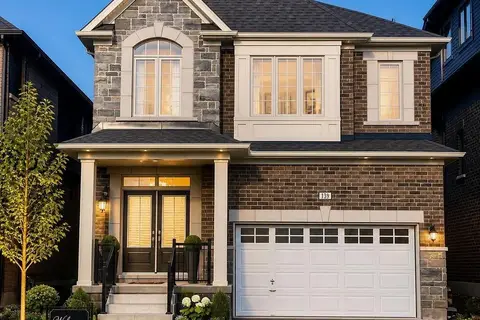
$1,098,900
4 bd4 ba4 pk2000-2500 ft²
139 Henshaw Drive
Erin, Erin
Detached · MLS® X13711668 · DYNAMIC EDGE REALTY GROUP INC.
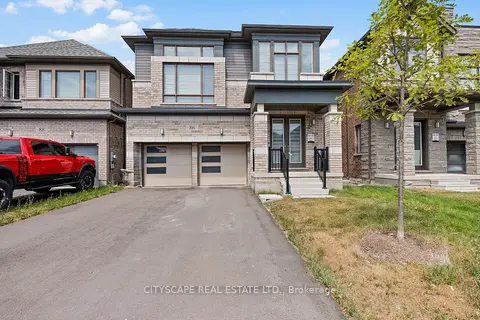
$1,079,000
4 bd4 ba6 pk2500-3000 ft²
86 Gibson Drive
Erin, Erin
Detached · MLS® X13670710 · CITYSCAPE REAL ESTATE LTD.
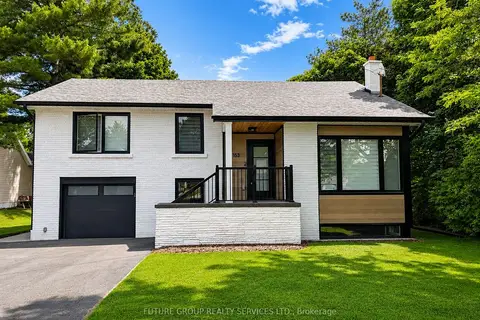
$1,048,523
Reduced $15,477
3 bd3 ba5 pk1100-1500 ft²
153 Daniel Street N
Erin, Erin
Detached · MLS® X13489588 · FUTURE GROUP REALTY SERVICES LTD.
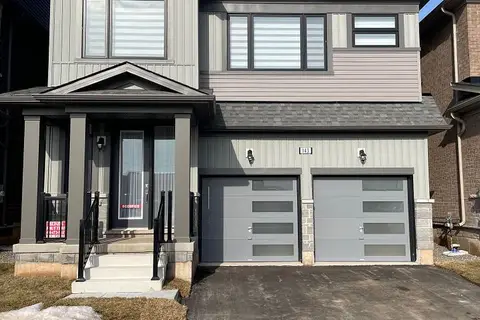
$999,999
4 bd3 ba6 pk2500-3000 ft²
143 Henshaw Drive
Erin, Erin
Detached · MLS® X13573490 · ROYAL LEPAGE CERTIFIED REALTY
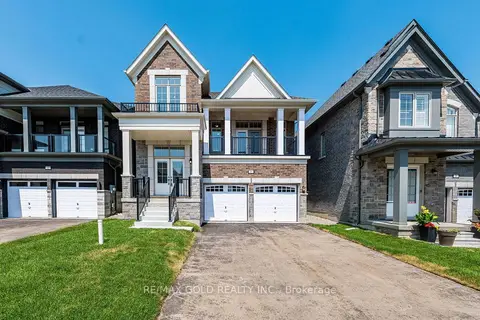
$999,999
4 bd3 ba5 pk2000-2500 ft²
27 Mundell Road
Erin, Erin
Detached · MLS® X13631928 · RE/MAX GOLD REALTY INC.
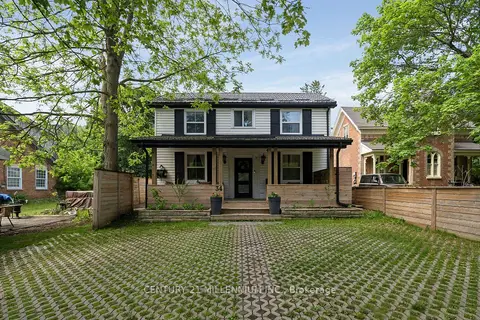
$999,000
3 bd2 ba3 pk1500-2000 ft²
34 Main Street
Erin, Erin
Detached · MLS® X13713678 · CENTURY 21 MILLENNIUM INC.