27 Mundell Road
Erin, Erin, N0B 1T0
$999,999
- 4 bedrooms
- 3 bathrooms
- 5 parking
- 2000-2500 sq ft
Listed 78 days ago · MLS® X13631928
About this home
Wow Is The Only Word To Describe This Stunning Home! Wow! This Is A Must See, An Absolute Show Stopper! Priced To Sell Immediately! **Only 1 Year New** Beautiful Detached Home Offering A Modern Design, Premium Upgrades, And A Highly Functional Layout In One Of The Area's Most Desirable Neighbourhoods! Grand Double Door Entry Welcomes You Into An Impressive Main Floor Foyer! Featuring Separate Living And Family Rooms, Perfect For Both Everyday Family Living And Entertaining. Premium Hardwood Floors Throughout The Main Floor, Hallways, And Upper Floor Landing! Cozy Family Room With A Beautiful Fireplace! Designer Kitchen Features Quartz Countertops, Centre Island, Stainless Steel Appliances, And Ample Cabinet Space! Walk Out From The Family Room To A Large Balcony And Enjoy Beautiful Views-The Perfect Space For Your Morning Coffee Or Evening Relaxation! The Second Floor Offers Four(4) Large, Sun-Filled Bedrooms, Including A Spacious Primary Retreat Featuring 9-Ft Ceilings, A Walk-In Closet, And A Luxurious 5-Piece Ensuite. All Bedrooms Are Generously Sized And Designed For Maximum Comfort. Builder-Finished Basement With Large Windows Provides Excellent Additional Living Space And Endless Possibilities For A Recreation Room, Home Office, Or Extended Family. No Sidewalk Means Extra Driveway Parking For Added Convenience. With Modern Finishes, A Bright Open-Concept Layout, Premium Upgrades Throughout, And Being Only One Year Old, This Truly Is A Move-In Ready Home! Don't Miss This Incredible Opportunity-Schedule Your Private Viewing Today!
Details
- Type
- Detached
- Style
- 2-Storey
- Age
- 0-5 years
- Size
- 2000-2500 sq ft
- Lot
- 36.09 × 90.88 ft
- Basement
- Full
- Garage
- Attached
- Kitchens
- 1
- Property tax
- $670 (2025)
- Neighbourhood
- Erin
- Municipality
- Erin
- Price per sq ft
- $444 (22% below detached houses in Erin, $572)
Interior
- Bedrooms
- 4 above ground
- Bathrooms
- 1 × 2-piece (main), 1 × 4-piece (second), 1 × 5-piece (second)
- Rooms
- 10 above ground + 1 below
- Family room or den
- Yes
- Fireplace
- Family Room
Heating, cooling and services
- Heating
- Forced Air, Gas
- Air conditioning
- Central Air
- Water and sewer
- Sewer
Building and exterior
- Style
- 2-Storey
- Exterior
- Brick
- Roof
- Asphalt Shingle
- Foundation
- Concrete
- Age
- 0-5 years
- Faces
- South
Parking
- Garage spaces
- 2
- Total parking
- 5
- Driveway and parking
- Private Double
Lot
- Size
- 36.09 × 90.88 ft
More
- Possession
- TBD
- Cross street
- 10th Line / Side Rd 15
Rooms
| Room | Level | Size | Features |
|---|---|---|---|
| Foyer | Main | 3.05 × 2.59 m (10' × 8'6") | Ceramic Floor, Double Doors, Closet |
| Living Room | Main | 4.45 × 3.75 m (14'7" × 12'4") | Hardwood Floor, Gas Fireplace, Open Concept |
| Dining Room | Main | 4.45 × 3.05 m (14'7" × 10') | Hardwood Floor, Window, Open Concept |
| Kitchen | Main | 4.15 × 3.2 m (13'7" × 10'6") | Ceramic Floor, Stainless Steel Appl |
| Breakfast | Main | 4.15 × 3.54 m (13'7" × 11'7") | Ceramic Floor, Open Concept, W/O To Deck |
| Family Room | In Between | 5.49 × 3.66 m (18' × 12') | Hardwood Floor, Open Concept, W/O To Balcony |
| Primary Bedroom | Second | 3.96 × 3.66 m (13' × 12') | Broadloom, Walk-In Closet(s), 5 Pc Ensuite |
| Bedroom 2 | Second | 3.29 × 2.84 m (10'10" × 9'4") | Broadloom, Closet, Window |
| Bedroom 3 | Second | 3.35 × 2.93 m (11' × 9'7") | Broadloom, Closet, Window |
| Bedroom 4 | Second | 3.6 × 3.05 m (11'10" × 10') | Broadloom, Closet, Window |
| Recreation | Basement | 6.89 × 4.57 m (22'7" × 15') | Broadloom, Open Concept, Window |
Listed by RE/MAX GOLD REALTY INC..
Listing information provided by PropTx Innovations Inc. and TRREB; deemed reliable but not guaranteed accurate by PropTx.
Similar homes nearby
See more in Erin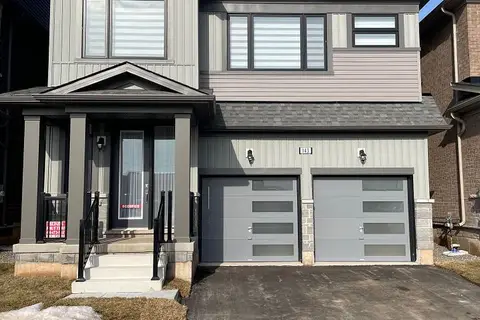
$999,999
4 bd3 ba6 pk2500-3000 ft²
143 Henshaw Drive
Erin, Erin
Detached · MLS® X13573490 · ROYAL LEPAGE CERTIFIED REALTY
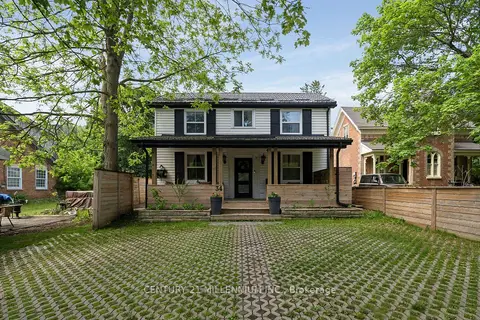
$999,000
3 bd2 ba3 pk1500-2000 ft²
34 Main Street
Erin, Erin
Detached · MLS® X13713678 · CENTURY 21 MILLENNIUM INC.
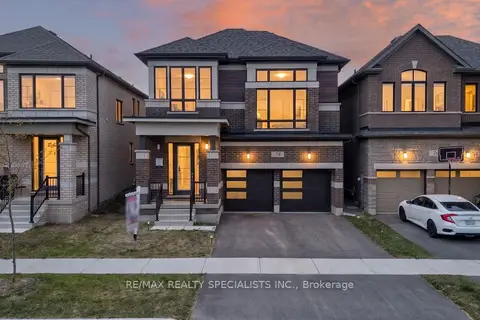
$979,000
4 bd4 ba4 pk2500-3000 ft²
78 Player Drive
Erin, Erin
Detached · MLS® X13830580 · RE/MAX REALTY SPECIALISTS INC.
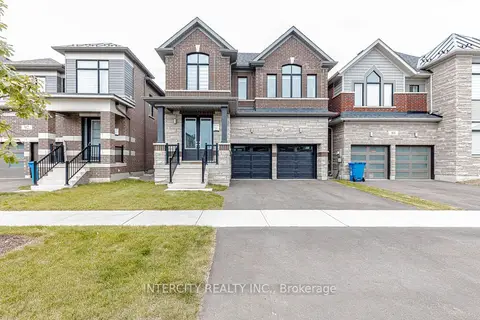
$979,000
4 bd3 ba4 pk2500-3000 ft²
90 Player Drive
Erin, Erin
Detached · MLS® X13877638 · INTERCITY REALTY INC.
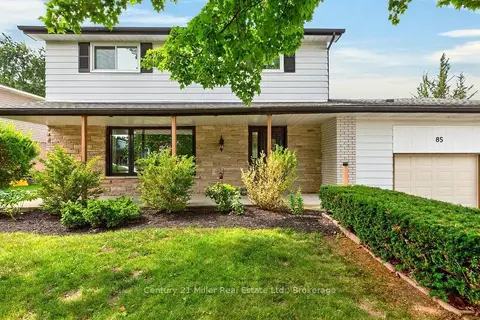
$959,900
3+2 bd3 ba7 pk1500-2000 ft²
85 Waterford Drive
Erin, Erin
Detached · MLS® X13667812 · Century 21 Miller Real Estate Ltd.
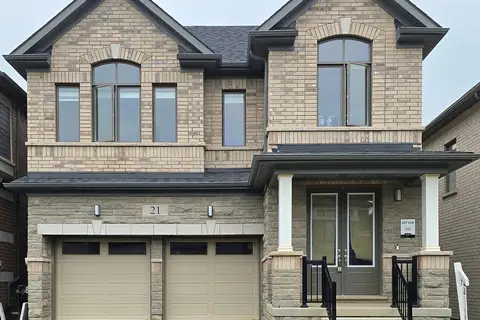
$959,000
4 bd4 ba4 pk2500-3000 ft²
21 Gibson Drive
Erin, Erin
Detached · MLS® X13784876 · HOMELIFE/MIRACLE REALTY LTD
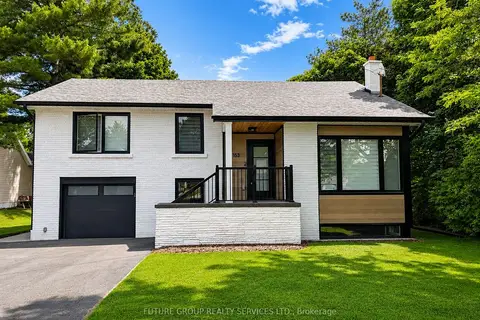
$1,048,523
Reduced $15,477
3 bd3 ba5 pk1100-1500 ft²
153 Daniel Street N
Erin, Erin
Detached · MLS® X13489588 · FUTURE GROUP REALTY SERVICES LTD.

$934,900
4 bd4 ba4 pk2000-2500 ft²
13 Stanley Leitch Drive
Erin, Erin
Detached · MLS® X13841552 · HOMELIFE/RESPONSE REALTY INC.