842 Emsdale Lake Road
Kearney, Kearney, P0A 1M0
$1,187,000
Reduced $263,000 from $1,450,000
- 3 bedrooms
- 2 bathrooms
- 9 parking
- 2500-3000 sq ft
Listed 67 days ago · MLS® X13674758
About this home
Set on nearly an acre of gently sloping land with 187 feet of private, south-facing shoreline on picturesque Emsdale Lake, this winterized three-bedroom cottage offers gorgeous all-day sun and expansive water views. With over 2,500 sq. ft. of inviting living space, the main level features a bright, open-concept kitchen with stone counters, white cabinetry, and generous storage. It flows seamlessly into a dining area with a walkout to the lakeside deck and barbeque. Vaulted ceilings accent the adjoining family room, which is anchored by a classic stone propane fireplace, ideal for cool summer evenings. A lakeside Muskoka room provides the perfect screened setting for evening card games with friends. The main-floor primary suite includes a spacious five-piece ensuite, complemented by two guest bedrooms and a convenient main-floor laundry room with good storage. On the walkout lower level, a recreation room with a propane fireplace offers extra space for family and guests to unwind. Outside, granite steps and perennial gardens guide you down to the beautiful waterfront, complete with a lakeside sauna and 2 docks for lounging and for launching your boat. The property is fully equipped with a detached garage, guest bunkie, backup Generac generator, central air conditioning, and forced-air heating. Conveniently located on a year-round township road, you are just a 10-minute drive from local shops, and trail systems in Kearney, and 30 minutes from Huntsville's restaurants, hospital, and shops.
Details
- Type
- Detached
- Style
- 1 1/2 Storey
- Size
- 2500-3000 sq ft
- Lot
- 187.31 × 221 ft
- Basement
- Finished with Walk-Out
- Garage
- Detached
- Kitchens
- 1
- Property tax
- $6,939 (2026)
- Neighbourhood
- Kearney
- Municipality
- Kearney
- Price per sq ft
- $432 (12% below detached houses in Kearney, $488)
Interior
- Bedrooms
- 3 above ground
- Bathrooms
- 1 × 5-piece (main), 1 × 3-piece (main)
- Rooms
- 13 above ground
- Family room or den
- Yes
- Fireplace
- Propane
- Features
- Upgraded Insulation, Water Heater Owned, Water Treatment
Heating, cooling and services
- Heating
- Forced Air, Electric
- Air conditioning
- Central Air
- Water and sewer
- Septic
Building and exterior
- Style
- 1 1/2 Storey
- Exterior
- Wood
- Roof
- Metal
- Foundation
- Concrete Block
- Faces
- South
- Outdoor
- Year Round Living
- Waterfront
- Direct
Parking
- Garage spaces
- 1
- Total parking
- 9
- Driveway and parking
- Private
Lot
- Size
- 187.31 × 221 ft
More
- Possession
- Flexible
- Cross street
- Kearney Road and Emsdale Lake Rd
Rooms
| Room | Level | Size | Features |
|---|---|---|---|
| Living Room | Main | 4.86 × 3.85 m (15'11" × 12'8") | |
| Dining Room | Main | 4.45 × 3.53 m (14'7" × 11'7") | |
| Kitchen | Main | 4.22 × 3.39 m (13'10" × 11'1") | |
| Primary Bedroom | Main | 4.85 × 3.76 m (15'11" × 12'4") | |
| Bathroom | Main | 4.22 × 2.93 m (13'10" × 9'7") | 5 Pc Ensuite |
| Bedroom | Main | 4.42 × 3.38 m (14'6" × 11'1") | |
| Bedroom | Main | 3.28 × 2.69 m (10'9" × 8'10") | |
| Bathroom | Main | 3.37 × 1.51 m (11'1" × 4'11") | 3 Pc Bath |
| Sunroom | Main | 8.39 × 4.91 m (27'6" × 16'1") | |
| Family Room | Main | 6.16 × 4.45 m (20'3" × 14'7") | |
| Laundry | Main | 3.37 × 2.79 m (11'1" × 9'2") | |
| Foyer | Main | 4.14 × 2.17 m (13'7" × 7'1") | |
| Recreation | Lower | 5.45 × 4.41 m (17'11" × 14'6") | |
| Utility Room | Lower | 6.22 × 4.15 m (20'5" × 13'7") |
History of this address
1 earlier listing at this address, with sold and leased prices. Create a free account or sign in to see them.
Location
Location is approximate. See nearby homes on the map
Recent sales nearby
See what similar homes within 1 km sold for in the last year. Create a free account or sign in to see them.
The neighbourhood
Getting around Car-dependent
No subway, LRT or GO station within a short trip.
Within a 10-minute walk: no grocery stores, 0 cafés and restaurants, 0 parks.
Who lives here postal area P0A
- Owners / renters
- 87% / 13%
- Median household income
- $68,000
- Average age
- 50
- Children under 15
- 12%
- Homes
- 92% detached, 0% high-rise
- Commute by transit
- 1%
- Population
- 17,822
Languages spoken most at home besides English: German 0.2%, Polish 0.1%, Hungarian 0.1%, Spanish 0.1%.
Distances are approximate. Places © OpenStreetMap contributors. Neighbourhood figures: Statistics Canada, 2021 Census.
Living here
Commute
Noise Nothing major nearby
No highway within 500 m, rail line within 300 m, or airport flight path nearby.
Distances from the map, not noise measurements. Visit at rush hour to judge for yourself.
Internet High-speed
50/10 Mbps or faster available here by cable, fibre or DSL (the federal high-speed target).
From the federal broadband map. Check exact speeds and providers for the address.
Roads, rail, airports and planned stations © OpenStreetMap contributors. Internet: Innovation, Science and Economic Development Canada, National Broadband Data.
Listed by Johnston & Daniel Rushbrooke Realty.
Listing information provided by PropTx Innovations Inc. and TRREB; deemed reliable but not guaranteed accurate by PropTx.
Similar homes nearby
See more in Kearney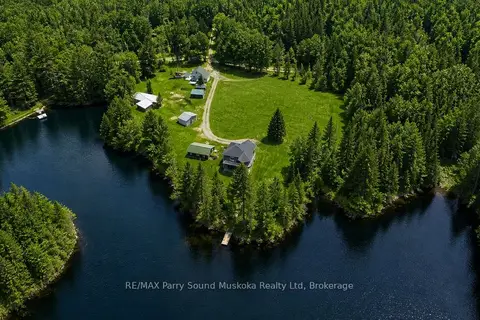
$1,199,900
3 bd2 ba20 pk1500-2000 ft²
132 Lawson Drive
Kearney, Kearney
Detached · MLS® X13858116 · RE/MAX Parry Sound Muskoka Realty Ltd
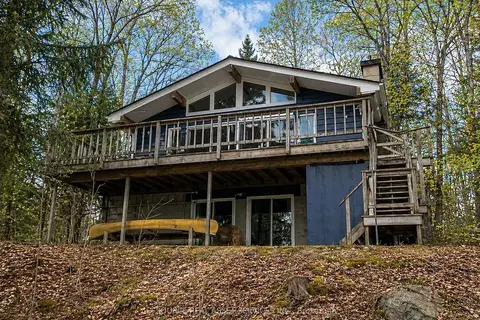
$1,170,000
Reduced $80,000
2+2 bd2 ba9 pk1100-1500 ft²
369 Loon Lake Road
Kearney, Kearney
Detached · MLS® X13131930 · ICI SOURCE REAL ASSET SERVICES INC.
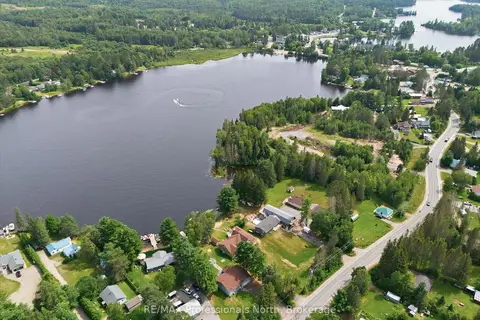
$1,150,000
3+2 bd3 ba10 pk1100-1500 ft²
1869 HIGHWAY 518
Kearney, Kearney
Detached · MLS® X13666134 · RE/MAX Professionals North
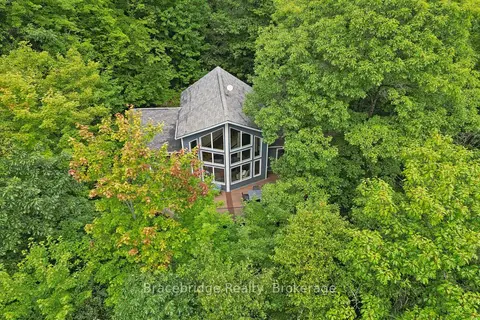
$1,249,000
3 bd3 ba4 pk1100-1500 ft²
34 Martin Lane
Kearney, Kearney
Detached · MLS® X13723390 · Bracebridge Realty
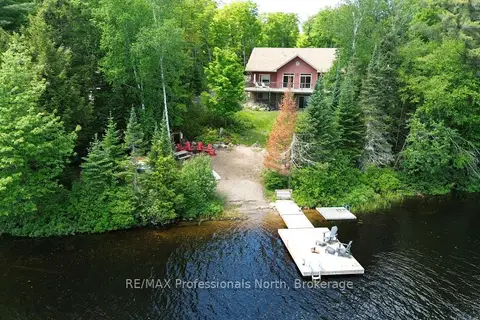
$1,295,000
2+2 bd3 ba10 pk2500-3000 ft²
98 Lynx Drive
Kearney, Kearney
Detached · MLS® X13442478 · RE/MAX Professionals North
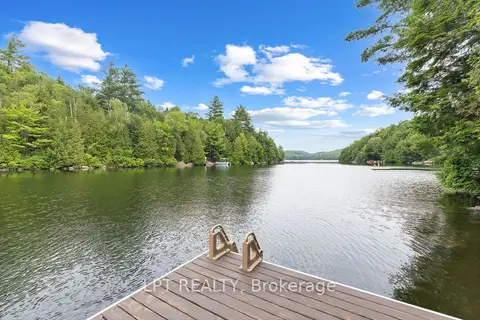
$995,000
3+1 bd2 ba8 pk700-1100 ft²
500A Hazard Hill Road
Kearney, Kearney
Detached · MLS® X13619812 · LPT REALTY