34 Martin Lane
Kearney, Kearney, P0A 1M0
$1,249,000
- 3 bedrooms
- 3 bathrooms
- 4 parking
- 1100-1500 sq ft
Listed 53 days ago · MLS® X13723390
About this home
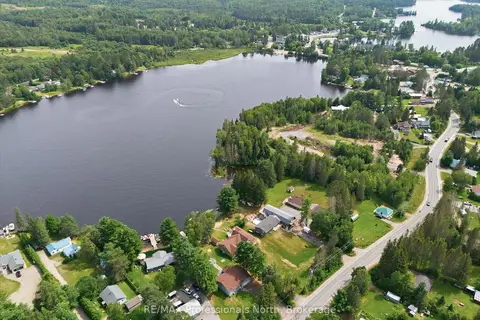
Your brand-new lake escape is ready! Completed in 2026, this stunning 3-bedroom, 3-bathroom cottage sits on over 100 feet of frontage along the crystal-clear, spring-fed waters of Loon Lake, with access to Grass Lake for even more to explore. Inside, the bright open-concept main floor was made for gathering, with an additional loft offering the perfect bonus space for guests, kids, or a cozy retreat. The fully finished lower level takes entertaining to the next level with a built-in bar and plenty of room for game nights, movie nights, and après-lake evenings. Step outside to the incredible deck, spend your days on the water, then unwind in the sauna tucked right at the shoreline. Best of all, the cottage is being sold fully equipped with everything included, so you can simply arrive, unpack and start enjoying lake life from day one. Fresh, modern and ready to enjoy, this is a place for long summer days, morning swims, evenings with friends and memories that last well beyond the season.
Details
- Type
- Detached
- Style
- 2 1/2 Storey
- Age
- New
- Size
- 1100-1500 sq ft
- Lot
- 106.6 × ? ft
- Basement
- Finished
- Garage
- None
- Kitchens
- 1
- Property tax
- $4,289 (2026)
- Neighbourhood
- Kearney
- Municipality
- Kearney
- Price per sq ft
- $961 (97% above detached houses in Kearney, $488)
Interior
- Bedrooms
- 3 above ground
- Bathrooms
- 3 × 3-piece
- Rooms
- 15 above ground
- Family room or den
- Yes
- Fireplace
- No
Heating, cooling and services
- Heating
- Heat Pump
- Air conditioning
- Central Air
- Water and sewer
- Septic
Building and exterior
- Style
- 2 1/2 Storey
- Roof
- Shingles
- Foundation
- Insulated Concrete Form
- Age
- New
- Faces
- North
- Waterfront
- Direct
Parking
- Total parking
- 4
Lot
- Size
- 106.6 × ? ft
- Acreage
- .50-1.99
More
- Possession
- Flexible
- Cross street
- Island Lake Rd & Hazard Hill Rd
Rooms
| Room | Level | Size | Features |
|---|---|---|---|
| Bathroom | Main | 2.59 × 1.51 m (8'6" × 4'11") | 3 Pc Bath |
| Bathroom | Main | 2.58 × 2.15 m (8'6" × 7'1") | 3 Pc Ensuite |
| Bedroom | Main | 3.09 × 3.47 m (10'2" × 11'5") | |
| Primary Bedroom | Main | 4.6 × 3.75 m (15'1" × 12'4") | |
| Dining Room | Main | 2.78 × 3.72 m (9'1" × 12'2") | |
| Foyer | Main | 4.22 × 1.74 m (13'10" × 5'9") | |
| Kitchen | Main | 3.47 × 3.63 m (11'5" × 11'11") | |
| Living Room | Main | 4.42 × 3.75 m (14'6" × 12'4") | |
| Loft | Second | 4.25 × 4.79 m (13'11" × 15'9") | |
| Bathroom | Basement | 2.69 × 3.8 m (8'10" × 12'6") | 4 Pc Bath |
| Family Room | Basement | 6.06 × 4.42 m (19'11" × 14'6") | |
| Bedroom | Basement | 3.01 × 3.45 m (9'11" × 11'4") | |
| Utility Room | Basement | 2.99 × 3.5 m (9'10" × 11'6") |
Location
Location is approximate. See nearby homes on the map
Recent sales nearby
See what similar homes within 1 km sold for in the last year. Create a free account or sign in to see them.
The neighbourhood
Getting around Car-dependent
No subway, LRT or GO station within a short trip.
Within a 10-minute walk: no grocery stores, 0 cafés and restaurants, 0 parks.
Who lives here postal area P0A
- Owners / renters
- 87% / 13%
- Median household income
- $68,000
- Average age
- 50
- Children under 15
- 12%
- Homes
- 92% detached, 0% high-rise
- Commute by transit
- 1%
- Population
- 17,822
Languages spoken most at home besides English: German 0.2%, Polish 0.1%, Hungarian 0.1%, Spanish 0.1%.
Distances are approximate. Places © OpenStreetMap contributors. Neighbourhood figures: Statistics Canada, 2021 Census.
Living here
Commute
Noise Nothing major nearby
No highway within 500 m, rail line within 300 m, or airport flight path nearby.
Distances from the map, not noise measurements. Visit at rush hour to judge for yourself.
Internet High-speed
50/10 Mbps or faster available here by cable, fibre or DSL (the federal high-speed target).
From the federal broadband map. Check exact speeds and providers for the address.
Roads, rail, airports and planned stations © OpenStreetMap contributors. Internet: Innovation, Science and Economic Development Canada, National Broadband Data.
Listed by Bracebridge Realty.
Listing information provided by PropTx Innovations Inc. and TRREB; deemed reliable but not guaranteed accurate by PropTx.
Similar homes nearby
See more in Kearney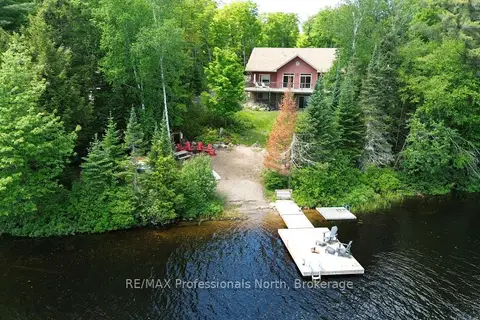
$1,295,000
2+2 bd3 ba10 pk2500-3000 ft²
98 Lynx Drive
Kearney, Kearney
Detached · MLS® X13442478 · RE/MAX Professionals North
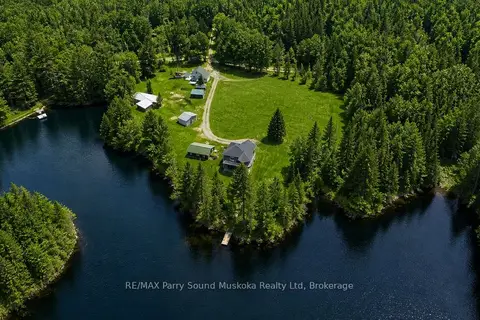
$1,199,900
3 bd2 ba20 pk1500-2000 ft²
132 Lawson Drive
Kearney, Kearney
Detached · MLS® X13858116 · RE/MAX Parry Sound Muskoka Realty Ltd
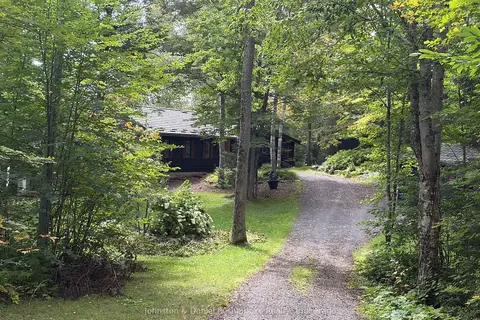
$1,187,000
Reduced $263,000
3 bd2 ba9 pk2500-3000 ft²
842 Emsdale Lake Road
Kearney, Kearney
Detached · MLS® X13674758 · Johnston & Daniel Rushbrooke Realty
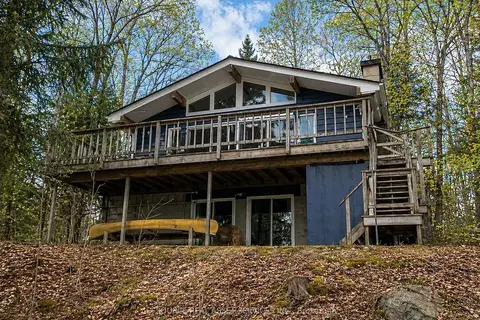
$1,170,000
Reduced $80,000
2+2 bd2 ba9 pk1100-1500 ft²
369 Loon Lake Road
Kearney, Kearney
Detached · MLS® X13131930 · ICI SOURCE REAL ASSET SERVICES INC.
$1,150,000
3+2 bd3 ba10 pk1100-1500 ft²
1869 HIGHWAY 518
Kearney, Kearney
Detached · MLS® X13666134 · RE/MAX Professionals North