1869 HIGHWAY 518
Kearney, Kearney, P0A 1J0
$1,150,000
- 3+2 bedrooms
- 3 bathrooms
- 10 parking
- 1100-1500 sq ft
Listed 69 days ago · MLS® X13666134
About this home
This is the lakehouse everyone wants to be invited to. Set on beautiful Hassard Lake, this 5-bdrm, 3-full-bath waterfront home was made for weekends with friends, big family gatherings & long summer days that turn into even longer nights.Better yet? It has a proven track record, generating approx $72k in annual gross rental revenue.There is SERIOUS room to entertain here. With two separate living areas, two dining areas and a full bar downstairs, everyone can spread out without ever feeling disconnected. Stock up for the weekend because you've got three fridges, and when the party's over, two dishwashers make cleanup a whole lot easier.Outside, the level lot makes getting to the lake effortless. Challenge your friends to a game of horseshoes, head out on the water, pull up a chair with a cold drink or let the kids and dogs run around while everyone settles into lake time. This is the kind of place where your friends arrive Friday night and somehow nobody wants to leave Sunday.The walkout lower level keeps the fun connected to the outdoors, while the heated double-car garage gives you plenty of room for vehicles, boats, & snowmobiles. And when summer ends? Lakehouse 518 keeps going.With ATV and snowmobile trails at your doorstep, a connected chain of lakes to explore and Algonquin Park in your backyard, Kearney is a four-season playground. Known as Ontario's "Biggest Little Town," it's one of Northern Ontario's best-kept secrets - with the LCBO, restaurants, & local businesses. Huntsville is an easy 20min drive away. Use it as your family cottage. Make it your year-round home. Continue its success as an income-producing vacation property. Or do a little bit of all three.With five bedrooms, multiple entertaining spaces, incredible outdoor recreation Lakehouse 518 isn't the cottage where you wonder what you're going to do all weekend.It's the cottage where everyone asks, "When are we coming back?" Bring the family. Bring the friends. Bring the toys.Meet me at the lake!
Details
- Type
- Detached
- Style
- Bungalow-Raised
- Age
- 6-15 years
- Size
- 1100-1500 sq ft
- Lot
- 53 × 261.27 ft
- Basement
- Walk-Out, Finished
- Garage
- Attached
- Kitchens
- 1
- Property tax
- $5,140 (2025)
- Neighbourhood
- Kearney
- Municipality
- Kearney
- Price per sq ft
- $885 (81% above detached houses in Kearney, $488)
Interior
- Bedrooms
- 3 above ground + 2 below
- Bathrooms
- 1 × 4-piece (main), 1 × 4-piece (basement), 1 × 4-piece (main)
- Rooms
- 8 above ground + 5 below
- Family room or den
- Yes
- Fireplace
- Propane, Family Room
- Features
- Air Exchanger, Carpet Free, In-Law Capability, Primary Bedroom - Main Floor, Propane Tank, Sump Pump, Upgraded Insulation, Water Heater Owned, Water Purifier
Heating, cooling and services
- Heating
- Forced Air, Propane
- Air conditioning
- Central Air
- Water and sewer
- Septic
Building and exterior
- Style
- Bungalow-Raised
- Exterior
- Vinyl Siding
- Roof
- Asphalt Shingle
- Foundation
- Concrete
- Age
- 6-15 years
- Faces
- South
- Outdoor
- Deck, Year Round Living, Porch, Recreational Area
- Waterfront
- Direct
Parking
- Garage spaces
- 2
- Total parking
- 10
- Driveway and parking
- Private Double
Lot
- Size
- 53 × 261.27 m
- Acreage
- < .50
More
- Possession
- Flexible
- Nearby
- Golf, Lake/Pond, Lake Access, Rec./Commun.Centre, Place Of Worship, School Bus Route
- Cross street
- Highway 11 to Highway 518 East to #1869 on right side, SOP
Rooms
| Room | Level | Size | Features |
|---|---|---|---|
| Other | Main | 10.24 × 4.5 m (33'7" × 14'9") | Balcony, California Shutters, Double Sink, Fireplace, Laminate, Open Concept, Pantry, Sliding Doors |
| Bedroom | Main | 3.58 × 3 m (11'9" × 9'10") | California Shutters, Laminate |
| Bedroom | Main | 3.23 × 3.25 m (10'7" × 10'8") | California Shutters, Laminate |
| Primary Bedroom | Main | 3.81 × 4.11 m (12'6" × 13'6") | Balcony, Ensuite Bath, Sliding Doors, Vinyl Floor |
| Other | Main | 2.18 × 1.35 m (7'2" × 4'5") | California Shutters |
| Bathroom | Main | 2.08 × 1.98 m (6'10" × 6'6") | California Shutters |
| Bedroom | Basement | 4.39 × 2.24 m (14'5" × 7'4") | California Shutters |
| Bedroom 5 | Basement | 3.84 × 2.24 m (12'7" × 7'4") | |
| Recreation | Basement | 8.48 × 5.44 m (27'10" × 17'10") | California Shutters, Finished, Fireplace, Laminate, Open Concept, Sliding Doors |
| Other | Basement | 5.92 × 1.78 m (19'5" × 5'10") | Wet Bar |
| Laundry | Main | 1.57 × 1.47 m (5'2" × 4'10") | Enclosed, Laminate |
| Other | Main | ||
| Bathroom | Basement |
History of this address
5 earlier listings at this address, with sold and leased prices. Create a free account or sign in to see them.
Listed by RE/MAX Professionals North.
Listing information provided by PropTx Innovations Inc. and TRREB; deemed reliable but not guaranteed accurate by PropTx.
Similar homes nearby
See more in Kearney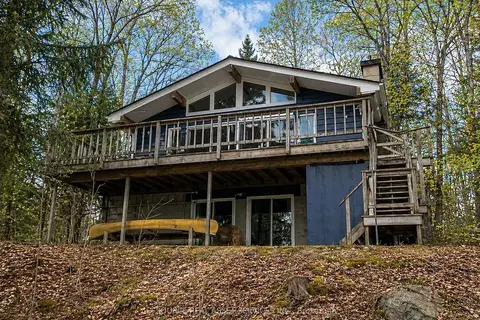
$1,170,000
Reduced $80,000
2+2 bd2 ba9 pk1100-1500 ft²
369 Loon Lake Road
Kearney, Kearney
Detached · MLS® X13131930 · ICI SOURCE REAL ASSET SERVICES INC.
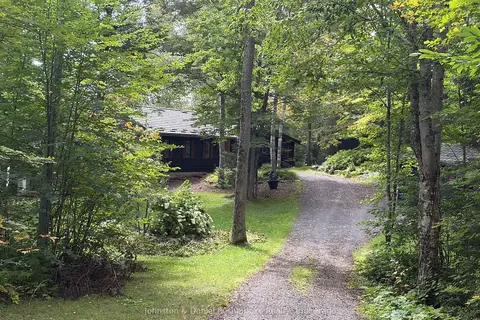
$1,187,000
Reduced $263,000
3 bd2 ba9 pk2500-3000 ft²
842 Emsdale Lake Road
Kearney, Kearney
Detached · MLS® X13674758 · Johnston & Daniel Rushbrooke Realty
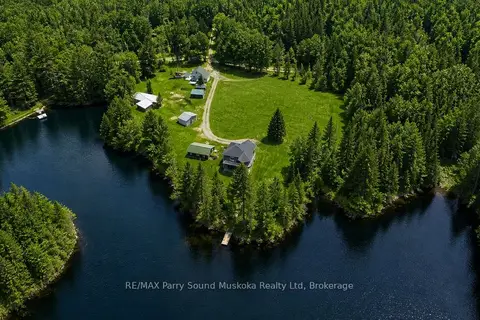
$1,199,900
3 bd2 ba20 pk1500-2000 ft²
132 Lawson Drive
Kearney, Kearney
Detached · MLS® X13858116 · RE/MAX Parry Sound Muskoka Realty Ltd
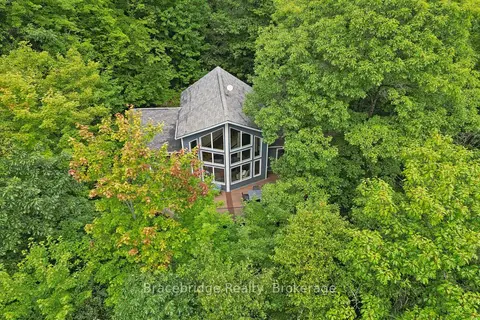
$1,249,000
3 bd3 ba4 pk1100-1500 ft²
34 Martin Lane
Kearney, Kearney
Detached · MLS® X13723390 · Bracebridge Realty
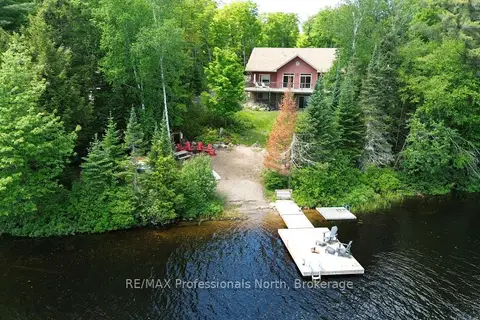
$1,295,000
2+2 bd3 ba10 pk2500-3000 ft²
98 Lynx Drive
Kearney, Kearney
Detached · MLS® X13442478 · RE/MAX Professionals North
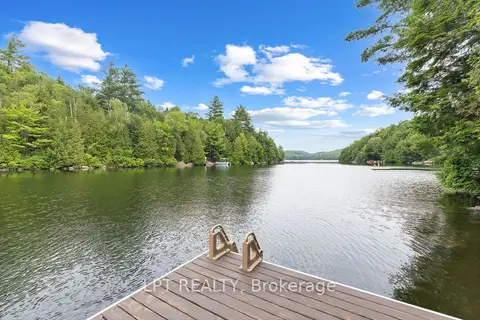
$995,000
3+1 bd2 ba8 pk700-1100 ft²
500A Hazard Hill Road
Kearney, Kearney
Detached · MLS® X13619812 · LPT REALTY
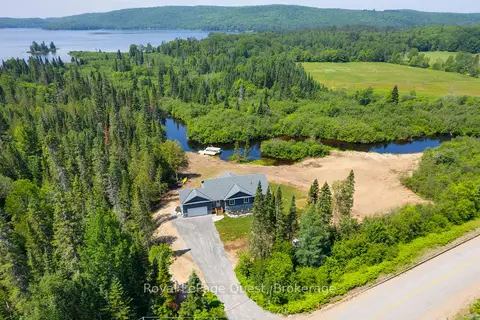
$949,000
3+1 bd3 ba10 pk1100-1500 ft²
4400 518 Highway East
Proudfoot, Kearney
Detached · MLS® X13718174 · Royal LePage Quest