132 Lawson Drive
Kearney, Kearney, P0A 1J0
$1,199,900
- 3 bedrooms
- 2 bathrooms
- 20 parking
- 1500-2000 sq ft
Listed 17 days ago · MLS® X13858116
About this home
Home/Cottage/Income!Beauty & privacy at your fingertips. 2 homes for the price of 1.This -3 bedroom, 2 full bathroom waterfront property on Groom Lake ( also known as Lynx Lake) is set on a year-round municipally maintained road.The property spans 4.15 acres w/ approx 724.57 feet of shoreline,exceptional space & seclusion.A small stream runs through the property,enhancing its natural charm.Enjoy outdoor living w/ a sand beach,fire pit area,& space for volleyball & gatherings. Bunkhouse plus second 2-bedroom home & dbl garage on the property-ideal for rental income or creating a family compound.A 28 x 32 insulated garage provides ample storage,& a barn adds further versatility.The main home features an ICF block foundation & low-maintenance vinyl siding.Inside,you'll find hardwood,ceramic,& tile flooring,along w/ a bright,open layout filled w/ natural light.The kitchen includes Corian countertops,while bathrooms are finished w/ granite countertops.Additional features include ceiling fans,central vacuum,& a lower-level living space w/ a walkout to the patio.Comfort & efficiency are covered w/ propane forced air heating,air conditioning,an air exchanger,water-on-demand system,& a water filtration system .Airtight wood fireplace adds warmth & character.A Generac generator installed in 2023 services is a Stand By.A John Deere riding mower is also included.desirable southern exposure,sun throughout the day.Level land & good water depth at the end of the dock make it ideal for boating & easy access to the lake.Located in a quiet area,this immaculate home is move-in ready.Just 25 minutes from Huntsville.Year-round activities,restaurants,accommodations,& amenities & access to three entrances of Algonquin Provincial Park.Enjoy all-season activities right from your doorstep,including boating,fishing,swimming,ATVing,snowmobiling,cross-country skiing,& ice fishing.For downhill skiing,a short drive to Huntsville provides additional options.
Details
- Type
- Detached
- Style
- Bungalow-Raised
- Size
- 1500-2000 sq ft
- Lot
- 580 × 340 ft
- Basement
- Finished
- Garage
- Detached
- Kitchens
- 1
- Property tax
- $3,611 (2026)
- Neighbourhood
- Kearney
- Municipality
- Kearney
- Price per sq ft
- $686 (41% above detached houses in Kearney, $488)
Interior
- Bedrooms
- 3 above ground
- Bathrooms
- 1 × 4-piece (lower), 1 × 3-piece (main)
- Rooms
- 11 above ground
- Family room or den
- Yes
- Fireplace
- Yes
- Features
- Generator - Full
Heating, cooling and services
- Heating
- Forced Air, Propane
- Air conditioning
- Central Air
- Water and sewer
- Septic
Building and exterior
- Style
- Bungalow-Raised
- Exterior
- Vinyl Siding
- Roof
- Asphalt Shingle
- Foundation
- Concrete
- Faces
- South
- Waterfront
- Direct
Parking
- Garage spaces
- 2
- Total parking
- 20
Lot
- Size
- 580 × 340 ft
- Acreage
- 2-4.99
More
- Possession
- Flexible
- Cross street
- Rain Lake Rd and Echo Ridge Road
Rooms
| Room | Level | Size | Features |
|---|---|---|---|
| Kitchen | Main | 3.96 × 2.28 m (13' × 7'6") | |
| Living Room | Main | 6.4 × 6 m (21' × 19'8") | |
| Bedroom | Main | 3.38 × 4.26 m (11'1" × 14') | |
| Bathroom | Main | 2.83 × 2.92 m (9'3" × 9'7") | |
| Foyer | Main | 1.64 × 1.52 m (5'5" × 5') | |
| Utility Room | Lower | 3.35 × 2.04 m (11' × 6'8") | |
| Bathroom | Lower | 2.65 × 1.61 m (8'8" × 5'3") | |
| Bedroom 2 | Lower | 2.65 × 2.77 m (8'8" × 9'1") | |
| Bedroom 3 | Lower | 2.89 × 2.98 m (9'6" × 9'9") | |
| Living Room | Lower | 3.01 × 6.03 m (9'11" × 19'9") | |
| Sunroom | Main | 4.75 × 4.78 m (15'7" × 15'8") |
History of this address
1 earlier listing at this address, with sold and leased prices. Create a free account or sign in to see them.
Location
Location is approximate. See nearby homes on the map
Recent sales nearby
See what similar homes within 1 km sold for in the last year. Create a free account or sign in to see them.
The neighbourhood
Getting around Car-dependent
No subway, LRT or GO station within a short trip.
Within a 10-minute walk: no grocery stores, 0 cafés and restaurants, 0 parks.
Who lives here postal area P0A
- Owners / renters
- 87% / 13%
- Median household income
- $68,000
- Average age
- 50
- Children under 15
- 12%
- Homes
- 92% detached, 0% high-rise
- Commute by transit
- 1%
- Population
- 17,822
Languages spoken most at home besides English: German 0.2%, Polish 0.1%, Hungarian 0.1%, Spanish 0.1%.
Distances are approximate. Places © OpenStreetMap contributors. Neighbourhood figures: Statistics Canada, 2021 Census.
Living here
Commute
Noise Nothing major nearby
No highway within 500 m, rail line within 300 m, or airport flight path nearby.
Distances from the map, not noise measurements. Visit at rush hour to judge for yourself.
Internet High-speed
50/10 Mbps or faster available here by cable, fibre or DSL (the federal high-speed target).
From the federal broadband map. Check exact speeds and providers for the address.
Roads, rail, airports and planned stations © OpenStreetMap contributors. Internet: Innovation, Science and Economic Development Canada, National Broadband Data.
Listed by RE/MAX Parry Sound Muskoka Realty Ltd.
Listing information provided by PropTx Innovations Inc. and TRREB; deemed reliable but not guaranteed accurate by PropTx.
Similar homes nearby
See more in Kearney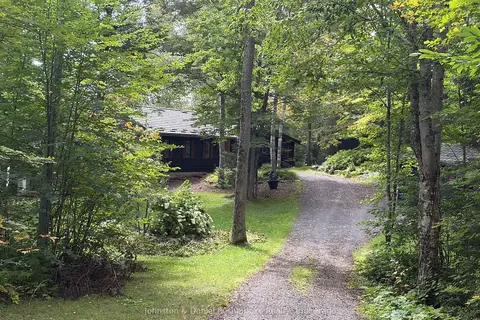
$1,187,000
Reduced $263,000
3 bd2 ba9 pk2500-3000 ft²
842 Emsdale Lake Road
Kearney, Kearney
Detached · MLS® X13674758 · Johnston & Daniel Rushbrooke Realty
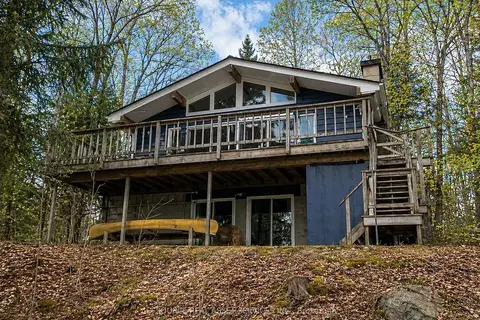
$1,170,000
Reduced $80,000
2+2 bd2 ba9 pk1100-1500 ft²
369 Loon Lake Road
Kearney, Kearney
Detached · MLS® X13131930 · ICI SOURCE REAL ASSET SERVICES INC.
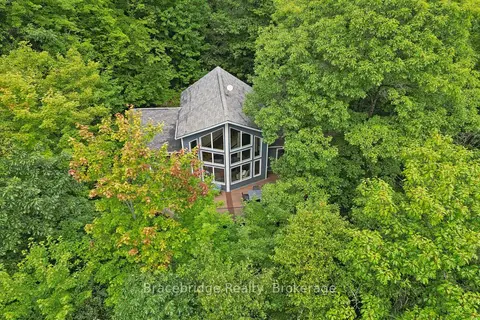
$1,249,000
3 bd3 ba4 pk1100-1500 ft²
34 Martin Lane
Kearney, Kearney
Detached · MLS® X13723390 · Bracebridge Realty
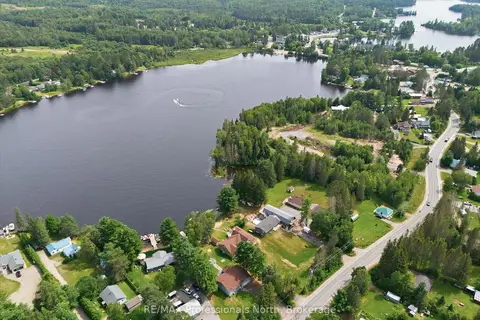
$1,150,000
3+2 bd3 ba10 pk1100-1500 ft²
1869 HIGHWAY 518
Kearney, Kearney
Detached · MLS® X13666134 · RE/MAX Professionals North
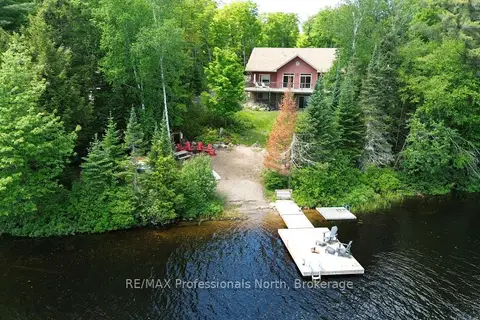
$1,295,000
2+2 bd3 ba10 pk2500-3000 ft²
98 Lynx Drive
Kearney, Kearney
Detached · MLS® X13442478 · RE/MAX Professionals North
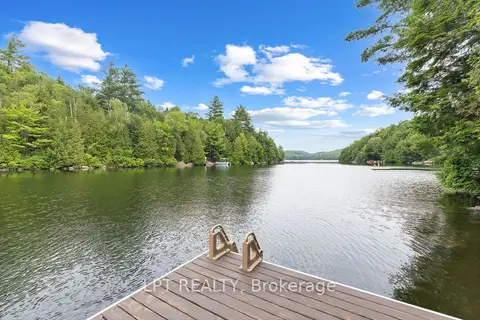
$995,000
3+1 bd2 ba8 pk700-1100 ft²
500A Hazard Hill Road
Kearney, Kearney
Detached · MLS® X13619812 · LPT REALTY