369 Loon Lake Road
Kearney, Kearney, P0A 1M0
$1,170,000
Reduced $80,000 from $1,250,000
- 2+2 bedrooms
- 2 bathrooms
- 9 parking
- 1100-1500 sq ft
Listed 158 days ago · MLS® X13131930
About this home
Extremely well-built, fully winterized 2 x 6 construction home/cottage on a premium lot on Loon Lake with water access to Grass Lake. Located on a fully maintained municipal road, it is easily accessible year-round. Loon Lake is clean, clear and deep (100'). This impeccably maintained property boasts a fully renovated kitchen with SS appliances and quartz countertops, in addition to two fully renovated 3- and 4-piece bathrooms. In total, the residence offers 2336 sq ft of living space and can comfortably sleep 14. The upper level, which includes a large outdoor deck, offers two queen bedrooms and an open living/dining area with cathedral ceilings and a stone fireplace. Panoramic floor-to-ceiling windows offer stunning views of the lake and abundant natural light. A fully finished walk-out basement offers an additional living area, including one bathroom, a queen and king bedroom, 2 sets of bunks, a pull-out couch, a woodstove, a large sitting/TV area, washer/dryer and a second refrigerator/freezer. A large 16' x38' detached garage for storage. Other extras include a new firepit, seating area and walkway, a 10' x 10' woodshed with metal roof, a beautiful wood-burning sauna w/ change room at the water's edge and a 7500w Generac Generator and Gener Link system for seamless power back-up. This is a TURNKEY PROPERTY and includes all indoor and outdoor furnishings, an older fishing boat with 60hp and 7.5hp motors, a tin boat with a 10hp motor, and a canoe.*For Additional Property Details Click The Brochure Icon Below*
Details
- Type
- Detached
- Style
- Bungalow
- Size
- 1100-1500 sq ft
- Lot
- 119 × 264.42 ft
- Basement
- Finished with Walk-Out
- Garage
- Detached
- Kitchens
- 1
- Property tax
- $4,484 (2025)
- Neighbourhood
- Kearney
- Municipality
- Kearney
- Price per sq ft
- $900 (85% above detached houses in Kearney, $488)
Interior
- Bedrooms
- 2 above ground + 2 below
- Bathrooms
- 1 × 3-piece, 1 × 4-piece
- Rooms
- 6 above ground + 5 below
- Family room or den
- Yes
- Fireplace
- Yes
- Features
- Sauna
Heating, cooling and services
- Heating
- Baseboard, Electric
- Water and sewer
- Septic
Building and exterior
- Style
- Bungalow
- Exterior
- Wood
- Roof
- Asphalt Shingle
- Foundation
- Concrete Block
- Faces
- North
- Waterfront
- Direct
Parking
- Garage spaces
- 1
- Total parking
- 9
- Driveway and parking
- Private
Lot
- Size
- 119 × 264.42 ft
More
- Possession
- Flexible
- Cross street
- Chetwynd and Loon Lake Rd
Rooms
| Room | Level | Size | Features |
|---|---|---|---|
| Living Room | Main | 8.23 × 4.32 m (27' × 14'2") | |
| Kitchen | Main | 3.83 × 2.9 m (12'7" × 9'6") | |
| Bedroom | Main | 4.04 × 3.48 m (13'3" × 11'5") | |
| Bedroom 2 | Main | 4.04 × 2.79 m (13'3" × 9'2") | |
| Bathroom | Main | 3.35 × 1.68 m (11' × 5'6") | |
| Foyer | Main | 3.51 × 2.31 m (11'6" × 7'7") | |
| Sunroom | Main | 2.44 × 3.66 m (8' × 12') | |
| Family Room | Lower | 4.32 × 8.23 m (14'2" × 27') | |
| Bedroom | Lower | 3.81 × 3.15 m (12'6" × 10'4") | |
| Bedroom 2 | Lower | 3.35 × 2.29 m (11' × 7'6") | |
| Bathroom | Lower | 4.01 × 2.14 m (13'2" × 7') |
Location
Location is approximate. See nearby homes on the map
Recent sales nearby
See what similar homes within 1 km sold for in the last year. Create a free account or sign in to see them.
The neighbourhood
Getting around Car-dependent
No subway, LRT or GO station within a short trip.
Within a 10-minute walk: no grocery stores, 0 cafés and restaurants, 0 parks.
Who lives here postal area P0A
- Owners / renters
- 87% / 13%
- Median household income
- $68,000
- Average age
- 50
- Children under 15
- 12%
- Homes
- 92% detached, 0% high-rise
- Commute by transit
- 1%
- Population
- 17,822
Languages spoken most at home besides English: German 0.2%, Polish 0.1%, Hungarian 0.1%, Spanish 0.1%.
Distances are approximate. Places © OpenStreetMap contributors. Neighbourhood figures: Statistics Canada, 2021 Census.
Living here
Commute
Noise Nothing major nearby
No highway within 500 m, rail line within 300 m, or airport flight path nearby.
Distances from the map, not noise measurements. Visit at rush hour to judge for yourself.
Internet High-speed
50/10 Mbps or faster available here by cable, fibre or DSL (the federal high-speed target).
From the federal broadband map. Check exact speeds and providers for the address.
Roads, rail, airports and planned stations © OpenStreetMap contributors. Internet: Innovation, Science and Economic Development Canada, National Broadband Data.
Listed by ICI SOURCE REAL ASSET SERVICES INC..
Listing information provided by PropTx Innovations Inc. and TRREB; deemed reliable but not guaranteed accurate by PropTx.
Similar homes nearby
See more in Kearney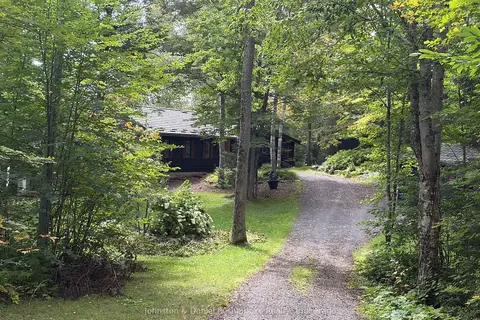
$1,187,000
Reduced $263,000
3 bd2 ba9 pk2500-3000 ft²
842 Emsdale Lake Road
Kearney, Kearney
Detached · MLS® X13674758 · Johnston & Daniel Rushbrooke Realty
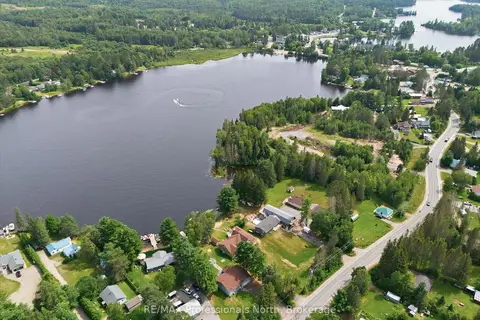
$1,150,000
3+2 bd3 ba10 pk1100-1500 ft²
1869 HIGHWAY 518
Kearney, Kearney
Detached · MLS® X13666134 · RE/MAX Professionals North
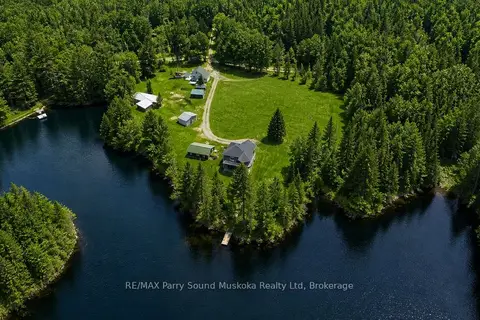
$1,199,900
3 bd2 ba20 pk1500-2000 ft²
132 Lawson Drive
Kearney, Kearney
Detached · MLS® X13858116 · RE/MAX Parry Sound Muskoka Realty Ltd
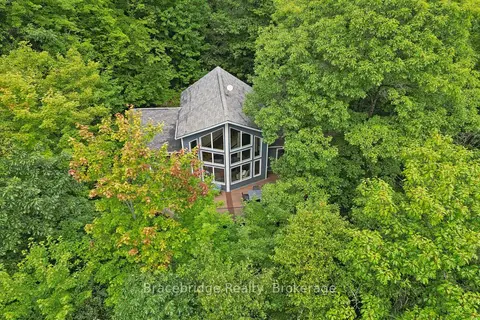
$1,249,000
3 bd3 ba4 pk1100-1500 ft²
34 Martin Lane
Kearney, Kearney
Detached · MLS® X13723390 · Bracebridge Realty
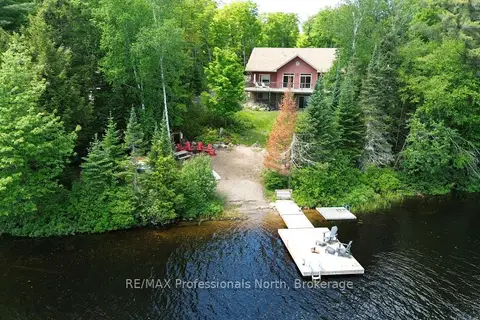
$1,295,000
2+2 bd3 ba10 pk2500-3000 ft²
98 Lynx Drive
Kearney, Kearney
Detached · MLS® X13442478 · RE/MAX Professionals North
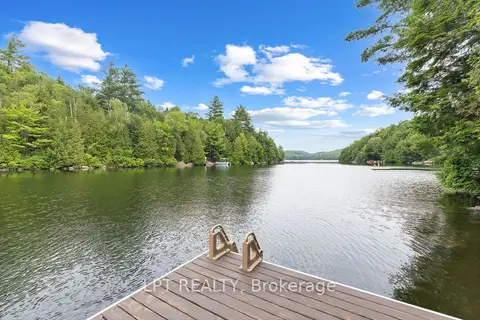
$995,000
3+1 bd2 ba8 pk700-1100 ft²
500A Hazard Hill Road
Kearney, Kearney
Detached · MLS® X13619812 · LPT REALTY
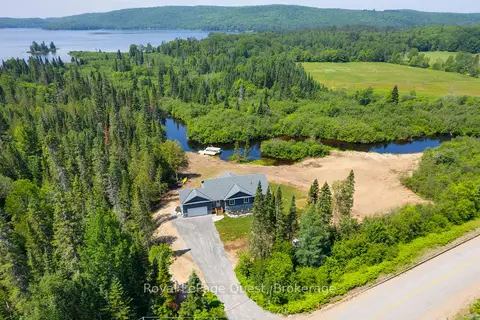
$949,000
3+1 bd3 ba10 pk1100-1500 ft²
4400 518 Highway East
Proudfoot, Kearney
Detached · MLS® X13718174 · Royal LePage Quest