841 Fifes Bay Marina Lane
Selwyn, Selwyn, K9J 6X3
$872,000
- 3+2 bedrooms
- 2 bathrooms
- 5 parking
- 1500-2000 sq ft
Listed 5 days ago · MLS® X14083512
About this home
Privacy, character and exceptional lake exposure come together at this authentic log home on Chemong Lake, just 12 minutes from Peterborough. Enjoy approximately 95 feet of south-facing waterfront and beautiful water views from both the front and back. A public boat launch is moments away, while excellent fishing and access to the Trent-Severn Waterway open up a network of lakes for boating and exploring. Exposed beams, warm wood interiors, vaulted ceilings and stone accents highlight the home's rustic character. Large windows frame the lake views. Offering 1,671 sq. ft. above grade, the versatile 3+2-bedroom layout includes three bedrooms above grade, two in the walkout lower level, two kitchens, two full bathrooms on the main floor and multiple gathering spaces. A private balcony off an upper-level bedroom offers a quiet retreat. Two kitchens and potential to separate the living spaces create possibilities for extended family, shared ownership, guests or income generation through long-term or short-term rentals, subject to applicable zoning, licensing and municipal requirements. Both living areas share lower-level laundry and access to the attached two-car garage, with driveway parking for three additional vehicles. Outdoors, enjoy a spacious lake-facing deck, floating dock, mature trees for privacy, tiered stone landscaping leading toward the waterfront and a pergola-covered dining area. A substantial stone outdoor fireplace sets the scene for memorable evenings with family and friends. Additional features include a metal roof, private well, septic system and year-round private-road access maintained through an annual contract shared by neighbouring owners. A distinctive setting for a family retreat or multigenerational home, with the flexibility to explore income potential. The property comprises two PINs, both included in the list price and offered together as one transaction. The parcels are not available separately.
Details
- Type
- Detached
- Style
- 1 1/2 Storey
- Size
- 1500-2000 sq ft
- Lot
- 95.01 × 148.89 ft
- Basement
- Finished with Walk-Out, Separate Entrance
- Garage
- Attached
- Kitchens
- 2
- Property tax
- $4,327 (2025)
- Neighbourhood
- Selwyn
- Municipality
- Selwyn
- Price per sq ft
- $498 (16% below detached houses in Selwyn, $594)
Interior
- Bedrooms
- 3 above ground + 2 below
- Bathrooms
- 2 × 4-piece (main)
- Rooms
- 11 above ground + 8 below
- Family room or den
- Yes
- Fireplace
- Propane, Wood, Wood Stove
- Features
- Primary Bedroom - Main Floor, Water Heater Owned, On Demand Water Heater
Heating, cooling and services
- Heating
- Baseboard, Electric
- Water and sewer
- Septic
Building and exterior
- Style
- 1 1/2 Storey
- Exterior
- Log, Stone
- Roof
- Metal
- Foundation
- Concrete
- Faces
- East
- Outdoor
- Deck, Fishing, Landscaped, Privacy, Garden Shed
- Waterfront
- Direct
Parking
- Garage spaces
- 2
- Total parking
- 5
- Driveway and parking
- Private Triple
Lot
- Size
- 95.01 × 148.89 ft (irregular)
- Acreage
- < .50
More
- Possession
- Immediate
- Nearby
- Lake/Pond, Marina, Sloping, Waterfront, Wooded/Treed
- Cross street
- Fife's Bay Road and Fife's Bay Marina Lane
Rooms
| Room | Level | Size | Features |
|---|---|---|---|
| Dining Room | Main | 3.48 × 3.53 m (11'5" × 11'7") | |
| Kitchen | Main | 3.42 × 2.22 m (11'3" × 7'3") | |
| Foyer | Main | 1.49 × 1.65 m (4'11" × 5'5") | |
| Bathroom | Main | 2.2 × 1.55 m (7'3" × 5'1") | |
| Primary Bedroom | Main | 3.45 × 4.43 m (11'4" × 14'6") | |
| Other | Main | 4.75 × 4.1 m (15'7" × 13'5") | |
| Living Room | Main | 5.6 × 4.87 m (18'4" × 16') | |
| Kitchen | Main | 1.9 × 2.73 m (6'3" × 8'11") | |
| Bathroom | Main | 1.86 × 2.73 m (6'1" × 8'11") | |
| Bedroom 2 | Second | 5.09 × 3.65 m (16'8" × 12') | |
| Bedroom 3 | Second | 5.1 × 2.72 m (16'9" × 8'11") | |
| Bedroom 4 | Basement | 3.58 × 3.7 m (11'9" × 12'2") | |
| Bedroom 5 | Basement | 5.1 × 3.47 m (16'9" × 11'5") | |
| Recreation | Basement | 4.49 × 5.11 m (14'9" × 16'9") | |
| Laundry | Basement | 1.91 × 1.62 m (6'3" × 5'4") | |
| Sitting | Basement | 4.1 × 4.51 m (13'5" × 14'10") | |
| Other | Basement | 1.56 × 1.95 m (5'1" × 6'5") | |
| Other | Basement | 2.43 × 1.46 m (8' × 4'9") | |
| Other | Basement | 1.56 × 1.95 m (5'1" × 6'5") |
History of this address
1 earlier listing at this address, with sold and leased prices. Create a free account or sign in to see them.
Location
Location is approximate. See nearby homes on the map
Recent sales nearby
See what similar homes within 1 km sold for in the last year. Create a free account or sign in to see them.
The neighbourhood
Getting around Car-dependent
No subway, LRT or GO station within a short trip.
Within a 10-minute walk: no grocery stores, 0 cafés and restaurants, 0 parks.
Who lives here postal area K9J
- Owners / renters
- 62% / 38%
- Median household income
- $72,500
- Average age
- 44
- Children under 15
- 15%
- Homes
- 62% detached, 10% high-rise
- Commute by transit
- 2%
- Population
- 44,547
Languages spoken most at home besides English: Arabic 0.4%, Spanish 0.2%, Gujarati 0.2%, Hindi 0.2%.
Safety
Crime Severity Index for Peterborough County (Selwyn) (OPP): 20 vs 57 for Ontario (2025).
Police-reported figures for the whole police service area, not this street. Rates use the area’s resident population.
Distances are approximate. Places © OpenStreetMap contributors. Neighbourhood figures: Statistics Canada, 2021 Census. Crime Severity Index: Statistics Canada.
Living here
Commute
Noise Nothing major nearby
No highway within 500 m, rail line within 300 m, or airport flight path nearby.
Distances from the map, not noise measurements. Visit at rush hour to judge for yourself.
Internet High-speed
50/10 Mbps or faster available here by cable, fibre or DSL (the federal high-speed target).
From the federal broadband map. Check exact speeds and providers for the address.
Roads, rail, airports and planned stations © OpenStreetMap contributors. Internet: Innovation, Science and Economic Development Canada, National Broadband Data.
Listed by RE/MAX Jazz INC..
Listing information provided by PropTx Innovations Inc. and TRREB; deemed reliable but not guaranteed accurate by PropTx.
Similar homes nearby
See more in Selwyn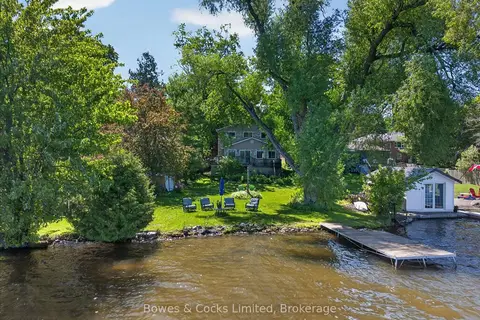
$889,900
3+1 bd2 ba5 pk1500-2000 ft²
122 Maryland Drive
Selwyn, Selwyn
Detached · MLS® X13744360 · Bowes & Cocks Limited
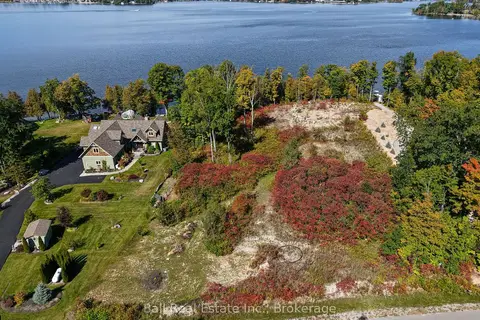
$849,000
0 bd0 ba
1868 Willan Road
Selwyn, Selwyn
Vacant Land · MLS® X13836530 · Ball Real Estate Inc.
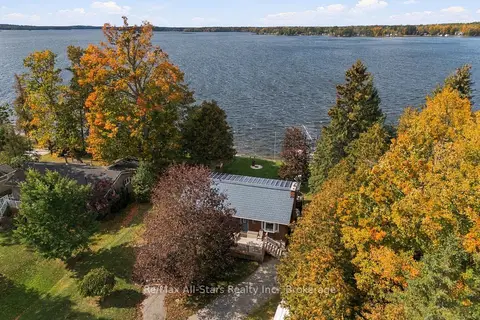
$899,000
2+2 bd3 ba9 pk700-1100 ft²
2698 Westview Road
Selwyn, Selwyn
Detached · MLS® X14028478 · Re/Max All-Stars Realty Inc.
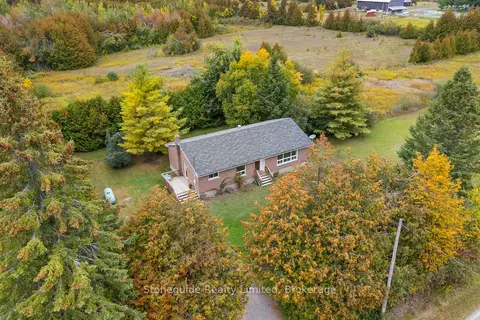
$825,000
4 bd1 ba8 pk1100-1500 ft²
100 Moloney Line
Selwyn, Selwyn
Detached · MLS® X13817360 · Stoneguide Realty Limited
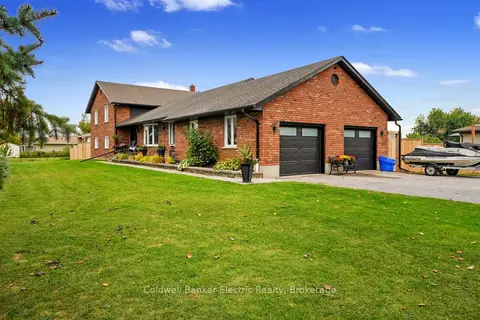
$924,900
6+1 bd3 ba13 pk2500-3000 ft²
1305 Holden Road
Selwyn, Selwyn
Detached · MLS® X13848684 · Coldwell Banker Electric Realty
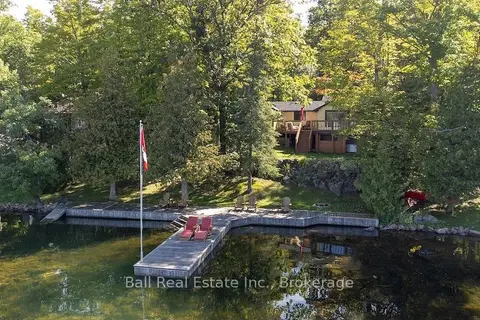
$800,000
Reduced $79,000
2+1 bd1 ba3 pk700-1100 ft²
3272 Buckhorn Lane N
Selwyn, Selwyn
Detached · MLS® X13756302 · Ball Real Estate Inc.
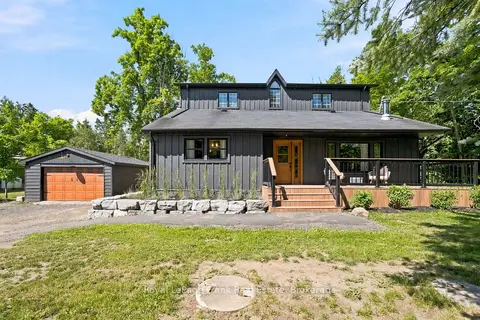
$799,900
4 bd3 ba7 pk3000-3500 ft²
3186 Buckhorn Road
Selwyn, Selwyn
Detached · MLS® X13706384 · Royal LePage Frank Real Estate
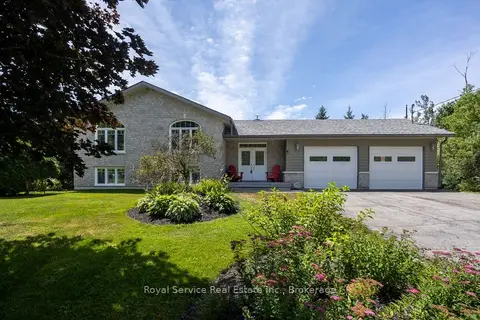
$799,900
4 bd3 ba8 pk2500-3000 ft²
821 Kimberly Drive
Selwyn, Selwyn
Detached · MLS® X13759386 · Royal Service Real Estate Inc.