1305 Holden Road
Selwyn, Selwyn, K9J 6X5
$924,900
- 6+1 bedrooms
- 3 bathrooms
- 13 parking
- 2500-3000 sq ft
Listed 19 days ago · MLS® X13848684
Open house
- Sunday, October 25 at 12:00 p.m. to 1:00 p.m. Add to calendar
About this home
Just minutes from Bridgenorth and Lakefield, this impressive brick home sits on the edge of town and offers an incredible amount of living space, inside and out. The heart of the home is the bright, open-concept living area, where large windows, custom blinds and a ledgerock propane fireplace make the space feel both warm and airy. Step out onto the deck and soak in the peaceful surroundings. Gleaming hardwood runs through the living and dining areas, a bay window adds charm, and barn doors open to a private dining room that's made for entertaining. The spacious kitchen offers abundant cabinetry and storage, granite countertops and a farmhouse sink, ideal for everyday cooking and gathering. Everyday life is easy here, too. An oversized double closet at the main entry and a generous garage entrance give you plenty of room to drop coats, boots and bags before heading inside. The primary bedroom has Jack-and-Jill access to the ensuite, complete with a new soaker tub. Downstairs, the huge recreation room is ready for games and movie nights (the projector is included!), and a cedar-lined bonus room with above-grade windows makes a great home gym, workout studio, hobby room or flex space. Peace of mind comes built in: a new Generac hookup was added in December 2025, the well provides ample water, and natural gas is available at the property if you'd like to convert from propane. The list of upgrades is simply too long to include here.If you've been looking for something beyond the cookie-cutter, this is it. Huge, comfortable and truly one of a kind, with room to spread out and a location that keeps you close to everything while still feeling like life on the edge of town.
Details
- Type
- Detached
- Style
- Sidesplit 5
- Age
- 31-50 years
- Size
- 2500-3000 sq ft
- Lot
- 137.23 × 97.67 ft
- Basement
- Finished
- Garage
- Attached
- Kitchens
- 1
- Property tax
- $4,233 (2026)
- Neighbourhood
- Selwyn
- Municipality
- Selwyn
- Price per sq ft
- $336 (43% below detached houses in Selwyn, $594)
Interior
- Bedrooms
- 6 above ground + 1 below
- Bathrooms
- 1 × 2-piece (main), 1 × 4-piece (second), 1 × 3-piece (lower)
- Rooms
- 14 above ground + 5 below
- Family room or den
- Yes
- Fireplace
- Propane
- Features
- Water Heater Owned, Auto Garage Door Remote, Carpet Free, Storage, Water Softener, Water Treatment, Sump Pump
Heating, cooling and services
- Heating
- Forced Air, Propane
- Air conditioning
- Central Air
- Water and sewer
- Septic
Building and exterior
- Style
- Sidesplit 5
- Exterior
- Brick
- Roof
- Asphalt Shingle
- Foundation
- Poured Concrete
- Age
- 31-50 years
- Faces
- East
- Outdoor
- Deck, Landscaped, Porch
Parking
- Garage spaces
- 2
- Total parking
- 13
- Driveway and parking
- Private Double, Private
Lot
- Size
- 137.23 × 97.67 ft
More
- Possession
- Flexible
- Nearby
- Beach, Fenced Yard, Golf, Marina, School Bus Route
- Cross street
- 8th Line Smith and Holden Rd
Rooms
| Room | Level | Size | Features |
|---|---|---|---|
| Foyer | Main | 2.17 × 3.39 m (7'1" × 11'1") | |
| Living Room | Main | 4.88 × 4.06 m (16' × 13'4") | Hardwood Floor, Bay Window |
| Dining Room | Main | 3.69 × 3.63 m (12'1" × 11'11") | Hardwood Floor |
| Kitchen | Main | 3.35 × 4.45 m (11' × 14'7") | Open Concept, Granite Counters, Family Size Kitchen |
| Breakfast | Main | 3.2 × 4.45 m (10'6" × 14'7") | W/O To Deck |
| Laundry | Main | 2.69 × 1.8 m (8'10" × 5'11") | |
| Primary Bedroom | Upper | 4.98 × 4.45 m (16'4" × 14'7") | 4 Pc Ensuite |
| Bedroom | Upper | 3.79 × 3.61 m (12'5" × 11'10") | |
| Family Room | Lower | 5.33 × 4.45 m (17'6" × 14'7") | |
| Bedroom | Lower | 3.96 × 3.61 m (13' × 11'10") | |
| Bedroom | Lower | 4.04 × 3.58 m (13'3" × 11'9") | |
| Bedroom | Lower | 2.66 × 4.45 m (8'9" × 14'7") | |
| Recreation | Basement | 11.1 × 4.95 m (36'5" × 16'3") | |
| Bedroom | Basement | 6.72 × 3.4 m (22'1" × 11'2") | |
| Exercise Room | Basement | 4.28 × 3.14 m (14'1" × 10'4") | |
| Utility Room | Sub-Basement | 8.1 × 9.41 m (26'7" × 30'10") |
Location
Location is approximate. See nearby homes on the map
Recent sales nearby
See what similar homes within 1 km sold for in the last year. Create a free account or sign in to see them.
The neighbourhood
Getting around Car-dependent
No subway, LRT or GO station within a short trip.
Within a 10-minute walk: no grocery stores, 0 cafés and restaurants, 0 parks.
Who lives here postal area K9J
- Owners / renters
- 62% / 38%
- Median household income
- $72,500
- Average age
- 44
- Children under 15
- 15%
- Homes
- 62% detached, 10% high-rise
- Commute by transit
- 2%
- Population
- 44,547
Languages spoken most at home besides English: Arabic 0.4%, Spanish 0.2%, Gujarati 0.2%, Hindi 0.2%.
Safety
Crime Severity Index for Peterborough County (Selwyn) (OPP): 20 vs 57 for Ontario (2025).
Police-reported figures for the whole police service area, not this street. Rates use the area’s resident population.
Distances are approximate. Places © OpenStreetMap contributors. Neighbourhood figures: Statistics Canada, 2021 Census. Crime Severity Index: Statistics Canada.
Living here
Commute
Noise Nothing major nearby
No highway within 500 m, rail line within 300 m, or airport flight path nearby.
Distances from the map, not noise measurements. Visit at rush hour to judge for yourself.
Internet High-speed
50/10 Mbps or faster available here by cable, fibre or DSL (the federal high-speed target).
From the federal broadband map. Check exact speeds and providers for the address.
Roads, rail, airports and planned stations © OpenStreetMap contributors. Internet: Innovation, Science and Economic Development Canada, National Broadband Data.
Listed by Coldwell Banker Electric Realty.
Listing information provided by PropTx Innovations Inc. and TRREB; deemed reliable but not guaranteed accurate by PropTx.
Similar homes nearby
See more in Selwyn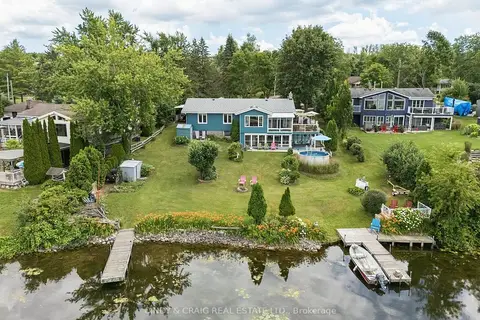
$950,000
3+1 bd3 ba12 pk1100-1500 ft²
488 MCCONNELL Drive
Selwyn, Selwyn
Detached · MLS® X13752890 · CINDY & CRAIG REAL ESTATE LTD.
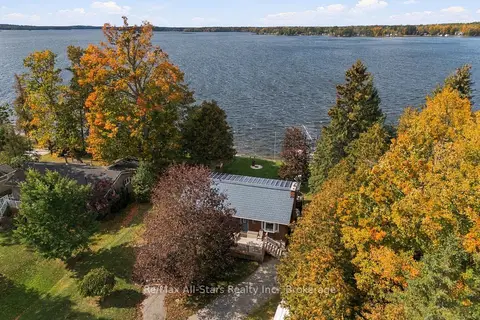
$899,000
2+2 bd3 ba9 pk700-1100 ft²
2698 Westview Road
Selwyn, Selwyn
Detached · MLS® X14028478 · Re/Max All-Stars Realty Inc.
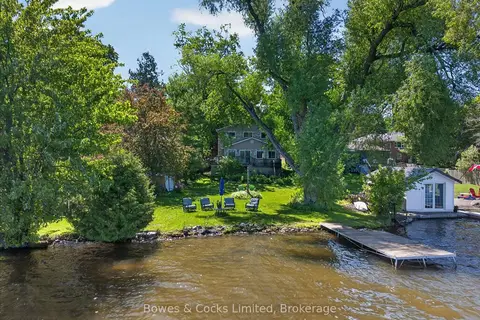
$889,900
3+1 bd2 ba5 pk1500-2000 ft²
122 Maryland Drive
Selwyn, Selwyn
Detached · MLS® X13744360 · Bowes & Cocks Limited
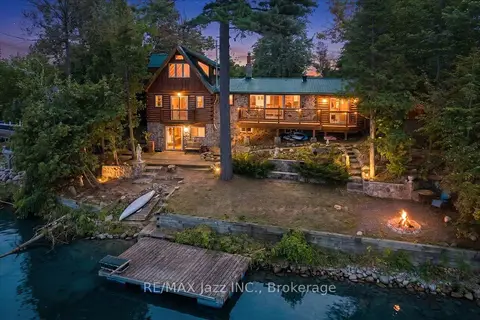
$872,000
3+2 bd2 ba5 pk1500-2000 ft²
841 Fifes Bay Marina Lane
Selwyn, Selwyn
Detached · MLS® X14083512 · RE/MAX Jazz INC.
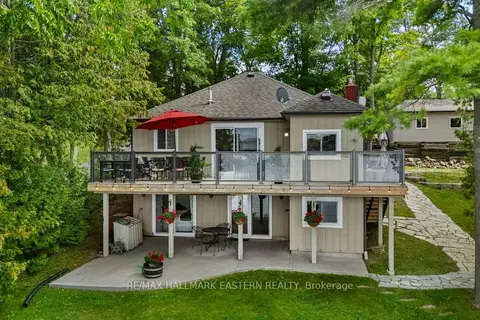
$999,000
Reduced $51,000
2+1 bd2 ba5 pk700-1100 ft²
1714 Poplar Point Road
Selwyn, Selwyn
Detached · MLS® X13719966 · RE/MAX HALLMARK EASTERN REALTY
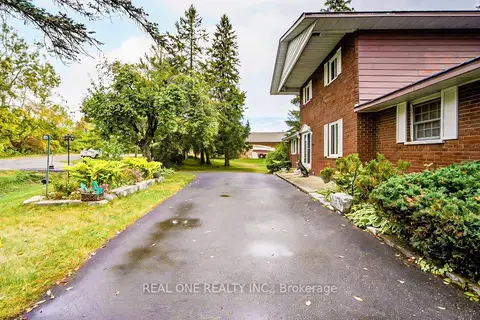
$999,000
Reduced $189,000
4 bd2 ba12 pk2000-2500 ft²
655 Turtle Bay Blvd. North Boulevard N
Selwyn, Selwyn
Detached · MLS® X13833420 · REAL ONE REALTY INC.
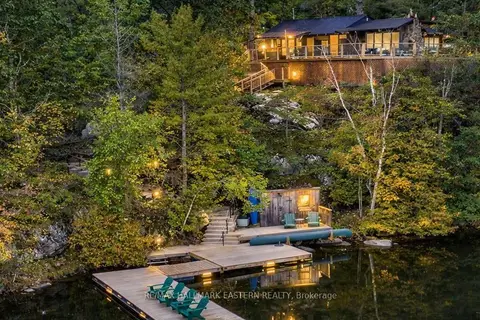
$999,900
3 bd1 ba6 pk700-1100 ft²
2712 Channel View Lane
Selwyn, Selwyn
Detached · MLS® X13735988 · RE/MAX HALLMARK EASTERN REALTY
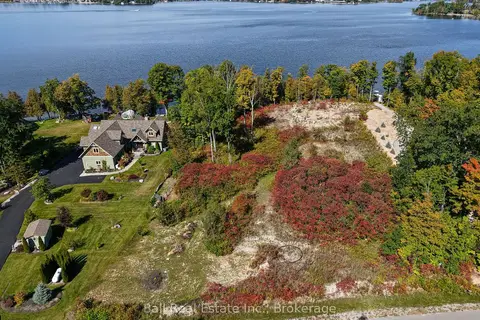
$849,000
0 bd0 ba
1868 Willan Road
Selwyn, Selwyn
Vacant Land · MLS® X13836530 · Ball Real Estate Inc.