655 Turtle Bay Blvd. North Boulevard N
Selwyn, Selwyn, K0L 1T0
$999,000
Reduced $189,000 from $1,188,000
- 4 bedrooms
- 2 bathrooms
- 12 parking
- 2000-2500 sq ft
Listed 22 days ago · MLS® X13833420
About this home
Dreaming of Lakefront Living? This may be the perfect property you've been waiting for! Nestled on a beautifully landscaped lot with 169 fee frontage along road and 96 feet of prime waterfront shoreline on Chemong Lake, this home offers breathtaking views and a true sense of tranquility. Enjoy exceptional privacy thanks to mature trees and its peaceful location at the end of the road. Whether you're fishing from your own deck in summer or ice fishing in winter, this home offers year-round enjoyment. Inside, you'll find a spacious family layout featuring 4 bedrooms and 2 bathrooms, with the primary bedroom showcasing stunning lake views, Both the dining area and kitchen offer direct access to the deck, making outdoor entertaining a breeze Property well maintained and always for owner's use! Turtle Bay Blvd., a paved, year-round municipal road with garbage/recycling pickup and natural gas, you're just 5 minutes from Bridgenorth, offering shops and services, 15 minutes to Peterborough, and 1.5 hours to the GTA. Chemong Lake is part of the Trent-Severn Waterway, giving you access to endless boating adventures throughout the Kawarthas! New roof and window of 2024! Newly paved circular driveway in 2023! All other upgrading was done in 2017.
Details
- Type
- Detached
- Style
- 1 1/2 Storey
- Size
- 2000-2500 sq ft
- Lot
- 168.46 × 162.75 ft
- Basement
- Unfinished
- Garage
- Attached
- Kitchens
- 1
- Property tax
- $5,053 (2025)
- Neighbourhood
- Selwyn
- Municipality
- Selwyn
- Price per sq ft
- $444 (25% below detached houses in Selwyn, $594)
Interior
- Bedrooms
- 4 above ground
- Bathrooms
- 1 × 4-piece (main), 1 × 4-piece (second)
- Rooms
- 11 above ground + 6 below
- Family room or den
- Yes
- Fireplace
- Wood
- Features
- Carpet Free
Heating, cooling and services
- Heating
- Forced Air, Gas
- Air conditioning
- Central Air
- Water and sewer
- Septic
Building and exterior
- Style
- 1 1/2 Storey
- Exterior
- Brick
- Roof
- Asphalt Shingle
- Foundation
- Block
- Faces
- East
- Outdoor
- Garden Shed, Gazebo
- Waterfront
- Direct
Parking
- Garage spaces
- 2
- Total parking
- 12
- Driveway and parking
- Private
Lot
- Size
- 168.46 × 162.75 ft
More
- Possession
- TBA
- Nearby
- Library, School, Waterfront, Public Transit
- Cross street
- Robinson & Skyline
Rooms
| Room | Level | Size | Features |
|---|---|---|---|
| Bedroom | Main | 3.33 × 3.71 m (10'11" × 12'2") | Carpet Free |
| Family Room | Main | 12 × 6 m (39'4" × 19'8") | |
| Dining Room | Main | 6 × 5 m (19'8" × 16'5") | Balcony, Carpet Free |
| Breakfast | Third | 3.33 × 5 m (10'11" × 16'5") | |
| Kitchen | Main | 4.33 × 5 m (14'2" × 16'5") | |
| Bedroom | Second | 3.69 × 3.69 m (12'1" × 12'1") | |
| Bedroom 2 | Second | 3.69 × 3.03 m (12'1" × 9'11") | |
| Bedroom 3 | Second | 4.12 × 3.03 m (13'6" × 9'11") |
History of this address
1 earlier listing at this address, with sold and leased prices. Create a free account or sign in to see them.
Location
Location is approximate. See nearby homes on the map
Recent sales nearby
See what similar homes within 1 km sold for in the last year. Create a free account or sign in to see them.
The neighbourhood
Getting around Car-dependent
No subway, LRT or GO station within a short trip.
Within a 10-minute walk: no grocery stores, 0 cafés and restaurants, 1 park. Nearest park: Skyline Park (950 m).
Who lives here postal area K0L
- Owners / renters
- 88% / 12%
- Median household income
- $79,000
- Average age
- 48
- Children under 15
- 13%
- Homes
- 92% detached, 0% high-rise
- Commute by transit
- 1%
- Population
- 78,142
Languages spoken most at home besides English: Polish 0.1%, Yue (Cantonese) 0.1%, Mandarin 0.1%, German 0.1%.
Safety
Crime Severity Index for Peterborough County (Selwyn) (OPP): 20 vs 57 for Ontario (2025).
Police-reported figures for the whole police service area, not this street. Rates use the area’s resident population.
Distances are approximate. Places © OpenStreetMap contributors. Neighbourhood figures: Statistics Canada, 2021 Census. Crime Severity Index: Statistics Canada.
Living here
Commute
Noise Nothing major nearby
No highway within 500 m, rail line within 300 m, or airport flight path nearby.
Distances from the map, not noise measurements. Visit at rush hour to judge for yourself.
Internet High-speed
50/10 Mbps or faster available here by cable, fibre or DSL (the federal high-speed target).
From the federal broadband map. Check exact speeds and providers for the address.
Roads, rail, airports and planned stations © OpenStreetMap contributors. Internet: Innovation, Science and Economic Development Canada, National Broadband Data.
Listed by REAL ONE REALTY INC..
Listing information provided by PropTx Innovations Inc. and TRREB; deemed reliable but not guaranteed accurate by PropTx.
Similar homes nearby
See more in Selwyn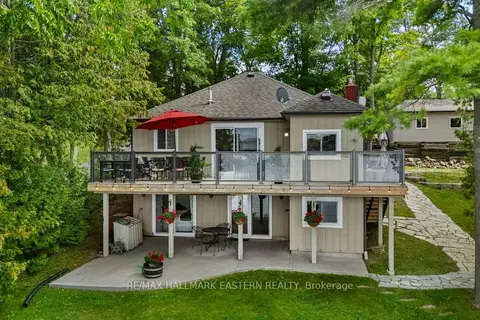
$999,000
Reduced $51,000
2+1 bd2 ba5 pk700-1100 ft²
1714 Poplar Point Road
Selwyn, Selwyn
Detached · MLS® X13719966 · RE/MAX HALLMARK EASTERN REALTY
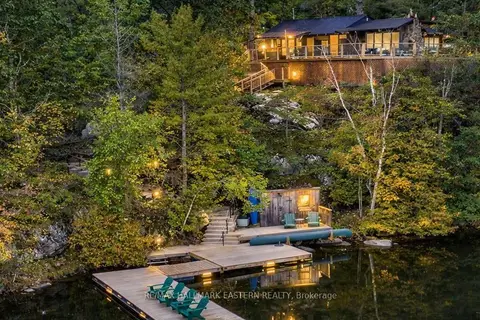
$999,900
3 bd1 ba6 pk700-1100 ft²
2712 Channel View Lane
Selwyn, Selwyn
Detached · MLS® X13735988 · RE/MAX HALLMARK EASTERN REALTY
$1,029,000
0 bd0 ba
1872 Willan Road
Selwyn, Selwyn
Vacant Land · MLS® X13248084 · RE/MAX HALLMARK EASTERN REALTY
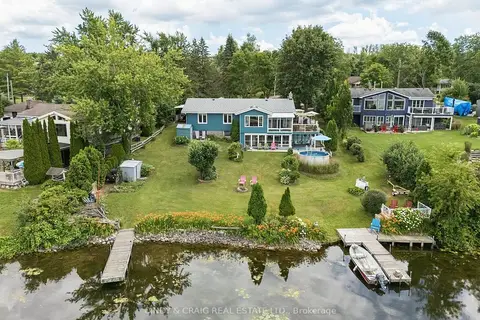
$950,000
3+1 bd3 ba12 pk1100-1500 ft²
488 MCCONNELL Drive
Selwyn, Selwyn
Detached · MLS® X13752890 · CINDY & CRAIG REAL ESTATE LTD.
$1,050,000
3+2 bd3 ba16 pk1500-2000 ft²
837 Tindle Bay Road
Selwyn, Selwyn
Detached · MLS® X13736354 · Royal LePage Frank Real Estate
$924,900
6+1 bd3 ba13 pk2500-3000 ft²
1305 Holden Road
Selwyn, Selwyn
Detached · MLS® X13848684 · Coldwell Banker Electric Realty
$1,095,000
3+1 bd2 ba12 pk1500-2000 ft²
2509 12th Line
Selwyn, Selwyn
Detached · MLS® X13169894 · Stoneguide Realty Limited
$899,000
2+2 bd3 ba9 pk700-1100 ft²
2698 Westview Road
Selwyn, Selwyn
Detached · MLS® X14028478 · Re/Max All-Stars Realty Inc.