122 Maryland Drive
Selwyn, Selwyn, K9J 0C5
$889,900
- 3+1 bedrooms
- 2 bathrooms
- 5 parking
- 1500-2000 sq ft
Listed 46 days ago · MLS® X13744360
About this home
LAKESIDE LIVING AT ITS FINEST!! Are you looking for lakeside life? Welcome to this fabulous two-storey waterfront home on the shores of Chemong Lake, where comfort, functionality, & natural beauty come together seamlessly. Set on a picturesque lot that is over 200' deep with beautiful gardens, this property offers a peaceful retreat with stunning water views & thoughtfully designed living spaces throughout. The main floor features a spacious & inviting layout, highlighted by a welcoming entryway, a large kitchen with lots of cabinets, granite countertops that offer great workspaces, stainless appliances & a walkout to a wrap around deck that overlooks the lake. Perfect for morning coffee or evening entertaining while taking in the serene surroundings. Adjacent to the kitchen, the dining area flows effortlessly into a bright and welcoming living room with hardwood floors, creating a warm & cohesive atmosphere. Just off the dining room, a screened-in porch provides a relaxing space to enjoy the outdoors in comfort. The primary bedroom is on the main level complete with an updated private 3-piece ensuite making for easy & convenient main-floor living. Upstairs, you'll find a bright family room featuring a gas fireplace. This is a perfect place to unwind. Two generously sized bedrooms with double closets & a second full bathroom that provides plenty of space for family or visitors. The walk-out basement offers excellent versatility including laundry facilities, a bonus space that makes a great home office. A bonus room that could easily serve as a fourth bedroom, hobby space, or playroom. Large storage area. This home has a 200 amp panel and a natural gas furnace & an oversized single detached garage. If you have been considering a lifestyle change that offers breathtaking waterfront views, DO NOT miss out on this property! This is a wonderful opportunity to begin a new lifestyle on the lake AND it is just 12 minutes to Peterborough! YOU DESERVE TO LIVE HERE!
Details
- Type
- Detached
- Style
- 2-Storey
- Age
- 51-99 years
- Size
- 1500-2000 sq ft
- Lot
- 84.67 × 255.39 ft
- Basement
- Finished with Walk-Out
- Garage
- Detached
- Kitchens
- 1
- Property tax
- $3,800 (2025)
- Neighbourhood
- Selwyn
- Municipality
- Selwyn
- Price per sq ft
- $509 (14% below detached houses in Selwyn, $594)
Interior
- Bedrooms
- 3 above ground + 1 below
- Bathrooms
- 1 × 3-piece (main), 1 × 4-piece (second)
- Rooms
- 11 above ground
- Family room or den
- Yes
- Fireplace
- Natural Gas
- Features
- Built-In Oven, Auto Garage Door Remote, Carpet Free, Primary Bedroom - Main Floor, Storage
Heating, cooling and services
- Heating
- Forced Air, Gas
- Water and sewer
- Septic
Building and exterior
- Style
- 2-Storey
- Exterior
- Stone, Vinyl Siding
- Roof
- Asphalt Shingle
- Foundation
- Concrete Block
- Age
- 51-99 years
- Faces
- North
- Outdoor
- Deck, Fishing, Landscaped, Porch, Year Round Living, Fence - Partial, Shed
- Waterfront
- Direct
Parking
- Garage spaces
- 1
- Total parking
- 5
Lot
- Size
- 84.67 × 255.39 ft (irregular)
More
- Possession
- Flexible
- Nearby
- Beach, Golf, Hospital, School, Waterfront, School Bus Route
- Cross street
- Fife Bay Rd and Maryland Dr.
Rooms
| Room | Level | Size | Features |
|---|---|---|---|
| Primary Bedroom | Main | 4.16 × 2.46 m (13'8" × 8'1") | Hardwood Floor, 3 Pc Ensuite |
| Kitchen | Main | 5.03 × 4.13 m (16'6" × 13'7") | Stainless Steel Appl, Granite Counters, Walk-Out |
| Bathroom | Second | 2.64 × 2.2 m (8'8" × 7'3") | 4 Pc Bath |
| Dining Room | Main | 4.36 × 3.32 m (14'4" × 10'11") | Hardwood Floor, Closet |
| Bedroom 3 | Second | 3.39 × 2.93 m (11'1" × 9'7") | Laminate, Double Closet |
| Den | Main | 2.84 × 2.46 m (9'4" × 8'1") | Hardwood Floor, Walk-Out |
| Bathroom | Main | 3.28 × 1.57 m (10'9" × 5'2") | 3 Pc Bath, Window |
| Office | Basement | 4.29 × 2.39 m (14'1" × 7'10") | Walk-Out, Laminate |
| Foyer | Main | 3.32 × 2.5 m (10'11" × 8'2") | Ceramic Floor, Double Closet |
| Bedroom 4 | Basement | 3.15 × 2.57 m (10'4" × 8'5") | Laminate |
| Living Room | Main | 4.06 × 3.49 m (13'4" × 11'5") | Hardwood Floor, Casement Windows |
| Other | Basement | 3.7 × 2.64 m (12'2" × 8'8") | |
| Utility Room | Basement | 3.14 × 1.97 m (10'4" × 6'6") | |
| Bedroom 2 | Second | 3.86 × 3.47 m (12'8" × 11'5") | Laminate, Double Closet |
| Family Room | Second | 5.72 × 4.59 m (18'9" × 15'1") | Laminate, Gas Fireplace |
| Laundry | Basement | 4.27 × 2.87 m (14' × 9'5") | Window, Laundry Sink |
History of this address
3 earlier listings at this address, with sold and leased prices. Create a free account or sign in to see them.
Location
Location is approximate. See nearby homes on the map
Recent sales nearby
See what similar homes within 1 km sold for in the last year. Create a free account or sign in to see them.
The neighbourhood
Getting around Car-dependent
No subway, LRT or GO station within a short trip.
Within a 10-minute walk: no grocery stores, 0 cafés and restaurants, 0 parks.
Who lives here postal area K9J
- Owners / renters
- 62% / 38%
- Median household income
- $72,500
- Average age
- 44
- Children under 15
- 15%
- Homes
- 62% detached, 10% high-rise
- Commute by transit
- 2%
- Population
- 44,547
Languages spoken most at home besides English: Arabic 0.4%, Spanish 0.2%, Gujarati 0.2%, Hindi 0.2%.
Safety
Crime Severity Index for Peterborough County (Selwyn) (OPP): 20 vs 57 for Ontario (2025).
Police-reported figures for the whole police service area, not this street. Rates use the area’s resident population.
Distances are approximate. Places © OpenStreetMap contributors. Neighbourhood figures: Statistics Canada, 2021 Census. Crime Severity Index: Statistics Canada.
Living here
Commute
Noise Nothing major nearby
No highway within 500 m, rail line within 300 m, or airport flight path nearby.
Distances from the map, not noise measurements. Visit at rush hour to judge for yourself.
Internet High-speed
50/10 Mbps or faster available here by cable, fibre or DSL (the federal high-speed target).
From the federal broadband map. Check exact speeds and providers for the address.
Roads, rail, airports and planned stations © OpenStreetMap contributors. Internet: Innovation, Science and Economic Development Canada, National Broadband Data.
Listed by Bowes & Cocks Limited.
Listing information provided by PropTx Innovations Inc. and TRREB; deemed reliable but not guaranteed accurate by PropTx.
Similar homes nearby
See more in Selwyn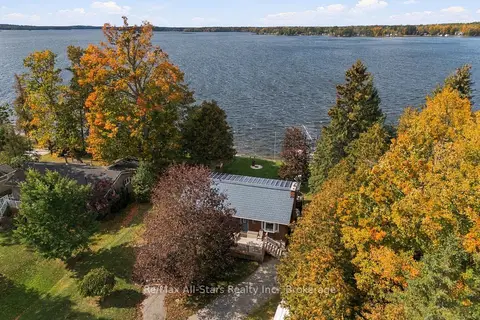
$899,000
2+2 bd3 ba9 pk700-1100 ft²
2698 Westview Road
Selwyn, Selwyn
Detached · MLS® X14028478 · Re/Max All-Stars Realty Inc.
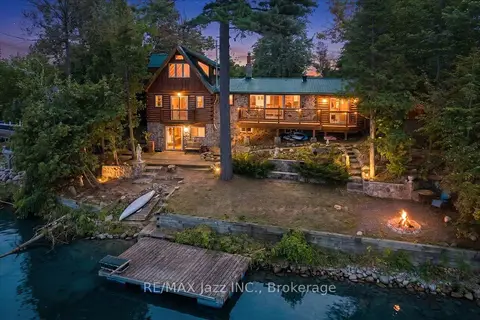
$872,000
3+2 bd2 ba5 pk1500-2000 ft²
841 Fifes Bay Marina Lane
Selwyn, Selwyn
Detached · MLS® X14083512 · RE/MAX Jazz INC.
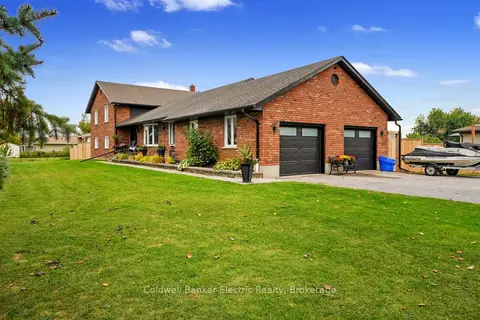
$924,900
6+1 bd3 ba13 pk2500-3000 ft²
1305 Holden Road
Selwyn, Selwyn
Detached · MLS® X13848684 · Coldwell Banker Electric Realty
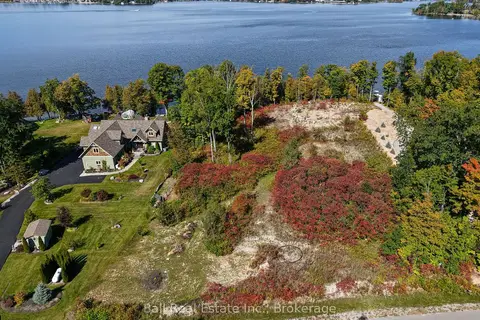
$849,000
0 bd0 ba
1868 Willan Road
Selwyn, Selwyn
Vacant Land · MLS® X13836530 · Ball Real Estate Inc.
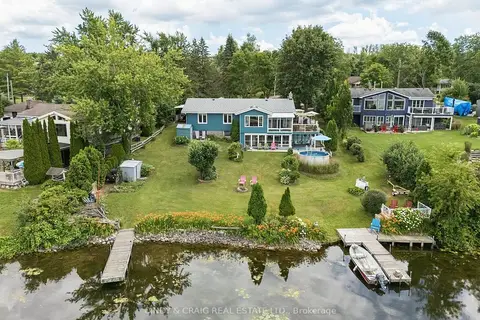
$950,000
3+1 bd3 ba12 pk1100-1500 ft²
488 MCCONNELL Drive
Selwyn, Selwyn
Detached · MLS® X13752890 · CINDY & CRAIG REAL ESTATE LTD.
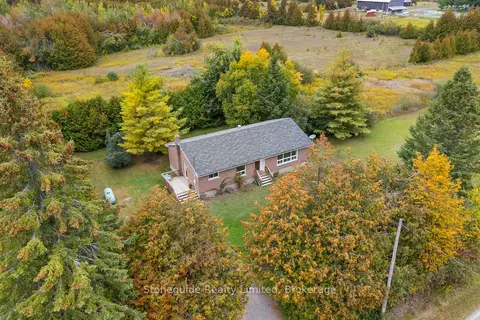
$825,000
4 bd1 ba8 pk1100-1500 ft²
100 Moloney Line
Selwyn, Selwyn
Detached · MLS® X13817360 · Stoneguide Realty Limited
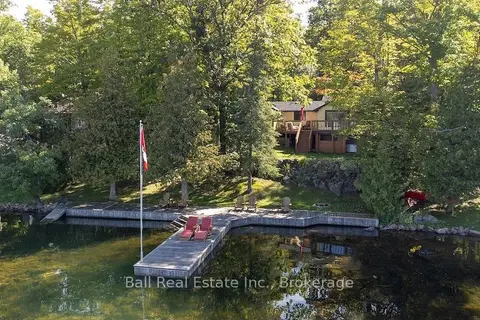
$800,000
Reduced $79,000
2+1 bd1 ba3 pk700-1100 ft²
3272 Buckhorn Lane N
Selwyn, Selwyn
Detached · MLS® X13756302 · Ball Real Estate Inc.
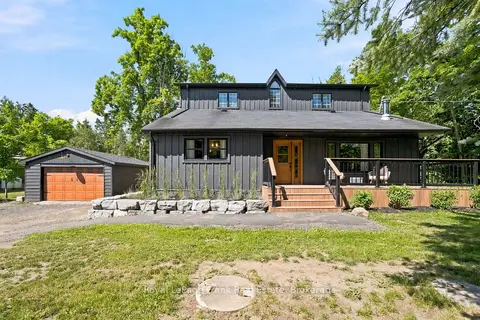
$799,900
4 bd3 ba7 pk3000-3500 ft²
3186 Buckhorn Road
Selwyn, Selwyn
Detached · MLS® X13706384 · Royal LePage Frank Real Estate