3186 Buckhorn Road
Selwyn, Selwyn, K0L 2H0
$799,900
- 4 bedrooms
- 3 bathrooms
- 7 parking
- 3000-3500 sq ft
Listed 57 days ago · MLS® X13706384
About this home
Welcome to this spacious and beautifully designed family home, offering the perfect blend of comfort, functionality and room to grow. With 4 generous bedrooms, 3 bathrooms, multiple living spaces, and a detached garage, this property is ideal for families looking for space both inside and out. The heart of the home is the bright, open-concept main floor where the kitchen, dining, and living area flow seamlessly together, creating the perfect space for everyday living and entertaining. The inviting living room features a fireplace feature wall with custom built-in shelving. Just a few steps up, you'll discover a versatile bonus family room filled with natural light and featuring elegant French doors that open onto a spacious deck. This level also includes a convenient 3-piece bathroom, a flexible room currently used as a home office (ideal as a play room, guest room, or hobby space) and a spacious laundry room with direct access to the side yard. Upstairs, the impressive primary suite serves as a private retreat, complete with its own cozy fireplace, a large walk-in closet, and a luxurious 5-piece ensuite. Three additional well-sized bedrooms provide plenty of room for family and guests, while the bonus second-floor living area offers the perfect spot for a kids lounge, reading nook, media room, or quiet escape. The unfinished basement provides abundant storage space and endless potential for future development. Glass doors lead directly to a covered patio area, extending your outdoor living options and offering easy access to the backyard. Combining generous living spaces, thoughtful design, and endless versatility, this exceptional home is ready to welcome its next family.
Details
- Type
- Detached
- Style
- 2-Storey
- Size
- 3000-3500 sq ft
- Lot
- 99.98 × 249.95 ft
- Basement
- Full, Walk-Out
- Garage
- Detached
- Kitchens
- 1
- Property tax
- $2,868 (2026)
- Neighbourhood
- Selwyn
- Municipality
- Selwyn
- Price per sq ft
- $246 (59% below detached houses in Selwyn, $594)
Interior
- Bedrooms
- 4 above ground
- Bathrooms
- 1 × 3-piece (upper), 1 × 3-piece (second), 1 × 5-piece (second)
- Rooms
- 11 above ground + 4 below
- Family room or den
- Yes
- Fireplace
- Electric, Fireplace Insert
- Features
- Water Heater, Separate Heating Controls
Heating, cooling and services
- Heating
- Forced Air, Oil
- Air conditioning
- Central Air
- Water and sewer
- Septic
Building and exterior
- Style
- 2-Storey
- Exterior
- Board & Batten
- Roof
- Shingles
- Foundation
- Poured Concrete
- Faces
- West
- Outdoor
- Deck, Porch, Year Round Living
Parking
- Garage spaces
- 1
- Total parking
- 7
- Driveway and parking
- Private Double
Lot
- Size
- 99.98 × 249.95 ft
More
- Possession
- Flexible
- Nearby
- Wooded/Treed
- Cross street
- Buckhorn Rd & Deer Bay Rd
Rooms
| Room | Level | Size | Features |
|---|---|---|---|
| Kitchen | Main | 6.04 × 4.49 m (19'10" × 14'9") | |
| Other | Lower | 5.89 × 11.99 m (19'4" × 39'4") | Walk-Out |
| Dining Room | Main | 2.7 × 4.49 m (8'10" × 14'9") | |
| Laundry | Main | 2.47 × 3.65 m (8'1" × 12') | |
| Bedroom | Second | 3.98 × 3.78 m (13'1" × 12'5") | |
| Den | Main | 3.41 × 5.79 m (11'2" × 19') | W/O To Deck, French Doors |
| Other | Second | 5.66 × 2.89 m (18'7" × 9'6") | |
| Family Room | Main | 5.99 × 4.88 m (19'8" × 16') | W/O To Deck, French Doors |
| Bedroom | Second | 4.03 × 3.63 m (13'3" × 11'11") | |
| Living Room | Main | 7.88 × 7.58 m (25'10" × 24'10") | |
| Bedroom | Second | 3.77 × 3.67 m (12'4" × 12') | |
| Bedroom | Second | 5.85 × 4.93 m (19'2" × 16'2") |
History of this address
14 earlier listings at this address, with sold and leased prices. Create a free account or sign in to see them.
Location
Location is approximate. See nearby homes on the map
Recent sales nearby
See what similar homes within 1 km sold for in the last year. Create a free account or sign in to see them.
The neighbourhood
Getting around Car-dependent
No subway, LRT or GO station within a short trip.
Within a 10-minute walk: no grocery stores, 0 cafés and restaurants, 0 parks.
Who lives here postal area K0L
- Owners / renters
- 88% / 12%
- Median household income
- $79,000
- Average age
- 48
- Children under 15
- 13%
- Homes
- 92% detached, 0% high-rise
- Commute by transit
- 1%
- Population
- 78,142
Languages spoken most at home besides English: Polish 0.1%, Yue (Cantonese) 0.1%, Mandarin 0.1%, German 0.1%.
Safety
Crime Severity Index for Peterborough County (Selwyn) (OPP): 20 vs 57 for Ontario (2025).
Police-reported figures for the whole police service area, not this street. Rates use the area’s resident population.
Distances are approximate. Places © OpenStreetMap contributors. Neighbourhood figures: Statistics Canada, 2021 Census. Crime Severity Index: Statistics Canada.
Living here
Commute
Noise Nothing major nearby
No highway within 500 m, rail line within 300 m, or airport flight path nearby.
Distances from the map, not noise measurements. Visit at rush hour to judge for yourself.
Internet High-speed
50/10 Mbps or faster available here by cable, fibre or DSL (the federal high-speed target).
From the federal broadband map. Check exact speeds and providers for the address.
Roads, rail, airports and planned stations © OpenStreetMap contributors. Internet: Innovation, Science and Economic Development Canada, National Broadband Data.
Listed by Royal LePage Frank Real Estate.
Listing information provided by PropTx Innovations Inc. and TRREB; deemed reliable but not guaranteed accurate by PropTx.
Similar homes nearby
See more in Selwyn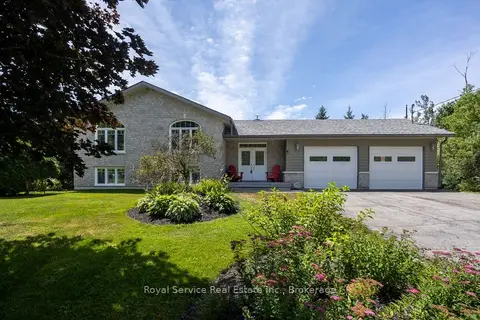
$799,900
4 bd3 ba8 pk2500-3000 ft²
821 Kimberly Drive
Selwyn, Selwyn
Detached · MLS® X13759386 · Royal Service Real Estate Inc.
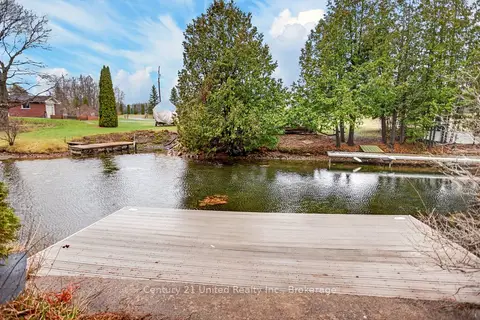
$799,900
3 bd2 ba7 pk700-1100 ft²
1732 Traders Trail
Selwyn, Selwyn
Detached · MLS® X13780040 · Century 21 United Realty Inc.
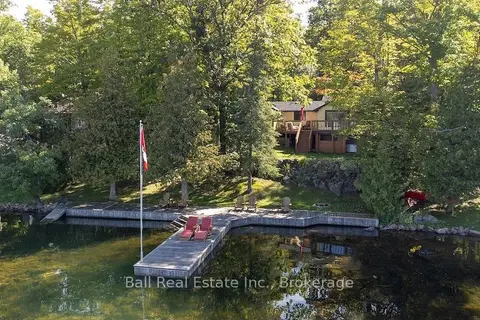
$800,000
Reduced $79,000
2+1 bd1 ba3 pk700-1100 ft²
3272 Buckhorn Lane N
Selwyn, Selwyn
Detached · MLS® X13756302 · Ball Real Estate Inc.
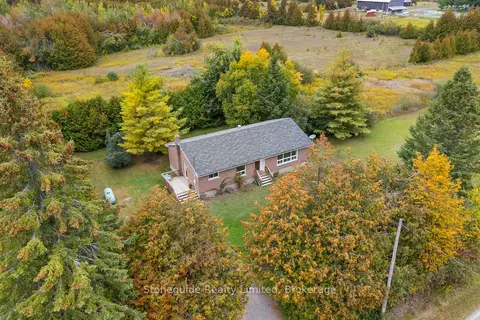
$825,000
4 bd1 ba8 pk1100-1500 ft²
100 Moloney Line
Selwyn, Selwyn
Detached · MLS® X13817360 · Stoneguide Realty Limited
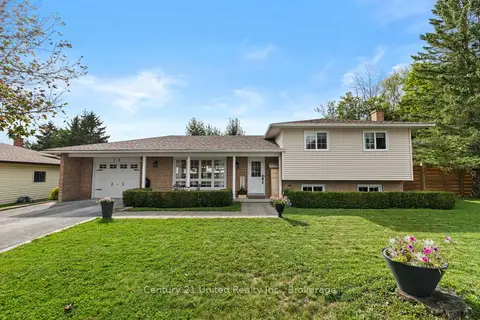
$764,900
Reduced $35,000
3+1 bd2 ba4 pk1100-1500 ft²
15 Lakefield Court
Selwyn, Selwyn
Detached · MLS® X13755520 · Century 21 United Realty Inc.
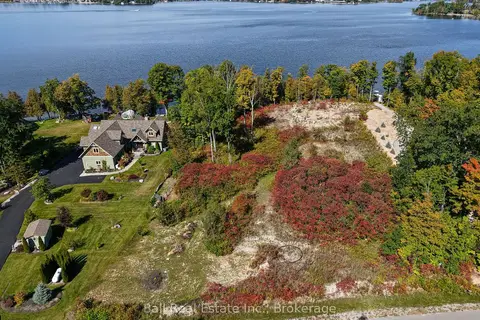
$849,000
0 bd0 ba
1868 Willan Road
Selwyn, Selwyn
Vacant Land · MLS® X13836530 · Ball Real Estate Inc.
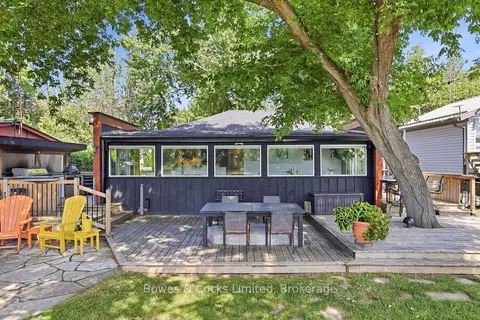
$749,900
3 bd2 ba2 pk700-1100 ft²
2817 River Avenue
Selwyn, Selwyn
Detached · MLS® X13661166 · Bowes & Cocks Limited
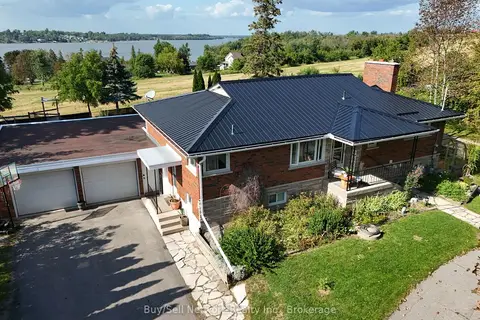
$749,000
Reduced $50,900
3+1 bd2 ba10 pk1100-1500 ft²
946 8th Line
Selwyn, Selwyn
Detached · MLS® X13700664 · Buy/Sell Network Realty Inc.