1732 Traders Trail
Selwyn, Selwyn, K0L 1T0
$799,900
- 3 bedrooms
- 2 bathrooms
- 7 parking
- 700-1100 sq ft
Listed 35 days ago · MLS® X13780040
About this home
Welcome to your own slice of waterfront paradise at 1732 Traders Trail, where relaxed living meets serene lakefront views.This move in ready, fully furnished, four season cottage or full time home was extensively updated in 2022, offering a bright and cohesive interior throughout. Cathedral ceilings enhance the main living space with natural light and openness, while the upper level features three inviting bedrooms, including a dreamy primary suite with a private balcony overlooking the calm waters. Imagine slow mornings here, coffee in hand, taking in the peaceful views. The expansive waterside deck sets the stage for sunset dinners, quiet moments, and memorable summer nights by the lake.The lower level adds flexibility with a 3 piece bathroom, laundry, and walk up access to the outdoors, with potential for a fourth bedroom, guest space, or additional living area.Set on approximately 126 feet of shoreline along a protected inner channel of Upper Buckhorn Lake, the property offers calm waters ideal for boating, kayaking, and paddle boarding, with access to the Trent Severn Waterway.Additional highlights include a detached double car garage with drive through access and a Generlink system for added peace of mind. Located on a municipally maintained road just 20 minutes from Peterborough, this home balances quiet waterfront living with everyday convenience.Whether you are searching for a full time residence, weekend escape, or investment opportunity, this property offers an exceptional lifestyle on the water. Book your private showing today and start enjoying life on the water.
Details
- Type
- Detached
- Style
- Bungalow
- Age
- 31-50 years
- Size
- 700-1100 sq ft
- Lot
- 126.89 × 143.9 ft
- Basement
- Finished, Separate Entrance
- Garage
- Detached
- Kitchens
- 1
- Property tax
- $2,517 (2025)
- Neighbourhood
- Selwyn
- Municipality
- Selwyn
- Price per sq ft
- $889 (50% above detached houses in Selwyn, $594)
Interior
- Bedrooms
- 3 above ground
- Bathrooms
- 1 × 4-piece (main), 1 × 3-piece (basement)
- Rooms
- 7 above ground + 3 below
- Family room or den
- No
- Fireplace
- No
- Features
- Auto Garage Door Remote, Carpet Free, Primary Bedroom - Main Floor, Upgraded Insulation, Water Purifier, Water Softener, Water Treatment
Heating, cooling and services
- Heating
- Baseboard, Electric
- Water and sewer
- Septic
Building and exterior
- Style
- Bungalow
- Exterior
- Wood
- Roof
- Asphalt Shingle
- Foundation
- Block
- Age
- 31-50 years
- Faces
- South
- Outdoor
- Deck, Year Round Living
- Waterfront
- Direct
Parking
- Garage spaces
- 2
- Total parking
- 7
- Driveway and parking
- Private Double
Lot
- Size
- 126.89 × 143.9 ft
- Acreage
- < .50
More
- Possession
- Immediate
- Nearby
- Cul de Sac/Dead End, Golf, Lake Access, Marina, River/Stream, Waterfront
- Cross street
- Blackpool Road a.k.a. Tara Road or a.k.a. Lakehurst Road
Rooms
| Room | Level | Size | Features |
|---|---|---|---|
| Sunroom | Basement | 2.72 × 1.1 m (8'11" × 3'7") | |
| Primary Bedroom | Main | 4.07 × 3.54 m (13'4" × 11'7") | |
| Kitchen | Main | 4.05 × 2.46 m (13'3" × 8'1") | |
| Other | Basement | 4.06 × 7.07 m (13'4" × 23'2") | Unfinished |
| Living Room | Main | 3.98 × 4.57 m (13'1" × 15') | |
| Recreation | Basement | 6.1 × 13.86 m (20' × 45'6") | |
| Dining Room | Main | 2.97 × 3.37 m (9'9" × 11'1") | |
| Bedroom | Main | 3.05 × 2.67 m (10' × 8'9") | |
| Bathroom | Main | 3.06 × 1.51 m (10' × 4'11") | 4 Pc Bath |
| Bathroom | Basement | 2.74 × 2.2 m (9' × 7'3") | 3 Pc Bath |
| Bedroom | Main | 3.05 × 2.66 m (10' × 8'9") |
History of this address
7 earlier listings at this address, with sold and leased prices. Create a free account or sign in to see them.
Location
Location is approximate. See nearby homes on the map
Recent sales nearby
See what similar homes within 1 km sold for in the last year. Create a free account or sign in to see them.
The neighbourhood
Getting around Car-dependent
No subway, LRT or GO station within a short trip.
Within a 10-minute walk: no grocery stores, 0 cafés and restaurants, 0 parks.
Who lives here postal area K0L
- Owners / renters
- 88% / 12%
- Median household income
- $79,000
- Average age
- 48
- Children under 15
- 13%
- Homes
- 92% detached, 0% high-rise
- Commute by transit
- 1%
- Population
- 78,142
Languages spoken most at home besides English: Polish 0.1%, Yue (Cantonese) 0.1%, Mandarin 0.1%, German 0.1%.
Safety
Crime Severity Index for Peterborough County (Selwyn) (OPP): 20 vs 57 for Ontario (2025).
Police-reported figures for the whole police service area, not this street. Rates use the area’s resident population.
Distances are approximate. Places © OpenStreetMap contributors. Neighbourhood figures: Statistics Canada, 2021 Census. Crime Severity Index: Statistics Canada.
Living here
Commute
Noise Nothing major nearby
No highway within 500 m, rail line within 300 m, or airport flight path nearby.
Distances from the map, not noise measurements. Visit at rush hour to judge for yourself.
Internet High-speed
50/10 Mbps or faster available here by cable, fibre or DSL (the federal high-speed target).
From the federal broadband map. Check exact speeds and providers for the address.
Roads, rail, airports and planned stations © OpenStreetMap contributors. Internet: Innovation, Science and Economic Development Canada, National Broadband Data.
Listed by Century 21 United Realty Inc..
Listing information provided by PropTx Innovations Inc. and TRREB; deemed reliable but not guaranteed accurate by PropTx.
Similar homes nearby
See more in Selwyn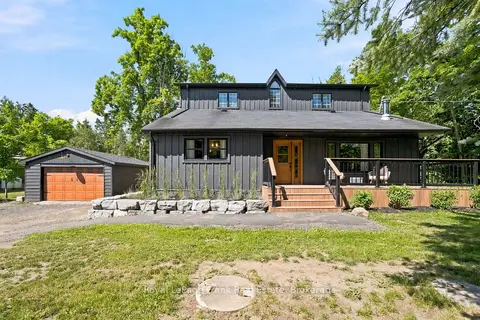
$799,900
4 bd3 ba7 pk3000-3500 ft²
3186 Buckhorn Road
Selwyn, Selwyn
Detached · MLS® X13706384 · Royal LePage Frank Real Estate
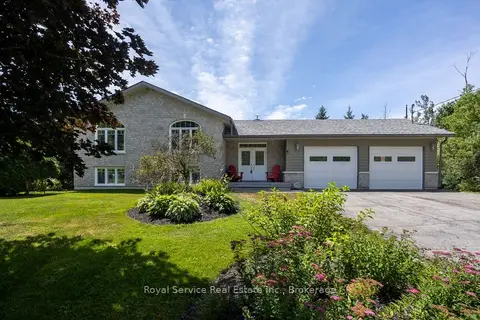
$799,900
4 bd3 ba8 pk2500-3000 ft²
821 Kimberly Drive
Selwyn, Selwyn
Detached · MLS® X13759386 · Royal Service Real Estate Inc.
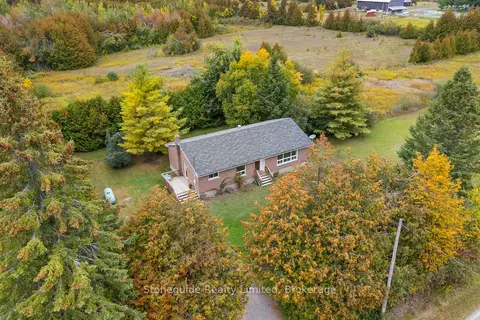
$825,000
4 bd1 ba8 pk1100-1500 ft²
100 Moloney Line
Selwyn, Selwyn
Detached · MLS® X13817360 · Stoneguide Realty Limited
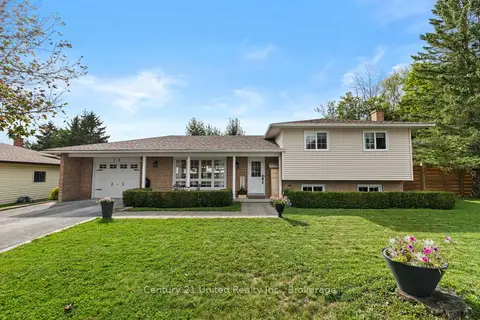
$764,900
Reduced $35,000
3+1 bd2 ba4 pk1100-1500 ft²
15 Lakefield Court
Selwyn, Selwyn
Detached · MLS® X13755520 · Century 21 United Realty Inc.
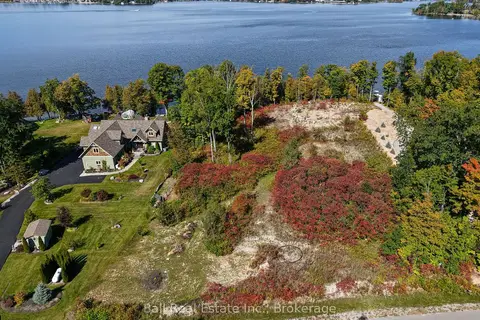
$849,000
0 bd0 ba
1868 Willan Road
Selwyn, Selwyn
Vacant Land · MLS® X13836530 · Ball Real Estate Inc.
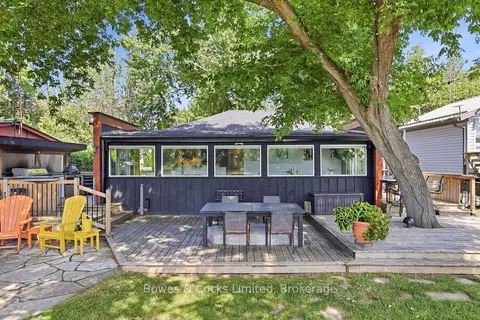
$749,900
3 bd2 ba2 pk700-1100 ft²
2817 River Avenue
Selwyn, Selwyn
Detached · MLS® X13661166 · Bowes & Cocks Limited
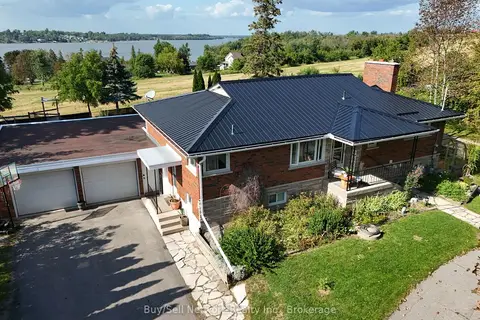
$749,000
Reduced $50,900
3+1 bd2 ba10 pk1100-1500 ft²
946 8th Line
Selwyn, Selwyn
Detached · MLS® X13700664 · Buy/Sell Network Realty Inc.
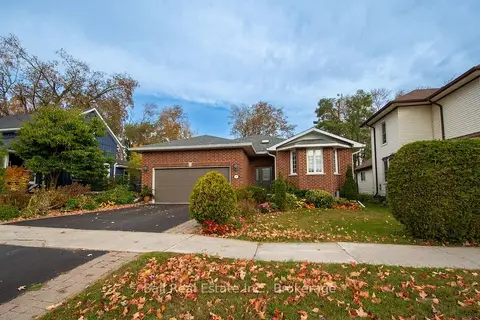 New
$729,000
1+2 bd3 ba4 pk1100-1500 ft²
90 Albert Street
Selwyn, Selwyn
Detached · MLS® X14092952 · Ball Real Estate Inc.