821 Kimberly Drive
Selwyn, Selwyn, K0L 1T0
$799,900
- 4 bedrooms
- 3 bathrooms
- 8 parking
- 2500-3000 sq ft
Listed 41 days ago · MLS® X13759386
About this home
This thoughtfully designed custom-built bungalow offers 4 bedrooms (with potential for a 5th in the office/den) and 3 bathrooms, ideally situated on a private country lot just 25 minutes from Peterborough, with access to Lower Buckhorn Lake.The bright, open-concept main living space features vaulted ceilings, hardwood floors, crown molding, and California shutters, with a seamless walkout to a 3-season sunroom/screened-in porch-perfect for relaxing or entertaining. The kitchen is both stylish and functional, showcasing spacious cabinetry, granite countertops, a large island, and stainless-steel appliances.The main floor includes an oversized primary bedroom with floor-to-ceiling closets, a semi-private 4-piece ensuite, and its own private sunroom with backyard access. A second bedroom completes this level.The entry level offers a welcoming foyer, convenient 2-piece powder room, interior access to the oversized heated and insulated double garage, backyard access, and a versatile office/den that can easily serve as a fifth bedroom.Downstairs, the fully finished lower level is filled with natural light from above-grade windows and features a large recreation room with a cozy propane fireplace, two spacious bedrooms, a 4-piece bathroom, dedicated laundry room, separate utility room, and a generous crawl space for additional storage.Storage is abundant throughout, including the oversized garage (24.4 x 27 ft) with heater and workbench, a large crawl space, covered outdoor storage beneath the sunrooms, and multiple garden sheds.The beautifully maintained gardens offer a stunning variety of perennials, including hostas, daylilies, hydrangeas, daffodils, tulips, and ornamental grasses-creating a peaceful outdoor retreat.For water enthusiasts, private lake access is just steps away, featuring the option to dock a small boat for a minimal annual fee of approx $125.00 Ample room for watercraft storage at this home.Pre-home inspection is available for your review.
Details
- Type
- Detached
- Style
- Bungalow
- Age
- 16-30 years
- Size
- 2500-3000 sq ft
- Lot
- 98.68 × 204.18 ft
- Basement
- Finished, Full
- Garage
- Attached
- Kitchens
- 1
- Property tax
- $3,620 (2025)
- Neighbourhood
- Selwyn
- Municipality
- Selwyn
- Price per sq ft
- $291 (51% below detached houses in Selwyn, $594)
Interior
- Bedrooms
- 4 above ground
- Bathrooms
- 1 × 4-piece (main), 1 × 2-piece (in between), 1 × 4-piece (basement)
- Rooms
- 17 above ground
- Family room or den
- Yes
- Fireplace
- Propane
- Features
- Auto Garage Door Remote, Central Vacuum, ERV/HRV, Primary Bedroom - Main Floor, Storage, Sump Pump, Water Heater Owned, Water Softener, Workbench
Heating, cooling and services
- Heating
- Forced Air, Propane
- Air conditioning
- Central Air
- Water and sewer
- Septic
Building and exterior
- Style
- Bungalow
- Exterior
- Stone, Wood
- Roof
- Asphalt Shingle
- Foundation
- Block
- Age
- 16-30 years
- Faces
- South
- Outdoor
- Fishing, Landscaped, Porch, Deck, Porch Enclosed, Year Round Living, Garden Shed
Parking
- Garage spaces
- 2
- Total parking
- 8
Lot
- Size
- 98.68 × 204.18 ft
More
- Possession
- TBD
- Nearby
- Golf, Lake/Pond, School, School Bus Route
- Cross street
- Robinson Rd / Edenderry Line / Kimberly Dr
Rooms
| Room | Level | Size | Features |
|---|---|---|---|
| Living Room | Main | 6.45 × 4.59 m (21'2" × 15'1") | California Shutters, Crown Moulding, Hardwood Floor |
| Kitchen | Main | 3.21 × 3.41 m (10'6" × 11'2") | Crown Moulding, Granite Counters, Stainless Steel Appl |
| Dining Room | Main | 3.99 × 3.41 m (13'1" × 11'2") | Crown Moulding, Hardwood Floor, W/O To Sunroom |
| Sunroom | Main | 6.99 × 2.99 m (22'11" × 9'10") | W/O To Yard |
| Bedroom | Main | 3.2 × 3.43 m (10'6" × 11'3") | California Shutters, Hardwood Floor |
| Primary Bedroom | Main | 3.93 × 8.03 m (12'11" × 26'4") | Hardwood Floor, Semi Ensuite, W/O To Sunroom |
| Sunroom | Main | 2.87 × 4.66 m (9'5" × 15'3") | W/O To Yard |
| Foyer | In Between | 1.23 × 4.04 m (4' × 13'3") | W/O To Yard, Tile Floor |
| Office | Main | 3.4 × 2.86 m (11'2" × 9'5") | Hardwood Floor |
| Utility Room | Basement | 3.4 × 2.86 m (11'2" × 9'5") | |
| Bedroom | Basement | 4.15 × 3.82 m (13'7" × 12'6") | Above Grade Window |
| Bedroom | Basement | 4.15 × 13.62 m (13'7" × 44'8") | Above Grade Window |
| Laundry | Basement | 2.15 × 3.8 m (7'1" × 12'6") | Above Grade Window |
| Recreation | Basement | 5.53 × 7.84 m (18'2" × 25'9") | Above Grade Window, Fireplace |
| Bathroom | Main | 8.1 × 10.1 m (26'7" × 33'2") | 4 Pc Bath |
| Bathroom | In Between | 4.11 × 4.9 m (13'6" × 16'1") | 2 Pc Bath |
| Bathroom | Basement | 5.6 × 8.7 m (18'4" × 28'7") | 4 Pc Bath |
History of this address
4 earlier listings at this address, with sold and leased prices. Create a free account or sign in to see them.
Location
Location is approximate. See nearby homes on the map
Recent sales nearby
See what similar homes within 1 km sold for in the last year. Create a free account or sign in to see them.
The neighbourhood
Getting around Car-dependent
No subway, LRT or GO station within a short trip.
Within a 10-minute walk: no grocery stores, 0 cafés and restaurants, 0 parks.
Who lives here postal area K0L
- Owners / renters
- 88% / 12%
- Median household income
- $79,000
- Average age
- 48
- Children under 15
- 13%
- Homes
- 92% detached, 0% high-rise
- Commute by transit
- 1%
- Population
- 78,142
Languages spoken most at home besides English: Polish 0.1%, Yue (Cantonese) 0.1%, Mandarin 0.1%, German 0.1%.
Safety
Crime Severity Index for Peterborough County (Selwyn) (OPP): 20 vs 57 for Ontario (2025).
Police-reported figures for the whole police service area, not this street. Rates use the area’s resident population.
Distances are approximate. Places © OpenStreetMap contributors. Neighbourhood figures: Statistics Canada, 2021 Census. Crime Severity Index: Statistics Canada.
Living here
Commute
Noise Nothing major nearby
No highway within 500 m, rail line within 300 m, or airport flight path nearby.
Distances from the map, not noise measurements. Visit at rush hour to judge for yourself.
Internet High-speed
50/10 Mbps or faster available here by cable, fibre or DSL (the federal high-speed target).
From the federal broadband map. Check exact speeds and providers for the address.
Roads, rail, airports and planned stations © OpenStreetMap contributors. Internet: Innovation, Science and Economic Development Canada, National Broadband Data.
Listed by Royal Service Real Estate Inc..
Listing information provided by PropTx Innovations Inc. and TRREB; deemed reliable but not guaranteed accurate by PropTx.
Similar homes nearby
See more in Selwyn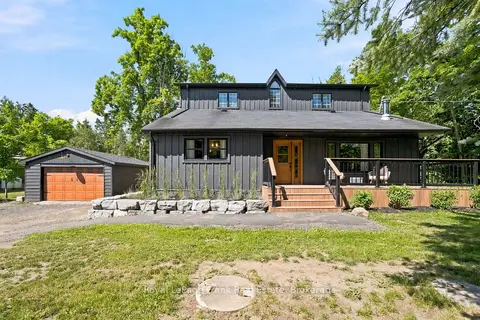
$799,900
4 bd3 ba7 pk3000-3500 ft²
3186 Buckhorn Road
Selwyn, Selwyn
Detached · MLS® X13706384 · Royal LePage Frank Real Estate
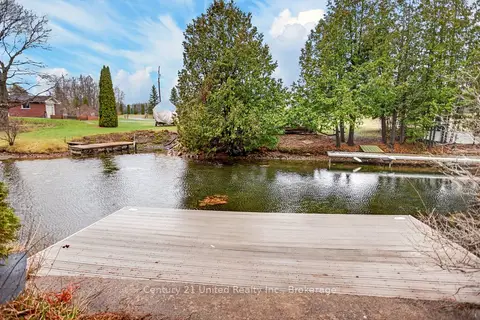
$799,900
3 bd2 ba7 pk700-1100 ft²
1732 Traders Trail
Selwyn, Selwyn
Detached · MLS® X13780040 · Century 21 United Realty Inc.
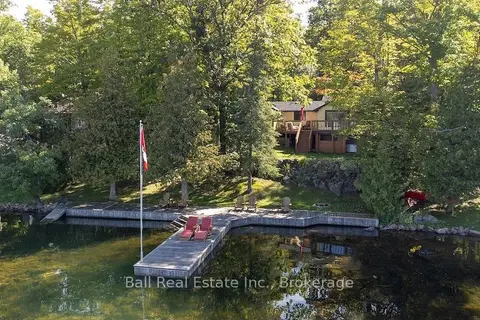
$800,000
Reduced $79,000
2+1 bd1 ba3 pk700-1100 ft²
3272 Buckhorn Lane N
Selwyn, Selwyn
Detached · MLS® X13756302 · Ball Real Estate Inc.
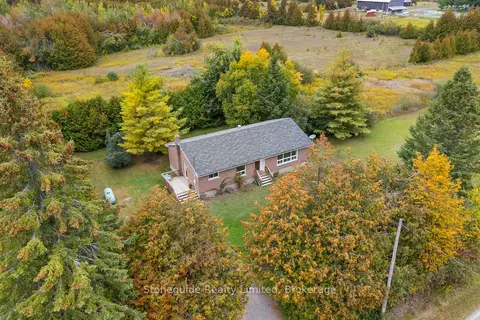
$825,000
4 bd1 ba8 pk1100-1500 ft²
100 Moloney Line
Selwyn, Selwyn
Detached · MLS® X13817360 · Stoneguide Realty Limited
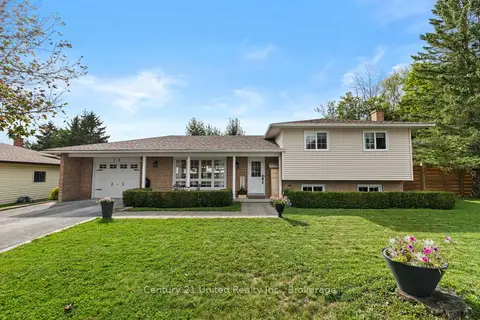
$764,900
Reduced $35,000
3+1 bd2 ba4 pk1100-1500 ft²
15 Lakefield Court
Selwyn, Selwyn
Detached · MLS® X13755520 · Century 21 United Realty Inc.
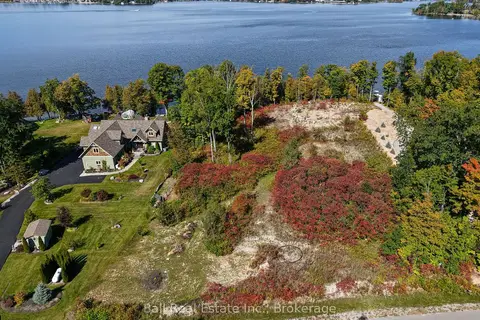
$849,000
0 bd0 ba
1868 Willan Road
Selwyn, Selwyn
Vacant Land · MLS® X13836530 · Ball Real Estate Inc.
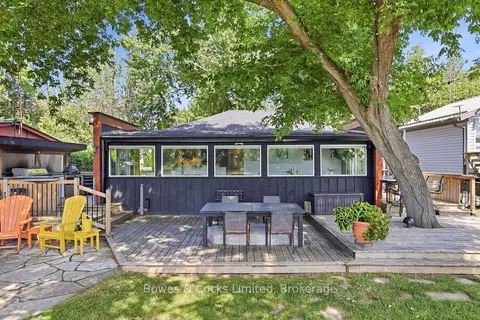
$749,900
3 bd2 ba2 pk700-1100 ft²
2817 River Avenue
Selwyn, Selwyn
Detached · MLS® X13661166 · Bowes & Cocks Limited
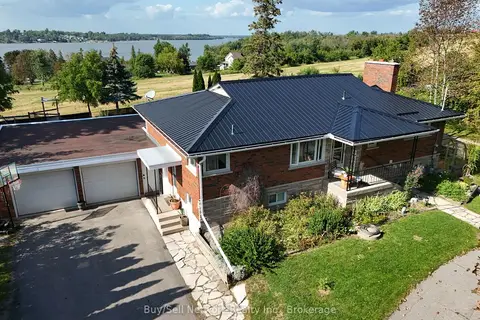
$749,000
Reduced $50,900
3+1 bd2 ba10 pk1100-1500 ft²
946 8th Line
Selwyn, Selwyn
Detached · MLS® X13700664 · Buy/Sell Network Realty Inc.