2817 River Avenue
Selwyn, Selwyn, K0L 3G0
$749,900
- 3 bedrooms
- 2 bathrooms
- 2 parking
- 700-1100 sq ft
Listed 71 days ago · MLS® X13661166
About this home
Completely renovated four-season home with a detached bunkie on the pristine shores of Clear Lake. Situated on a municipally maintained road, this easily accessible three-bedroom retreat offers the perfect blend of comfort and simplicity for effortless waterfront living. The thoughtfully designed interior features a spacious primary bedroom with a walk-in closet, custom queen-sized bed with built-in storage, and matching end tables. The brand-new kitchen is equipped with quartz countertops and five newer stainless steel appliances, while the updated bathroom showcases a sleek glass walk-in shower and heated floors. Extensive upgrades include but are not limited to new flooring, hardboard siding, improved insulation, updated wiring and plumbing, and an energy-efficient heat pump with three heads for year-round heating and cooling. Step outside to enjoy the outdoor kitchen complete with a Weber BBQ and Green Egg smoker-ideal for entertaining. The property is being offered fully turnkey, including over $30,000 in furnishings, appliances, TVs, speakers, and sound systems-just bring your clothes and start enjoying. The detached 4 season bunkie adds valuable space for guests, complete with its own three-piece bathroom. Generous decking, private docking, and deep, clean waterfront make this an exceptional setting for enjoying everything Clear Lake has to offer. Conveniently located just a short walk to amenities at Young's Point General Store and Lock 27 Tap and Grill. Property feature sheet and extensive list of inclusions available.
Details
- Type
- Detached
- Style
- Bungalow
- Size
- 700-1100 sq ft
- Lot
- 48 × 106.87 ft
- Basement
- None
- Garage
- None
- Kitchens
- 1
- Property tax
- $1,867 (2025)
- Neighbourhood
- Selwyn
- Municipality
- Selwyn
- Price per sq ft
- $833 (39% above detached houses in Selwyn, $600)
Interior
- Bedrooms
- 3 above ground
- Bathrooms
- 1 × 3-piece (main), 1 × 3-piece (ground)
- Rooms
- 10 above ground
- Family room or den
- No
- Fireplace
- Electric
- Features
- Generator - Partial, Guest Accommodations, Primary Bedroom - Main Floor, Separate Heating Controls, Storage, Upgraded Insulation, Water Heater Owned
Heating, cooling and services
- Heating
- Heat Pump, Electric
- Air conditioning
- Wall Unit(s)
- Water and sewer
- Holding Tank
Building and exterior
- Style
- Bungalow
- Exterior
- Hardboard
- Roof
- Shingles
- Foundation
- Concrete Block, Piers
- Faces
- South
- Outdoor
- Awnings, Deck, Fishing, Landscaped, Year Round Living, Garden Shed
- Waterfront
- Direct
Parking
- Total parking
- 2
- Driveway and parking
- Private, Tandem
Lot
- Size
- 48 × 106.87 ft
- Acreage
- < .50
More
- Possession
- Immediate
- Nearby
- Clear View, Lake Access, Lake/Pond, Marina, Waterfront
- Cross street
- Nathaway Dr.
Rooms
| Room | Level | Size | Features |
|---|---|---|---|
| Primary Bedroom | Ground | 4.75 × 3.57 m (15'7" × 11'9") | |
| Bedroom | Ground | 3.1 × 2.38 m (10'2" × 7'10") | |
| Kitchen | Ground | 2.58 × 5.47 m (8'6" × 17'11") | |
| Living Room | Ground | 5.37 × 2.99 m (17'7" × 9'10") | |
| Bathroom | Ground | 2.98 × 1.68 m (9'9" × 5'6") | |
| Office | Ground | 2.18 × 3.39 m (7'2" × 11'1") | |
| Foyer | Ground | 3.84 × 2.65 m (12'7" × 8'8") | |
| Bedroom | Ground | 2.87 × 3.74 m (9'5" × 12'3") | |
| Dining Room | Ground | 5.37 × 2.65 m (17'7" × 8'8") | |
| Bathroom | Ground | 1.52 × 2.38 m (5' × 7'10") |
History of this address
4 earlier listings at this address, with sold and leased prices. Create a free account or sign in to see them.
Location
Location is approximate. See nearby homes on the map
Recent sales nearby
See what similar homes within 1 km sold for in the last year. Create a free account or sign in to see them.
The neighbourhood
Getting around Car-dependent
No subway, LRT or GO station within a short trip.
Within a 10-minute walk: no grocery stores, 0 cafés and restaurants, 0 parks.
Who lives here postal area K0L
- Owners / renters
- 88% / 12%
- Median household income
- $79,000
- Average age
- 48
- Children under 15
- 13%
- Homes
- 92% detached, 0% high-rise
- Commute by transit
- 1%
- Population
- 78,142
Languages spoken most at home besides English: Polish 0.1%, Yue (Cantonese) 0.1%, Mandarin 0.1%, German 0.1%.
Safety
Crime Severity Index for Peterborough County (Selwyn) (OPP): 20 vs 57 for Ontario (2025).
Police-reported figures for the whole police service area, not this street. Rates use the area’s resident population.
Distances are approximate. Places © OpenStreetMap contributors. Neighbourhood figures: Statistics Canada, 2021 Census. Crime Severity Index: Statistics Canada.
Living here
Commute
Noise Nothing major nearby
No highway within 500 m, rail line within 300 m, or airport flight path nearby.
Distances from the map, not noise measurements. Visit at rush hour to judge for yourself.
Internet High-speed
50/10 Mbps or faster available here by cable, fibre or DSL (the federal high-speed target).
From the federal broadband map. Check exact speeds and providers for the address.
Roads, rail, airports and planned stations © OpenStreetMap contributors. Internet: Innovation, Science and Economic Development Canada, National Broadband Data.
Listed by Bowes & Cocks Limited.
Listing information provided by PropTx Innovations Inc. and TRREB; deemed reliable but not guaranteed accurate by PropTx.
Similar homes nearby
See more in Selwyn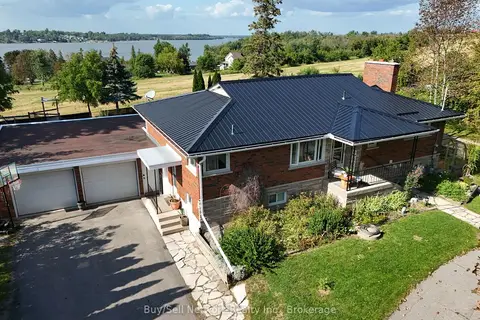
$749,000
Reduced $50,900
3+1 bd2 ba10 pk1100-1500 ft²
946 8th Line
Selwyn, Selwyn
Detached · MLS® X13700664 · Buy/Sell Network Realty Inc.
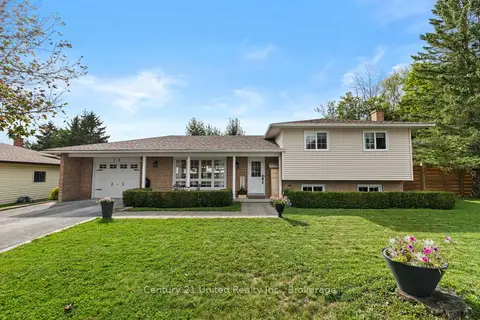
$764,900
Reduced $35,000
3+1 bd2 ba4 pk1100-1500 ft²
15 Lakefield Court
Selwyn, Selwyn
Detached · MLS® X13755520 · Century 21 United Realty Inc.
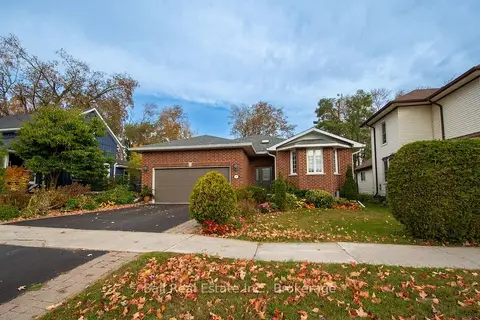 New
$729,000
2+2 bd3 ba4 pk1100-1500 ft²
90 Albert Street
Selwyn, Selwyn
Detached · MLS® X14092952 · Ball Real Estate Inc.
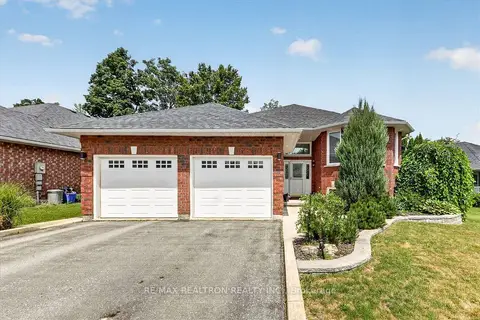
$725,900
2+2 bd3 ba4 pk1100-1500 ft²
295 Woodward Avenue
Selwyn, Selwyn
Detached · MLS® X13707110 · RE/MAX REALTRON REALTY INC.
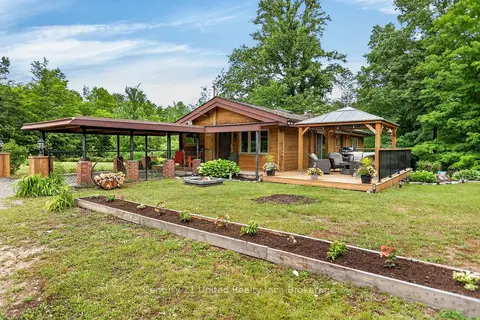
$699,900
Reduced $50,000
2 bd1 ba4 pk700-1100 ft²
3400 Juniper Point Road
Selwyn, Selwyn
Detached · MLS® X13482890 · Century 21 United Realty Inc.
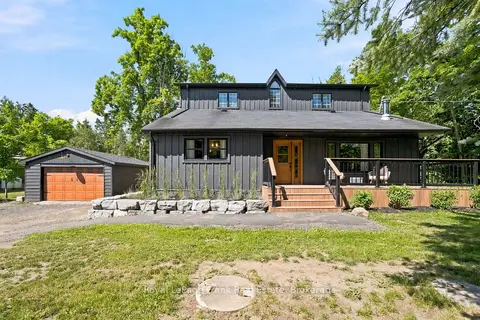
$799,900
4 bd3 ba7 pk3000-3500 ft²
3186 Buckhorn Road
Selwyn, Selwyn
Detached · MLS® X13706384 · Royal LePage Frank Real Estate
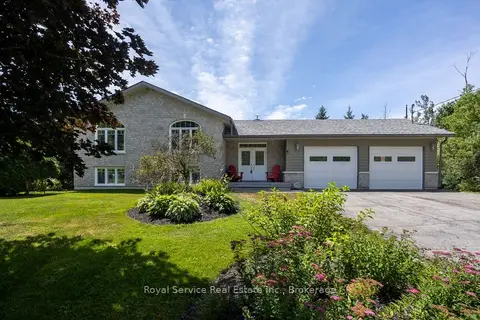
$799,900
4 bd3 ba8 pk2500-3000 ft²
821 Kimberly Drive
Selwyn, Selwyn
Detached · MLS® X13759386 · Royal Service Real Estate Inc.
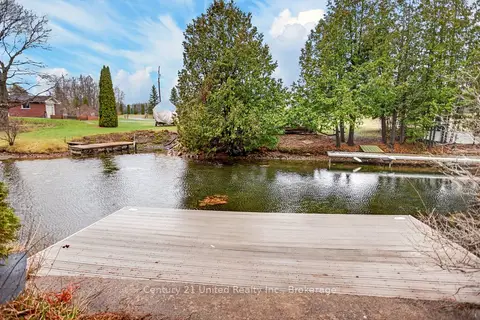
$799,900
3 bd2 ba7 pk700-1100 ft²
1732 Traders Trail
Selwyn, Selwyn
Detached · MLS® X13780040 · Century 21 United Realty Inc.