84040 Sideroad 6 Road
Meaford, Meaford, N0H 1E0
$899,000
- 3 bedrooms
- 2 bathrooms
- 5 parking
- 1100-1500 sq ft
Listed 26 days ago · MLS® X13819156
About this home
Discover a rare blend of absolute privacy and urban proximity. Situated on 35 acres of mature forest and protected wetlands, this 3 bed, 2 bath home offers a peaceful sanctuary just 12 minutes from Owen Sound's vibrant east end and the hospital. The cozy living room features a high-efficiency wood stove for perfect radiant heat. The kitchen and bathrooms have had recent updates, as well as the main floor laundry room. The comfortable lower level provides a rec room with updated carpeting and a propane fireplace, lots of additional room for a growing family! A spacious office with Murphy bed for extra guests has a large walk-in closet and full bathroom. For the handyman, a workshop/utility/storage space completes the area. A section of the backyard has been landscaped as a fenced, private outdoor oasis featuring a new stamped concrete patio (2025) and new flagstone fire pit area. Beyond the fenced enclosure, explore the great outdoors with your own private network of walking trails. These paths previously formed a part of the local trail network and still allow you to easily connect to the historic Bruce Trail system, giving access to world-class hiking right from your own land. Whether a professional seeking a retreat close to work, an outdoor enthusiast, birdwatcher, or an investor looking for acreage near an urban centre, this rare property is move-in ready. A mature mixture of hardwood forests and evergreens with plenty of sugar maples ready for winter tapping, with a sugar shack to boil your own sap. Tax incentives available through the Ontario's Conservation Land Tax Incentive Program (CLTIP), provide a 100% property tax exemption on protected acres and lower taxes on the Managed Forest Program. Fibre Optic Internet through EHTel - $100 monthly, Air Conditioned by Mitsubishi Heat Pump, Central Vac 2024
Details
- Type
- Detached
- Style
- Bungalow
- Size
- 1100-1500 sq ft
- Lot
- 1516.16 × 995.21 ft
- Basement
- Full, Finished
- Garage
- Attached
- Kitchens
- 1
- Property tax
- $2,383 (2026)
- Neighbourhood
- Meaford
- Municipality
- Meaford
- Price per sq ft
- $692 (29% above detached houses in Meaford, $538)
Interior
- Bedrooms
- 3 above ground
- Bathrooms
- 1 × 4-piece (main), 1 × 3-piece (lower)
- Rooms
- 8 above ground + 3 below
- Family room or den
- No
- Fireplace
- Propane, Wood Stove
- Features
- ERV/HRV, Air Exchanger, Water Softener, Water Heater Owned, Water Purifier, Water Treatment
Heating, cooling and services
- Heating
- Heat Pump, Propane
- Water and sewer
- Septic
Building and exterior
- Style
- Bungalow
- Exterior
- Brick
- Roof
- Asphalt Shingle
- Foundation
- Poured Concrete
- Faces
- South
- Outdoor
- Patio, Hot Tub, Landscaped, Garden Shed
Parking
- Garage spaces
- 1
- Total parking
- 5
- Driveway and parking
- Private
Lot
- Size
- 1516.16 × 995.21 ft
- Acreage
- 25-49.99
More
- Possession
- TBA
- Nearby
- Greenbelt/Conservation, Wooded/Treed
- Cross street
- Grey Rd 18 and Concession Rd 6
Rooms
| Room | Level | Size | Features |
|---|---|---|---|
| Living Room | Main | 4.65 × 3.45 m (15'3" × 11'4") | Wood Stove |
| Den | Main | 3.51 × 3.12 m (11'6" × 10'3") | W/O To Patio |
| Kitchen | Main | 5.44 × 3.23 m (17'10" × 10'7") | Eat-in Kitchen |
| Primary Bedroom | Main | 4.22 × 3.66 m (13'10" × 12') | |
| Bedroom 2 | Main | 3.05 × 3 m (10' × 9'10") | |
| Bedroom 3 | Main | 3.05 × 2.54 m (10' × 8'4") | |
| Den | Main | ||
| Laundry | Main | ||
| Office | Lower | 4.6 × 3.05 m (15'1" × 10') | Murphy Bed, Walk-In Closet(s), 3 Pc Ensuite |
| Recreation | Lower | 8.28 × 6.27 m (27'2" × 20'7") | Fireplace |
| Workshop | Lower | 6.3 × 3.3 m (20'8" × 10'10") | |
| Utility Room | Lower | 4.12 × 2.74 m (13'6" × 9') |
Location
Location is approximate. See nearby homes on the map
Recent sales nearby
See what similar homes within 1 km sold for in the last year. Create a free account or sign in to see them.
The neighbourhood
Getting around Car-dependent
No subway, LRT or GO station within a short trip.
Within a 10-minute walk: no grocery stores, 0 cafés and restaurants, 0 parks.
Who lives here postal area N0H
- Owners / renters
- 86% / 14%
- Median household income
- $86,000
- Average age
- 48
- Children under 15
- 14%
- Homes
- 86% detached, 0% high-rise
- Commute by transit
- 0%
- Population
- 53,674
Languages spoken most at home besides English: German 0.4%, Pennsylvania German 0.3%, Urdu 0.2%, Gujarati 0.2%.
Safety
Crime Severity Index for Grey Bruce (Meaford) (OPP): 37 vs 57 for Ontario (2025).
Police-reported figures for the whole police service area, not this street. Rates use the area’s resident population.
Distances are approximate. Places © OpenStreetMap contributors. Neighbourhood figures: Statistics Canada, 2021 Census. Crime Severity Index: Statistics Canada.
Living here
Commute
Noise Nothing major nearby
No highway within 500 m, rail line within 300 m, or airport flight path nearby.
Distances from the map, not noise measurements. Visit at rush hour to judge for yourself.
Internet High-speed
50/10 Mbps or faster available here by cable, fibre or DSL (the federal high-speed target).
From the federal broadband map. Check exact speeds and providers for the address.
Roads, rail, airports and planned stations © OpenStreetMap contributors. Internet: Innovation, Science and Economic Development Canada, National Broadband Data.
Listed by Royal LePage RCR Realty.
Listing information provided by PropTx Innovations Inc. and TRREB; deemed reliable but not guaranteed accurate by PropTx.
Similar homes nearby
See more in Meaford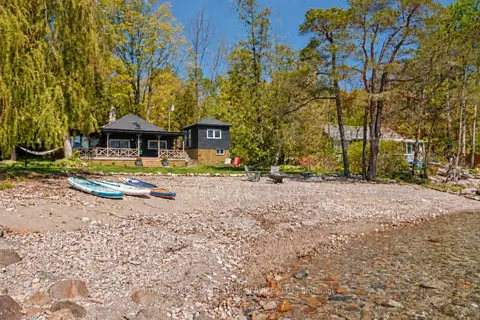
$899,000
Reduced $50,000
2 bd2 ba4 pk700-1100 ft²
295 Cedar Avenue
Meaford, Meaford
Detached · MLS® X13828146 · ROYAL LEPAGE REAL ESTATE SERVICES LTD.
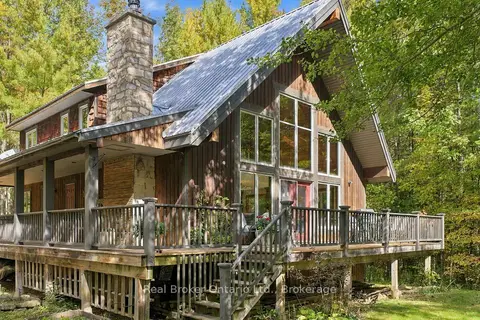
$899,000
3 bd3 ba5 pk2000-2500 ft²
245589 22nd Side Road
Meaford, Meaford
Detached · MLS® X13874448 · Real Broker Ontario Ltd.
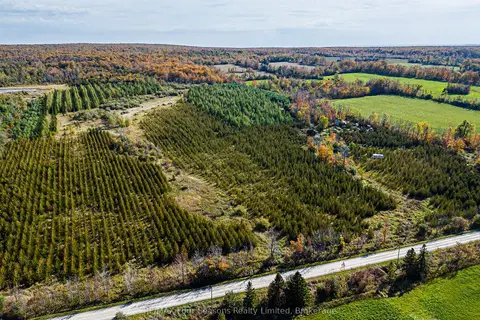
$899,000
0 bd0 ba
North 1/2 Lot 25 St Vincent Sydenham Townline N
Meaford, Meaford
Vacant Land · MLS® X13884682 · RE/MAX Four Seasons Realty Limited
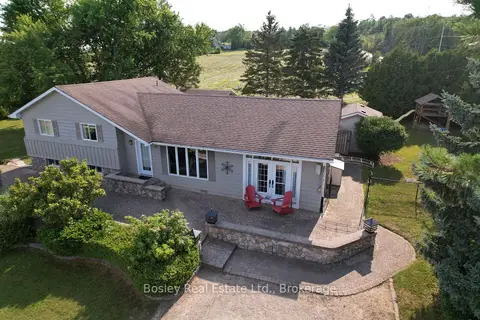
$899,000
3+1 bd3 ba4 pk1500-2000 ft²
357190 The Blue Mountain Meaford Townline
Meaford, Meaford
Detached · MLS® X14088816 · Bosley Real Estate Ltd.
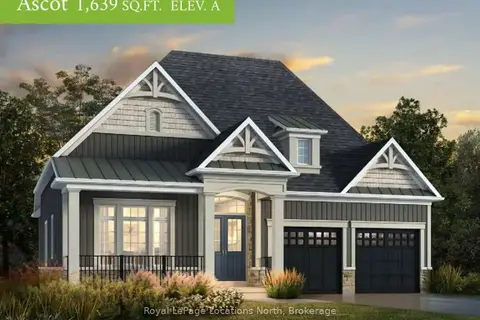
$898,800
2 bd2 ba4 pk1500-2000 ft²
15 Hilton Lane
Meaford, Meaford
Detached · MLS® X13581834 · Royal LePage Locations North
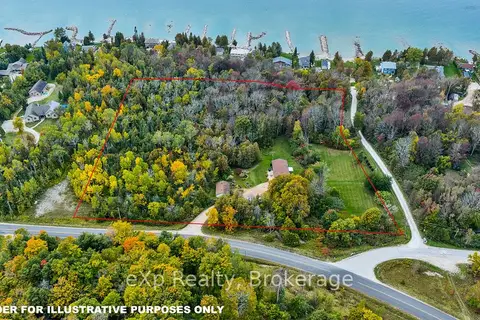
$899,900
Reduced $49,100
3+1 bd3 ba11 pk1100-1500 ft²
350144 Bayshore Road
Meaford, Meaford
Detached · MLS® X13848986 · eXp Realty
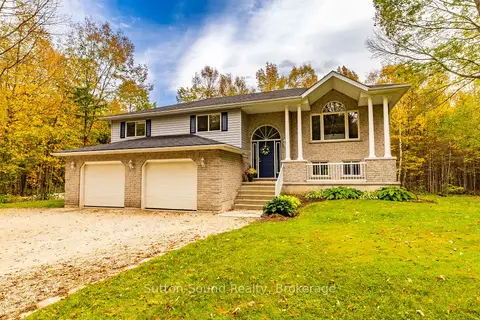
$899,900
5 bd3 ba8 pk2000-2500 ft²
143712 15 Side Road
Meaford, Meaford
Detached · MLS® X13875182 · Sutton-Sound Realty
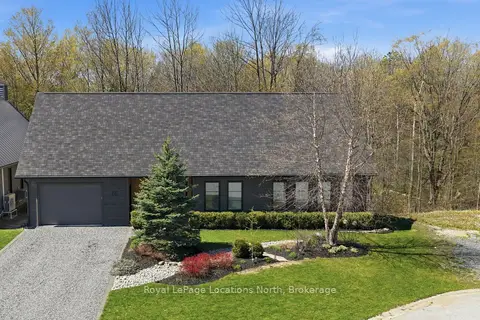
$899,999
3 bd3 ba3 pk2500-3000 ft²
66 Gordon Crescent
Meaford, Meaford
Detached · MLS® X13822978 · Royal LePage Locations North