245589 22nd Side Road
Meaford, Meaford, N4L 0A7
$899,000
- 3 bedrooms
- 3 bathrooms
- 5 parking
- 2000-2500 sq ft
Listed 13 days ago · MLS® X13874448
About this home
Custom built with a high level of craftsmanship, this three-bedroom, three-bathroom home sits on just over an acre of private, forested land only five minutes from Meaford. Set well back from the road and surrounded by mature trees, the home was designed to make the forest part of the experience. Vaulted ceilings and a wall of windows fill the main living space with natural light and frame the forest views, while an impressive natural stone fireplace anchors the room and creates the perfect spot to curl up on winter days. The kitchen features quartz countertops and a large island with a butcher block countertop, opening to the living and dining spaces. With the primary suite and laundry on the main floor, the home offers the ease of one-floor living. Upstairs, two additional bedrooms and a spacious loft provide room for family and guests, with the loft offering a flexible family room, office or bonus space. A wraparound deck extends the living space outdoors, surrounded by mature forest, privacy and wildlife in every season. The lower level offers even more potential with 9-foot ceilings, large windows and a three-piece bathroom rough-in. Finish it for additional living space or continue using it as a spacious workshop. And while it feels wonderfully private, the location keeps you connected. Downtown Meaford is just five minutes away, Georgian Bay is down the road, and the Tom Thomson Trail is steps from the property.
Details
- Type
- Detached
- Style
- 2-Storey
- Age
- 16-30 years
- Size
- 2000-2500 sq ft
- Lot
- 205 × 250 ft
- Basement
- Full, Unfinished
- Garage
- None
- Kitchens
- 1
- Property tax
- $5,960 (2025)
- Neighbourhood
- Meaford
- Municipality
- Meaford
- Price per sq ft
- $400 (26% below detached houses in Meaford, $538)
Interior
- Bedrooms
- 3 above ground
- Bathrooms
- 1 × 4-piece (main), 1 × 2-piece (main), 1 × 3-piece (second)
- Rooms
- 11 above ground
- Family room or den
- Yes
- Fireplace
- Wood
- Features
- Carpet Free, ERV/HRV, Primary Bedroom - Main Floor, Rough-In Bath, Water Heater Owned
Heating, cooling and services
- Heating
- Radiant, Propane
- Water and sewer
- Septic
Building and exterior
- Style
- 2-Storey
- Exterior
- Wood
- Roof
- Metal
- Foundation
- Poured Concrete
- Age
- 16-30 years
- Faces
- North
- Outdoor
- Deck, Privacy, Year Round Living, Shed
Parking
- Total parking
- 5
Lot
- Size
- 205 × 250 ft
- Acreage
- .50-1.99
More
- Possession
- 60-89 days
- Nearby
- Beach, Greenbelt/Conservation, Hospital, School Bus Route, Skiing, Wooded/Treed
- Cross street
- Grey Road 112 & 22nd Sideroad
Rooms
| Room | Level | Size | Features |
|---|---|---|---|
| Kitchen | Main | 3.92 × 3.48 m (12'10" × 11'5") | Quartz Counter, Centre Island, Open Concept |
| Dining Room | Main | 3.61 × 3.48 m (11'10" × 11'5") | Vaulted Ceiling(s), Concrete Floor |
| Living Room | Main | 7.64 × 5.24 m (25'1" × 17'2") | Stone Fireplace, Vaulted Ceiling(s), W/O To Deck |
| Primary Bedroom | Main | 4.63 × 4.32 m (15'2" × 14'2") | W/O To Deck, 4 Pc Ensuite, Hardwood Floor |
| Bathroom | Main | 2.69 × 3.13 m (8'10" × 10'3") | Soaking Tub, Separate Shower |
| Laundry | Main | 2.69 × 1.91 m (8'10" × 6'3") | |
| Bathroom | Main | 1.62 × 2.48 m (5'4" × 8'2") | |
| Bedroom 2 | Second | 4 × 4.27 m (13'1" × 14') | Hardwood Floor |
| Bedroom 3 | Second | 4 × 4.35 m (13'1" × 14'3") | Hardwood Floor |
| Bathroom | Second | 2.55 × 2.99 m (8'4" × 9'10") | |
| Loft | Second | 4.84 × 5.62 m (15'11" × 18'5") | Hardwood Floor |
Listed by Real Broker Ontario Ltd..
Listing information provided by PropTx Innovations Inc. and TRREB; deemed reliable but not guaranteed accurate by PropTx.
Similar homes nearby
See more in Meaford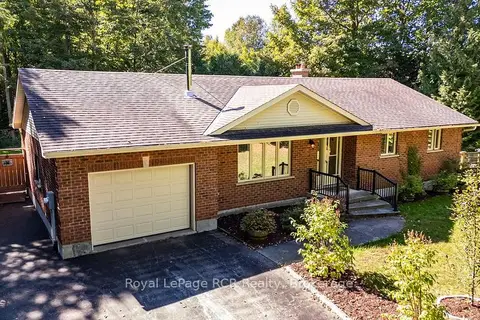
$899,000
3 bd2 ba5 pk1100-1500 ft²
84040 Sideroad 6 Road
Meaford, Meaford
Detached · MLS® X13819156 · Royal LePage RCR Realty
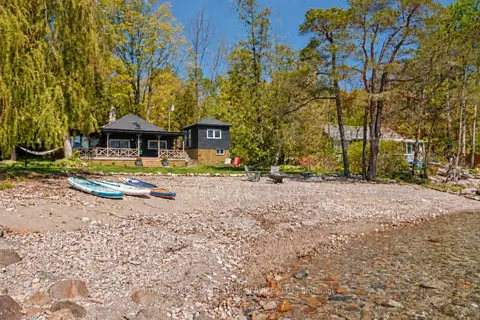
$899,000
Reduced $50,000
2 bd2 ba4 pk700-1100 ft²
295 Cedar Avenue
Meaford, Meaford
Detached · MLS® X13828146 · ROYAL LEPAGE REAL ESTATE SERVICES LTD.
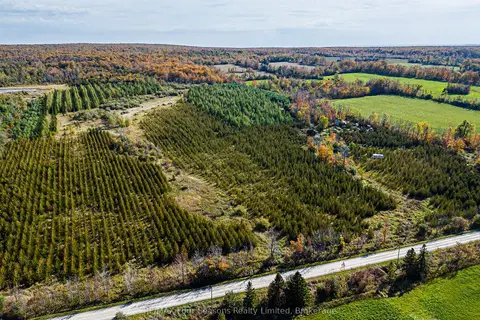
$899,000
0 bd0 ba
North 1/2 Lot 25 St Vincent Sydenham Townline N
Meaford, Meaford
Vacant Land · MLS® X13884682 · RE/MAX Four Seasons Realty Limited
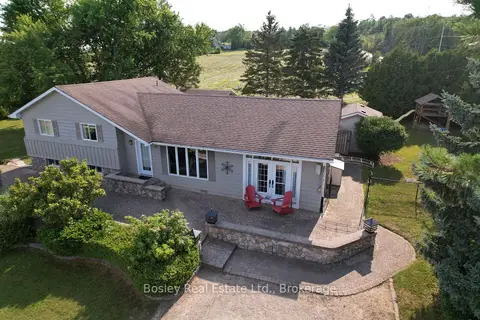
$899,000
3+1 bd3 ba4 pk1500-2000 ft²
357190 The Blue Mountain Meaford Townline
Meaford, Meaford
Detached · MLS® X14088816 · Bosley Real Estate Ltd.
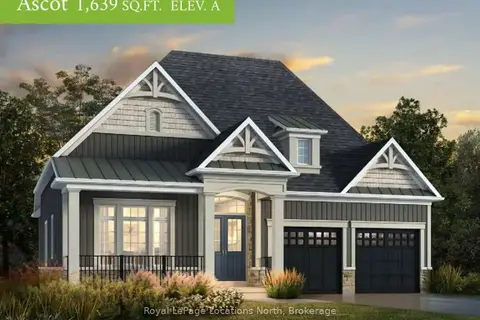
$898,800
2 bd2 ba4 pk1500-2000 ft²
15 Hilton Lane
Meaford, Meaford
Detached · MLS® X13581834 · Royal LePage Locations North
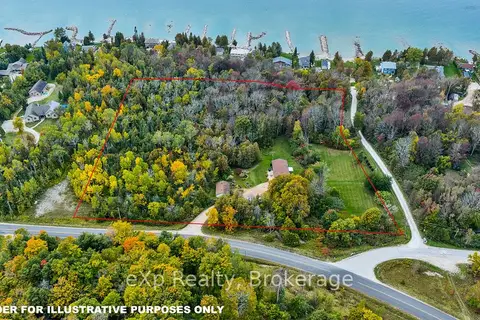
$899,900
Reduced $49,100
3+1 bd3 ba11 pk1100-1500 ft²
350144 Bayshore Road
Meaford, Meaford
Detached · MLS® X13848986 · eXp Realty
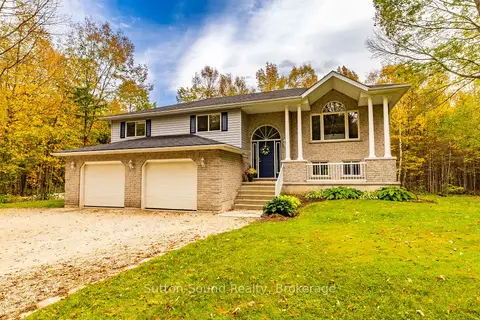
$899,900
5 bd3 ba8 pk2000-2500 ft²
143712 15 Side Road
Meaford, Meaford
Detached · MLS® X13875182 · Sutton-Sound Realty
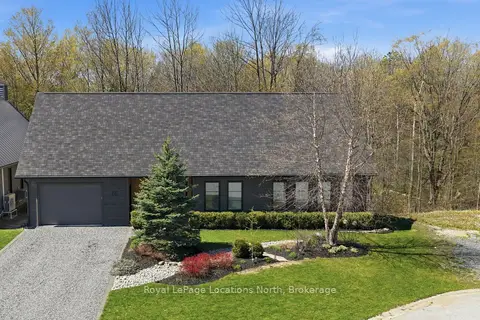
$899,999
3 bd3 ba3 pk2500-3000 ft²
66 Gordon Crescent
Meaford, Meaford
Detached · MLS® X13822978 · Royal LePage Locations North