66 Gordon Crescent
Meaford, Meaford, N4L 1C7
$899,999
- 3 bedrooms
- 3 bathrooms
- 3 parking
- 2500-3000 sq ft
Listed 26 days ago · MLS® X13822978
About this home
Tucked at the end of a quiet cul-de-sac and backing onto a beautiful treed ravine, this home offers an incredible sense of privacy while keeping you close to everything Meaford has to offer. Inside, oversized windows bring in an abundance of natural light and draw your eye to the trees beyond. The home features three bedrooms, including a main floor primary suite with its own deck overlooking the forest. Above the garage, a large bonus room provides valuable extra space for a home office, media room, fitness studio, creative space, or whatever works best for you.But it's outside where this property really shines. The backyard is a true oasis-private, peaceful and surprisingly low maintenance. An expansive deck extends the living space outdoors and blends into the surrounding trees, giving you plenty of room to entertain, dine outside, or simply relax with a coffee and listen to the birds.Designed with passive solar principles, the home makes the most of natural light throughout the seasons. The house itself offers plenty of opportunity to add your own personal style over time, but the setting, privacy and mature natural surroundings are already here-and those are much harder to find.It feels tucked away from it all, yet shops, restaurants, trails and everyday amenities are just minutes away. A unique opportunity to enjoy nature, privacy and in-town living all in one very special Meaford property.
Details
- Type
- Detached
- Style
- 1 1/2 Storey
- Size
- 2500-3000 sq ft
- Lot
- 77 × 173 ft
- Basement
- None
- Garage
- Attached
- Kitchens
- 1
- Property tax
- $6,696 (2025)
- Neighbourhood
- Meaford
- Municipality
- Meaford
- Price per sq ft
- $327 (39% below detached houses in Meaford, $538)
Interior
- Bedrooms
- 3 above ground
- Bathrooms
- 1 × 2-piece (main), 1 × 4-piece (main), 1 × 4-piece (second)
- Rooms
- 10 above ground
- Family room or den
- Yes
- Fireplace
- Yes
- Features
- Air Exchanger, Auto Garage Door Remote, Carpet Free, Water Heater Owned, Primary Bedroom - Main Floor, On Demand Water Heater
Heating, cooling and services
- Heating
- Gas
- Water and sewer
- Sewer
Building and exterior
- Style
- 1 1/2 Storey
- Exterior
- Wood
- Roof
- Asphalt Shingle
- Foundation
- Slab
- Faces
- West
Parking
- Garage spaces
- 1
- Total parking
- 3
Lot
- Size
- 77 × 173 ft
More
- Possession
- Flexible
- Cross street
- Hwy 26 and Coleman St
Rooms
| Room | Level | Size | Features |
|---|---|---|---|
| Living Room | Main | 3.44 × 10.94 m (11'3" × 35'11") | |
| Dining Room | Main | 4.69 × 3.03 m (15'5" × 9'11") | |
| Kitchen | Main | 4.69 × 3.55 m (15'5" × 11'8") | |
| Pantry | Main | 1.97 × 1.87 m (6'6" × 6'2") | |
| Primary Bedroom | Main | 6.46 × 3.38 m (21'2" × 11'1") | 4 Pc Ensuite |
| Powder Room | Main | 1.37 × 1.48 m (4'6" × 4'10") | 2 Pc Bath |
| Laundry | Main | 2.62 × 2.78 m (8'7" × 9'1") | |
| Bedroom 2 | Second | 4.96 × 5.77 m (16'3" × 18'11") | |
| Bedroom 3 | Second | 6.46 × 3.39 m (21'2" × 11'1") | |
| Recreation | Second | 4.79 × 4.74 m (15'9" × 15'7") | |
| Sitting | Second | 3.64 × 3.49 m (11'11" × 11'5") | |
| Bathroom | Second | 3.2 × 1.48 m (10'6" × 4'10") | 4 Pc Bath |
History of this address
3 earlier listings at this address, with sold and leased prices. Create a free account or sign in to see them.
Location
Location is approximate. See nearby homes on the map
Recent sales nearby
See what similar homes within 1 km sold for in the last year. Create a free account or sign in to see them.
The neighbourhood
Getting around Car-dependent
No subway, LRT or GO station within a short trip.
Within a 10-minute walk: 1 grocery store, 3 cafés and restaurants, 1 park. Nearest grocery: Valu-mart (800 m). Nearest park: Beautiful Joe Park (850 m).
Schools nearby
Secondary
- Georgian Bay Community School11 min walk
EQAO: share of students meeting the provincial standard (2024–25). Ontario average: Gr 6 reading 86%, math 51%; Gr 9 math 55%; literacy test 83%.
Closest schools, not school zones. Check which school serves this address with the school board before relying on it.
Who lives here postal area N4L
- Owners / renters
- 78% / 22%
- Median household income
- $74,500
- Average age
- 49
- Children under 15
- 14%
- Homes
- 77% detached
- Population
- 8,337
Languages spoken most at home besides English: Punjabi (Panjabi) 0.2%, Polish 0.1%, German 0.1%, Dutch 0.1%.
Safety
Crime Severity Index for Grey Bruce (Meaford) (OPP): 37 vs 57 for Ontario (2025).
Police-reported figures for the whole police service area, not this street. Rates use the area’s resident population.
Distances are approximate. Places © OpenStreetMap contributors. Neighbourhood figures: Statistics Canada, 2021 Census. School results: EQAO via Ontario Data Catalogue (Open Government Licence – Ontario). Crime Severity Index: Statistics Canada.
Living here
Commute
Noise Nothing major nearby
No highway within 500 m, rail line within 300 m, or airport flight path nearby.
Distances from the map, not noise measurements. Visit at rush hour to judge for yourself.
Internet High-speed
50/10 Mbps or faster available here by cable, fibre or DSL (the federal high-speed target).
From the federal broadband map. Check exact speeds and providers for the address.
Roads, rail, airports and planned stations © OpenStreetMap contributors. Internet: Innovation, Science and Economic Development Canada, National Broadband Data.
Listed by Royal LePage Locations North.
Listing information provided by PropTx Innovations Inc. and TRREB; deemed reliable but not guaranteed accurate by PropTx.
Similar homes nearby
See more in Meaford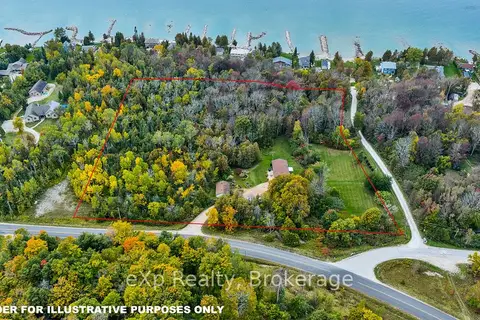
$899,900
Reduced $49,100
3+1 bd3 ba11 pk1100-1500 ft²
350144 Bayshore Road
Meaford, Meaford
Detached · MLS® X13848986 · eXp Realty
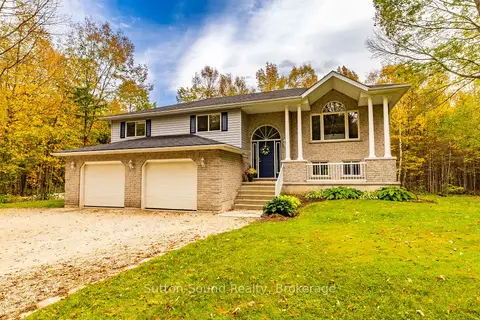
$899,900
5 bd3 ba8 pk2000-2500 ft²
143712 15 Side Road
Meaford, Meaford
Detached · MLS® X13875182 · Sutton-Sound Realty
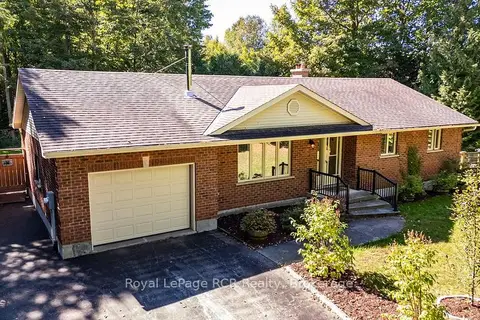
$899,000
3 bd2 ba5 pk1100-1500 ft²
84040 Sideroad 6 Road
Meaford, Meaford
Detached · MLS® X13819156 · Royal LePage RCR Realty
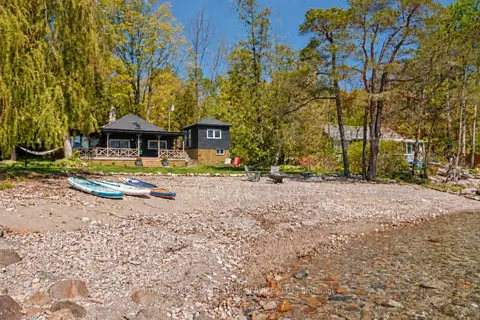
$899,000
Reduced $50,000
2 bd2 ba4 pk700-1100 ft²
295 Cedar Avenue
Meaford, Meaford
Detached · MLS® X13828146 · ROYAL LEPAGE REAL ESTATE SERVICES LTD.
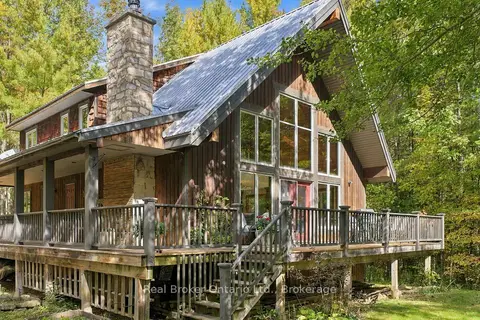
$899,000
3 bd3 ba5 pk2000-2500 ft²
245589 22nd Side Road
Meaford, Meaford
Detached · MLS® X13874448 · Real Broker Ontario Ltd.
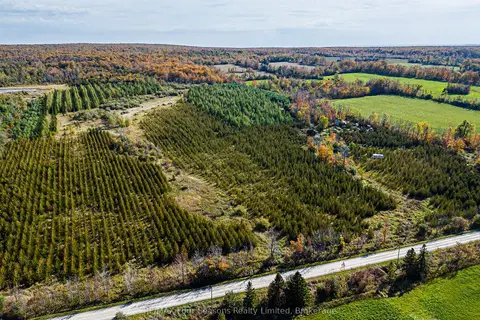
$899,000
0 bd0 ba
North 1/2 Lot 25 St Vincent Sydenham Townline N
Meaford, Meaford
Vacant Land · MLS® X13884682 · RE/MAX Four Seasons Realty Limited
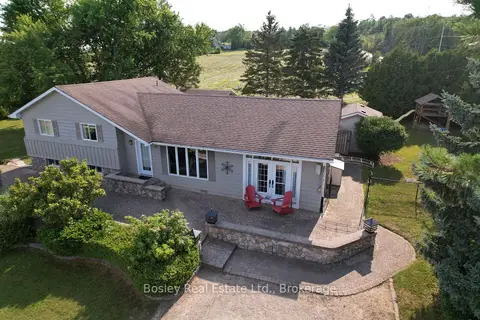
$899,000
3+1 bd3 ba4 pk1500-2000 ft²
357190 The Blue Mountain Meaford Townline
Meaford, Meaford
Detached · MLS® X14088816 · Bosley Real Estate Ltd.
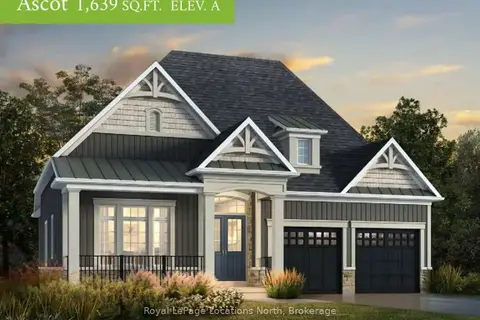
$898,800
2 bd2 ba4 pk1500-2000 ft²
15 Hilton Lane
Meaford, Meaford
Detached · MLS® X13581834 · Royal LePage Locations North