357190 The Blue Mountain Meaford Townline
Meaford, Meaford, N0H 2P0
$899,000
- 3+1 bedrooms
- 3 bathrooms
- 4 parking
- 1500-2000 sq ft
Listed 4 days ago · MLS® X14088816
About this home
Catch this one at sunrise. The front patio looks straight down into the valley where Thornbury meets Blue Mountain, with Georgian Bay sitting right there in the distance. Coffee on that patio at sunrise is a genuinely different experience than at any other time of day. This home is a side split with a layout that works for everyday life. Upstairs: three bedrooms and a full bath. Downstairs: a fourth bedroom, a two piece bath and a proper laundry room with room to put things away instead of just piling them up. The main level is open and bright. Kitchen has plenty of storage, open concept with the living and dining space, easy to host in without everyone crammed into one room. Patio doors off the kitchen lead out to the back deck, which has its own dining area under a pergola, another great spot to enjoy outside besides the pool. Out back, the pool is the kind of feature that changes how you use a whole season. It's in ground, lots of space around it to lounge with all your friends, not just a deck chair wedged in the corner. Morning laps before the day starts, a slow float with your coffee after catching that sunrise, either way this backyard earns its keep from May through September. There's also a three piece bath just off that pool walkout. Wet feet stay contained to one spot instead of trailing through the house. Then back to that front patio, because it really is the headline here. Stone underfoot, Thornbury and the valley laid out ahead, Georgian Bay catching the early light. If a view is on your list, this one belongs on it. If it wasn't, it might be now.
Details
- Type
- Detached
- Style
- Sidesplit
- Age
- 31-50 years
- Size
- 1500-2000 sq ft
- Lot
- 194 × 155 ft
- Basement
- Crawl Space, Half, Finished
- Garage
- None
- Kitchens
- 1
- Property tax
- $4,900 (2025)
- Neighbourhood
- Meaford
- Municipality
- Meaford
- Price per sq ft
- $514 (4% below detached houses in Meaford, $538)
Interior
- Bedrooms
- 3 above ground + 1 below
- Bathrooms
- 1 × 4-piece (ground), 1 × 3-piece (upper), 1 × 2-piece (lower)
- Rooms
- 9 above ground + 5 below
- Family room or den
- No
- Fireplace
- No
- Features
- Storage Area Lockers, Water Heater Owned, Water Softener, Water Treatment
Heating, cooling and services
- Heating
- Forced Air, Electric
- Air conditioning
- Central Air
- Water and sewer
- Septic
Building and exterior
- Style
- Sidesplit
- Exterior
- Wood
- Roof
- Asphalt Shingle
- Foundation
- Block
- Age
- 31-50 years
- Faces
- West
- Pool
- Inground
- Outdoor
- Patio, Privacy, Fence - Partial, Shed
Parking
- Total parking
- 4
- Driveway and parking
- Lane, Private
Lot
- Size
- 194 × 155 ft (rectangular)
- Acreage
- .50-1.99
More
- Possession
- Flexible
- Nearby
- Clear View
- Cross street
- The Blue Mountains Meaford Townline x Sideroad 4/33rd Sideroad
Rooms
| Room | Level | Size | Features |
|---|---|---|---|
| Kitchen | Ground | 3.3 × 3.87 m (10'10" × 12'8") | |
| Breakfast | Ground | 2.85 × 3.85 m (9'4" × 12'8") | |
| Dining Room | Ground | 5.64 × 3.62 m (18'6" × 11'11") | |
| Living Room | Ground | 4.51 × 7.59 m (14'10" × 24'11") | |
| Bathroom | Ground | 2.29 × 1.8 m (7'6" × 5'11") | |
| Primary Bedroom | Upper | 3.68 × 4.21 m (12'1" × 13'10") | |
| Bedroom 2 | Upper | 3.68 × 3.84 m (12'1" × 12'7") | |
| Bedroom 3 | Upper | 3.26 × 3.16 m (10'8" × 10'4") | |
| Bathroom | Upper | 2.55 × 2.83 m (8'4" × 9'3") | |
| Recreation | Lower | 7.04 × 6.11 m (23'1" × 20'1") | |
| Bedroom 4 | Lower | 3.04 × 3.86 m (10' × 12'8") | |
| Laundry | Lower | 2.27 × 3.86 m (7'5" × 12'8") | |
| Powder Room | Lower | 1.52 × 1.94 m (5' × 6'4") |
History of this address
3 earlier listings at this address, with sold and leased prices. Create a free account or sign in to see them.
Listed by Bosley Real Estate Ltd..
Listing information provided by PropTx Innovations Inc. and TRREB; deemed reliable but not guaranteed accurate by PropTx.
Similar homes nearby
See more in Meaford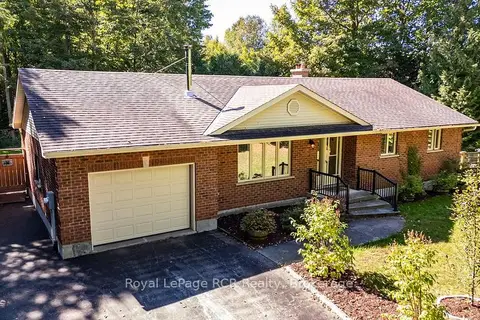
$899,000
3 bd2 ba5 pk1100-1500 ft²
84040 Sideroad 6 Road
Meaford, Meaford
Detached · MLS® X13819156 · Royal LePage RCR Realty
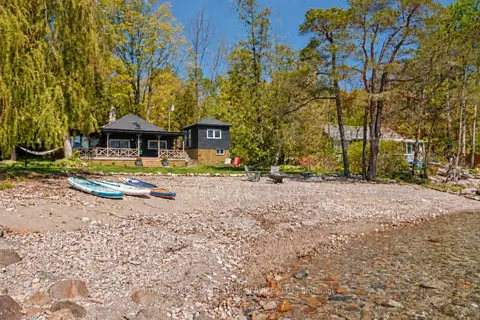
$899,000
Reduced $50,000
2 bd2 ba4 pk700-1100 ft²
295 Cedar Avenue
Meaford, Meaford
Detached · MLS® X13828146 · ROYAL LEPAGE REAL ESTATE SERVICES LTD.
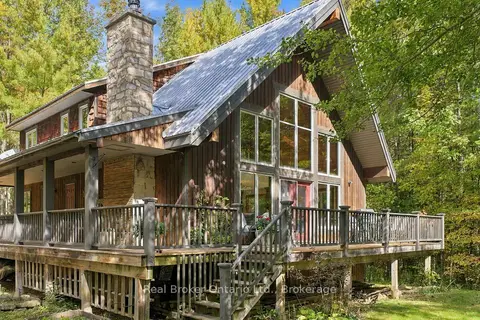
$899,000
3 bd3 ba5 pk2000-2500 ft²
245589 22nd Side Road
Meaford, Meaford
Detached · MLS® X13874448 · Real Broker Ontario Ltd.
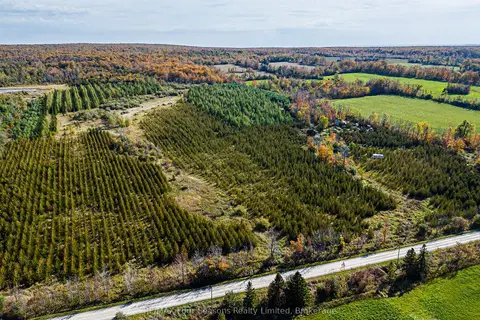
$899,000
0 bd0 ba
North 1/2 Lot 25 St Vincent Sydenham Townline N
Meaford, Meaford
Vacant Land · MLS® X13884682 · RE/MAX Four Seasons Realty Limited
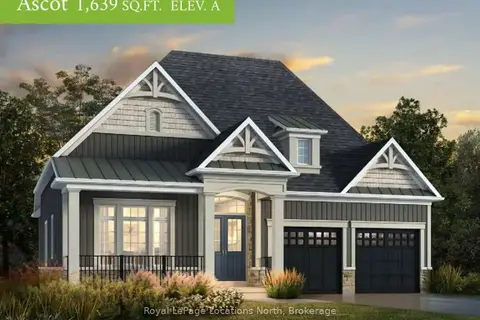
$898,800
2 bd2 ba4 pk1500-2000 ft²
15 Hilton Lane
Meaford, Meaford
Detached · MLS® X13581834 · Royal LePage Locations North
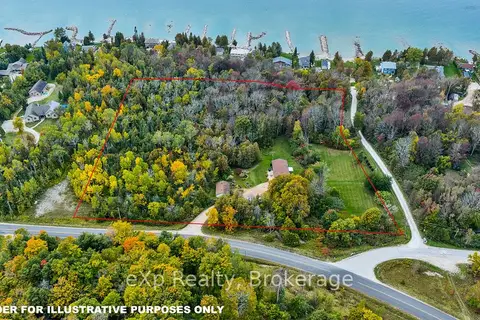
$899,900
Reduced $49,100
3+1 bd3 ba11 pk1100-1500 ft²
350144 Bayshore Road
Meaford, Meaford
Detached · MLS® X13848986 · eXp Realty
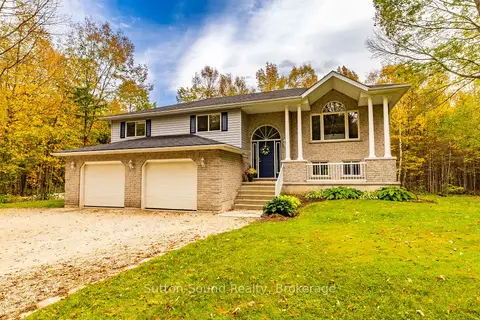
$899,900
5 bd3 ba8 pk2000-2500 ft²
143712 15 Side Road
Meaford, Meaford
Detached · MLS® X13875182 · Sutton-Sound Realty
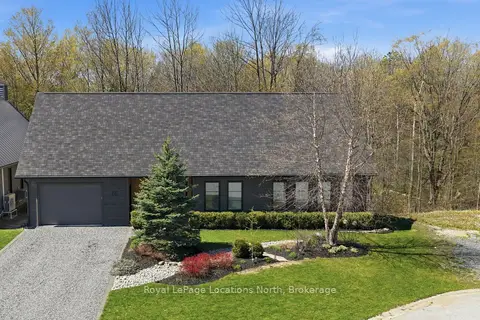
$899,999
3 bd3 ba3 pk2500-3000 ft²
66 Gordon Crescent
Meaford, Meaford
Detached · MLS® X13822978 · Royal LePage Locations North