15 Hilton Lane
Meaford, Meaford, N4L 1L8
$898,800
- 2 bedrooms
- 2 bathrooms
- 4 parking
- 1500-2000 sq ft
Listed 93 days ago · MLS® X13581834
About this home
Welcome to The Fairways, an exciting new golf course community by Manorwood Homes and Terra Brook Homes, nestled in the charming town of Meaford, Ontario. Introducing the Ascot model, a thoughtfully designed 1,637 sq. ft. bungalow offering the ease and convenience of true main-floor living. This open-concept floor plan seamlessly connects the kitchen, dining, and living areas, creating an inviting space that's perfect for both everyday living and entertaining. The living room is highlighted by a cozy gas fireplace, while large windows showcase views of the beautiful Meaford Golf Course.The spacious primary suite features a walk-in closet and a luxurious 5-piece ensuite, providing the perfect private retreat. A double-car garage adds convenience and ample storage.Now is the ideal time to build your dream home. Situated on a premium lot backing onto the Meaford Golf Course, you'll have the opportunity to choose your lot, select from thoughtfully designed floor plans, and personalize every finish to reflect your unique style and vision.Visit our beautifully finished model home at 1 Hilton Lane and discover everything this exceptional new golf course community has to offer.
Details
- Type
- Detached
- Style
- Bungalow
- Size
- 1500-2000 sq ft
- Lot
- 18.61 × 32.74 ft
- Basement
- Full, Partially Finished
- Garage
- Attached
- Kitchens
- 1
- Neighbourhood
- Meaford
- Municipality
- Meaford
- Price per sq ft
- $514 (4% below detached houses in Meaford, $538)
Interior
- Bedrooms
- 2 above ground
- Bathrooms
- 2 × 3-piece (main)
- Rooms
- 8 above ground
- Family room or den
- No
- Fireplace
- Yes
- Features
- ERV/HRV, Primary Bedroom - Main Floor
Heating, cooling and services
- Heating
- Forced Air, Gas
- Air conditioning
- Central Air
- Water and sewer
- Sewer
Building and exterior
- Style
- Bungalow
- Exterior
- Board & Batten, Stone
- Roof
- Shingles, Metal
- Foundation
- Poured Concrete
- Faces
- South
Parking
- Garage spaces
- 2
- Total parking
- 4
Lot
- Size
- 18.61 × 32.74 ft
More
- Possession
- To be built
- Cross street
- Hilton Lane x Ridge Road
Rooms
| Room | Level | Size | Features |
|---|---|---|---|
| Living Room | Main | 4.96 × 6.39 m (16'3" × 21') | |
| Primary Bedroom | Main | 4.03 × 5.53 m (13'3" × 18'2") | |
| Bedroom 2 | Main | 4.06 × 3.22 m (13'4" × 10'7") | |
| Laundry | Main | 2.37 × 1.73 m (7'9" × 5'8") |
History of this address
2 earlier listings at this address, with sold and leased prices. Create a free account or sign in to see them.
Listed by Royal LePage Locations North.
Listing information provided by PropTx Innovations Inc. and TRREB; deemed reliable but not guaranteed accurate by PropTx.
Similar homes nearby
See more in Meaford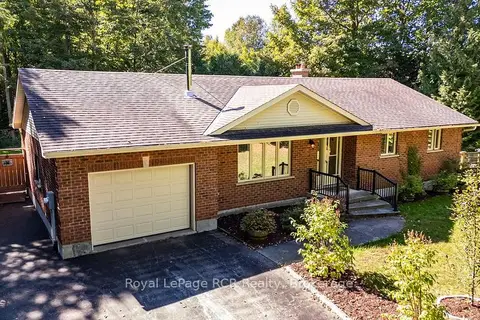
$899,000
3 bd2 ba5 pk1100-1500 ft²
84040 Sideroad 6 Road
Meaford, Meaford
Detached · MLS® X13819156 · Royal LePage RCR Realty
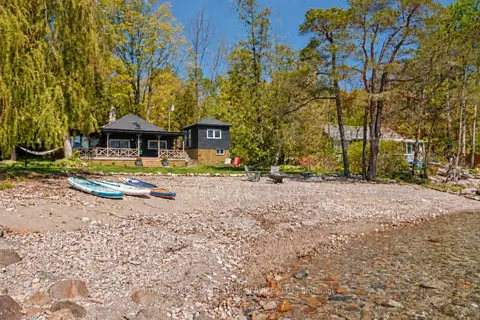
$899,000
Reduced $50,000
2 bd2 ba4 pk700-1100 ft²
295 Cedar Avenue
Meaford, Meaford
Detached · MLS® X13828146 · ROYAL LEPAGE REAL ESTATE SERVICES LTD.
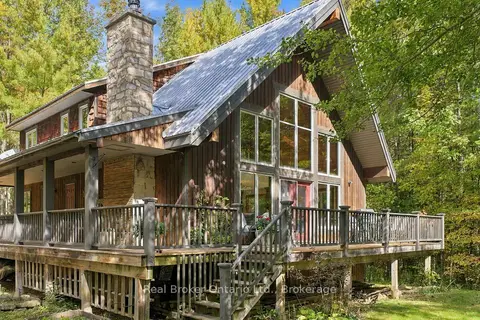
$899,000
3 bd3 ba5 pk2000-2500 ft²
245589 22nd Side Road
Meaford, Meaford
Detached · MLS® X13874448 · Real Broker Ontario Ltd.

$899,000
0 bd0 ba
North 1/2 Lot 25 St Vincent Sydenham Townline N
Meaford, Meaford
Vacant Land · MLS® X13884682 · RE/MAX Four Seasons Realty Limited
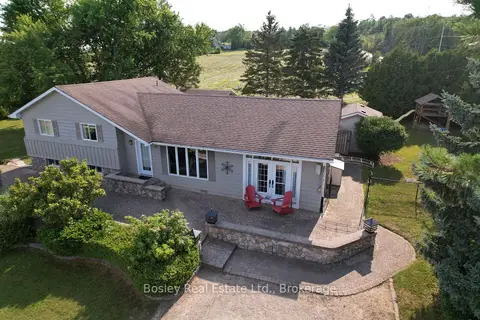
$899,000
3+1 bd3 ba4 pk1500-2000 ft²
357190 The Blue Mountain Meaford Townline
Meaford, Meaford
Detached · MLS® X14088816 · Bosley Real Estate Ltd.
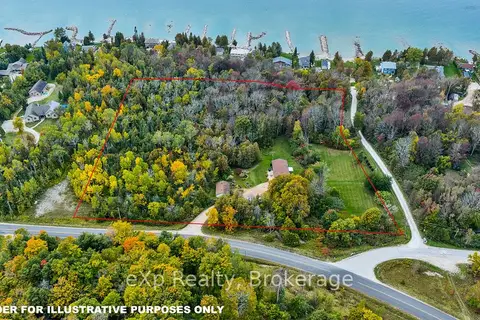
$899,900
Reduced $49,100
3+1 bd3 ba11 pk1100-1500 ft²
350144 Bayshore Road
Meaford, Meaford
Detached · MLS® X13848986 · eXp Realty
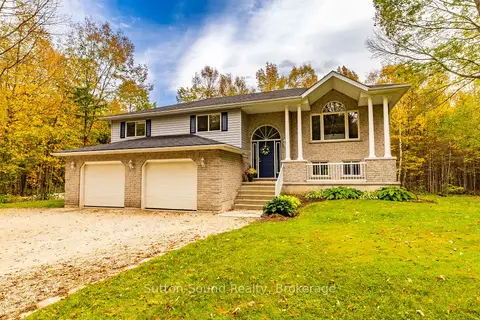
$899,900
5 bd3 ba8 pk2000-2500 ft²
143712 15 Side Road
Meaford, Meaford
Detached · MLS® X13875182 · Sutton-Sound Realty
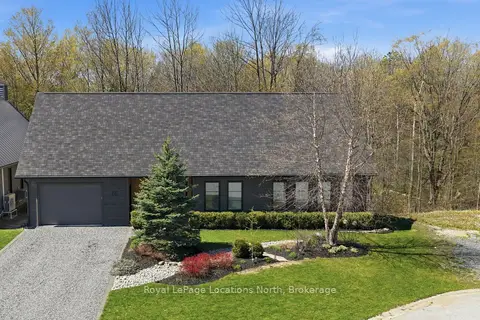
$899,999
3 bd3 ba3 pk2500-3000 ft²
66 Gordon Crescent
Meaford, Meaford
Detached · MLS® X13822978 · Royal LePage Locations North