84 Turtle Path
Brechin, Ramara, L0K 1B0
$899,900
- 3 bedrooms
- 2 bathrooms
- 8 parking
- 1100-1500 sq ft
Listed 22 days ago · MLS® S13837030
About this home
Luxury & Serenity in the Heart of Lagoon City! Welcome to your dream waterfront retreat on the picturesque shores of Lake Simcoe in the sought-after community of Lagoon City, known as the "Venice of the North." This beautifully updated bungalow offers 152 feet of pristine direct waterfront with a private dock, creating the perfect lifestyle for boating enthusiasts, nature lovers, and those seeking a peaceful escape. Impressive curb appeal includes parking for six vehicles, a landscaped interlocking stone walkway, natural stone accents, and an attached heated double-car garage with an insulated Wilcox door. The backyard is designed for entertaining with a maintenance-free composite deck overlooking the water. Inside, the bright open-concept layout showcases stunning waterfront views from nearly every room. Elegant crown moulding, three spacious bedrooms, and two updated bathrooms provide comfort and style. The spa-inspired 4-piece bath features heated floors and an oversized soaker tub.The gourmet kitchen boasts Silestone countertops, under-cabinet lighting, stylish backsplash, KitchenAid stainless steel appliances, a large pantry, and a centre island with breakfast bar. It flows seamlessly into the dining area and family room, where a Napoleon fireplace creates the perfect gathering space. More than a home, this is a year-round lifestyle. Enjoy boating, fishing, paddleboarding, and relaxing on two private sandy beaches in the summer. Winter brings ice fishing, snowmobiling, and cross-country skiing right outside your door.Despite its tranquil, resort-like setting, you're just a short drive to Brechin and Orillia for shopping, dining, and everyday conveniences. Rarely does a property combine luxury, breathtaking waterfront, and four-season recreation so effortlessly. Don't miss this exceptional opportunity to own your own piece of paradise on Lake Simcoe.
Details
- Type
- Detached
- Style
- Bungalow
- Age
- 31-50 years
- Size
- 1100-1500 sq ft
- Lot
- 50 × 168.05 ft
- Basement
- Crawl Space
- Garage
- Attached
- Kitchens
- 1
- Property tax
- $4,712 (2026)
- Neighbourhood
- Brechin
- Municipality
- Ramara
- Price per sq ft
- $692 (33% above detached houses in Brechin, $519)
Interior
- Bedrooms
- 3 above ground
- Bathrooms
- 1 × 4-piece (main), 1 × 2-piece (main)
- Rooms
- 7 above ground
- Family room or den
- No
- Fireplace
- Propane, Family Room
- Features
- Auto Garage Door Remote, Central Vacuum, Primary Bedroom - Main Floor
Heating, cooling and services
- Heating
- Forced Air, Propane
- Air conditioning
- Central Air
- Water and sewer
- Sewer
Building and exterior
- Style
- Bungalow
- Exterior
- Vinyl Siding, Stone
- Roof
- Shingles
- Age
- 31-50 years
- Faces
- South
- Outdoor
- Deck, Landscaped, Privacy, Porch, Year Round Living, Garden Shed, Gazebo
- Waterfront
- Direct, WaterfrontCommunity
Parking
- Garage spaces
- 2
- Total parking
- 8
- Driveway and parking
- Private Double
Lot
- Size
- 50 × 168.05 ft (pie)
- Acreage
- < .50
More
- Possession
- 60-90 days/TBA
- Nearby
- Lake/Pond, Waterfront, Rec./Commun.Centre, Lake Access
- Cross street
- Brechin-Lake Simcoe
Rooms
| Room | Level | Size | Features |
|---|---|---|---|
| Living Room | Main | 6.52 × 7.66 m (21'5" × 25'2") | W/O To Deck, Fireplace, Overlook Water |
| Dining Room | Main | 6.52 × 7.66 m (21'5" × 25'2") | Combined w/Living, Bay Window, Hardwood Floor |
| Kitchen | Main | 2.55 × 3.75 m (8'4" × 12'4") | Breakfast Bar, Pantry, Ceramic Floor |
| Primary Bedroom | Main | 3.94 × 3.71 m (12'11" × 12'2") | His and Hers Closets, Overlook Water, Laminate |
| Bedroom 2 | Main | 3.94 × 3.36 m (12'11" × 11') | Large Window, Closet, Laminate |
| Bedroom 3 | Main | 4.88 × 2.43 m (16' × 8') | Large Window, B/I Closet, Laminate |
| Laundry | Ground | 1.5 × 2.18 m (4'11" × 7'2") | Laundry Sink, Ceramic Backsplash, Ceramic Floor |
History of this address
2 earlier listings at this address, with sold and leased prices. Create a free account or sign in to see them.
Location
Location is approximate. See nearby homes on the map
Recent sales nearby
See what similar homes within 1 km sold for in the last year. Create a free account or sign in to see them.
The neighbourhood
Getting around Car-dependent
No subway, LRT or GO station within a short trip.
Within a 10-minute walk: no grocery stores, 1 cafés and restaurants, 0 parks.
Schools nearby
Elementary
- Brechin Public School
EQAO: Gr 6 reading 85%, math 60%2.0 km
EQAO: share of students meeting the provincial standard (2024–25). Ontario average: Gr 6 reading 86%, math 51%; Gr 9 math 55%; literacy test 83%.
Closest schools, not school zones. Check which school serves this address with the school board before relying on it.
Who lives here postal area L0K
- Owners / renters
- 89% / 11%
- Median household income
- $88,000
- Average age
- 47
- Children under 15
- 13%
- Homes
- 91% detached, 0% high-rise
- Commute by transit
- 0%
- Population
- 38,386
Languages spoken most at home besides English: Russian 0.3%, Tamil 0.1%, Polish 0.1%, Yue (Cantonese) 0.1%.
Flood and conservation Flood plain
This address falls inside a mapped flood plain (Lake Simcoe Region Conservation). Building, additions and grading need a permit from the conservation authority, and flood insurance can cost more or be harder to get.
Screening maps only. Ask the conservation authority for a property inquiry before relying on this.
Safety
Crime Severity Index for Orillia (Ramara) (OPP): 40 vs 57 for Ontario (2025).
Police-reported figures for the whole police service area, not this street. Rates use the area’s resident population.
Distances are approximate. Places © OpenStreetMap contributors. Neighbourhood figures: Statistics Canada, 2021 Census. School results: EQAO via Ontario Data Catalogue (Open Government Licence – Ontario). Flood and regulation mapping: Lake Simcoe Region Conservation open data. Crime Severity Index: Statistics Canada.
Living here
Commute
Noise Nothing major nearby
No highway within 500 m, rail line within 300 m, or airport flight path nearby.
Distances from the map, not noise measurements. Visit at rush hour to judge for yourself.
Internet High-speed
50/10 Mbps or faster available here by cable, fibre or DSL (the federal high-speed target).
From the federal broadband map. Check exact speeds and providers for the address.
Roads, rail, airports and planned stations © OpenStreetMap contributors. Internet: Innovation, Science and Economic Development Canada, National Broadband Data.
Listed by TANYA TIERNEY TEAM REALTY INC..
Listing information provided by PropTx Innovations Inc. and TRREB; deemed reliable but not guaranteed accurate by PropTx.
Similar homes nearby
See more in Ramara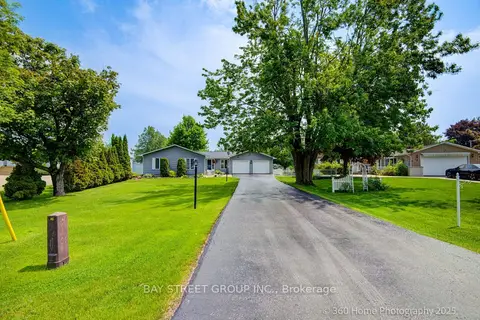
$899,888
Reduced $49,000
3 bd2 ba10 pk1500-2000 ft²
50 Turtle Path
Brechin, Ramara
Detached · MLS® S13232012 · BAY STREET GROUP INC.
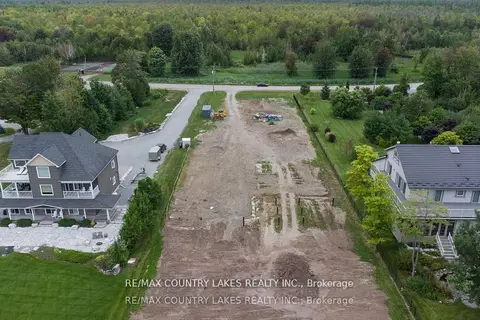
$899,000
0 bd0 ba
41 Paradise Boulevard
Brechin, Ramara
Vacant Land · MLS® S13730284 · RE/MAX COUNTRY LAKES REALTY INC.
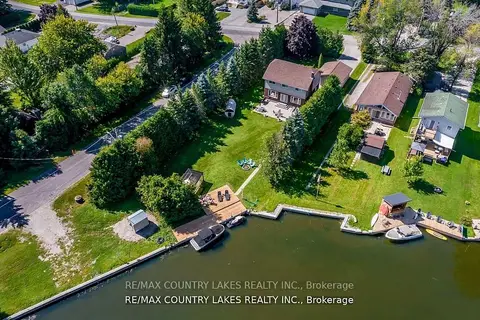
$889,000
4 bd3 ba8 pk1100-1500 ft²
47 Lake Avenue
Brechin, Ramara
Detached · MLS® S13797174 · RE/MAX COUNTRY LAKES REALTY INC.
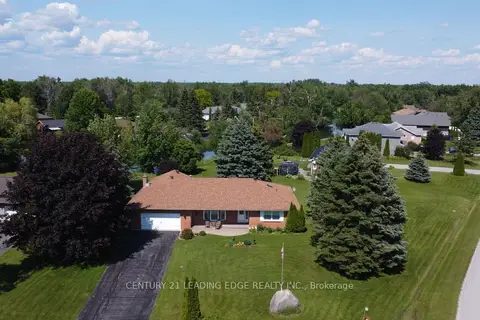
$844,900
Reduced $14,100
2+1 bd3 ba8 pk1500-2000 ft²
17 Sandlewood Trail
Brechin, Ramara
Detached · MLS® S13418812 · CENTURY 21 LEADING EDGE REALTY INC.
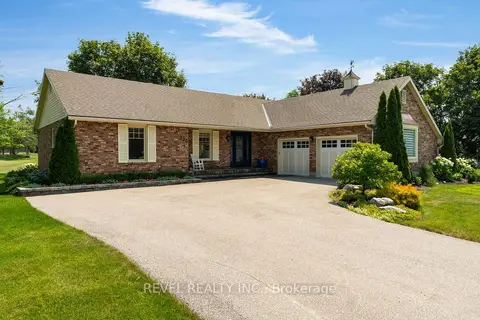
$987,500
3 bd3 ba12 pk2000-2500 ft²
153 Bayshore Drive
Brechin, Ramara
Detached · MLS® S13564116 · REVEL REALTY INC.
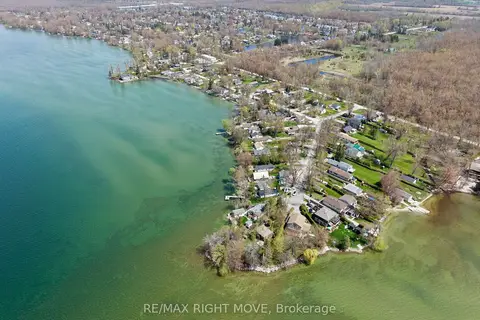
$799,999
3 bd1 ba2 pk700-1100 ft²
2674 Lone Birch Trail
Brechin, Ramara
Detached · MLS® S13660206 · RE/MAX RIGHT MOVE
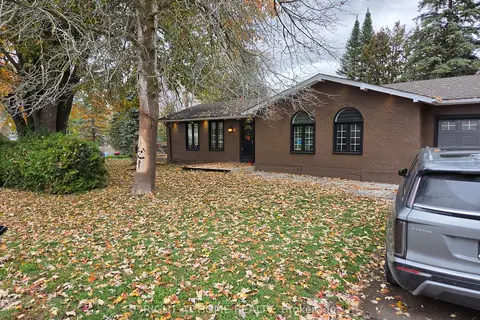
$799,800
3 bd2 ba5 pk1500-2000 ft²
53 poplar Crescent
Brechin, Ramara
Detached · MLS® S13713132 · RIGHT AT HOME REALTY
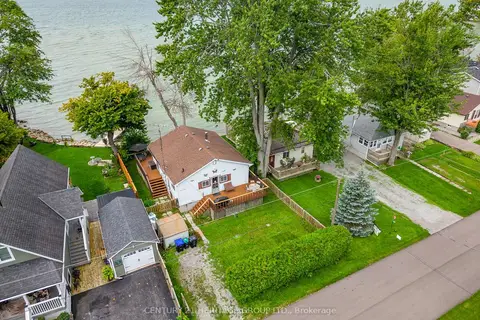
$789,900
3 bd1 ba2 pk700-1100 ft²
2728 Lone Birch Trail
Brechin, Ramara
Detached · MLS® S13776108 · CENTURY 21 HERITAGE GROUP LTD.