17 Sandlewood Trail
Brechin, Ramara, L0K 1B0
$844,900
Reduced $14,100 from $859,000
- 2+1 bedrooms
- 3 bathrooms
- 8 parking
- 1500-2000 sq ft
Listed 133 days ago · MLS® S13418812
About this home
Welcome to 17 Sandlewood Trail, an oversized 2+1-bedroom bungalow with an oversized double car garage, set on a generous lot in the heart of Bayshore Village, a sought after private lakeside community on the shores of Lake Simcoe. Enjoy lake country charm with year round conveniences just minutes away. This well maintained home has newer windows, roof, furnace, AC/Heat Pump, Back Up Generator and more. Home offers a bright, open concept eat in kitchen overlooking the family room-ideal for everyday living and entertaining. Relax in the sun filled Florida room with tranquil pond views or unwind in the spacious primary bedroom featuring a 3 piece ensuite. The living room boasts a large picture window, and main floor laundry adds everyday convenience. The fully finished basement extends your living space with a third bedroom, 3 piece bathroom, and a generous recreation room complete with projector and surround sound-perfect for movie nights with family and friends. Additional features include a workshop and walk out access to the garage. The seller is a member in good standing with the Bayshore Village Association. The ANNUAL membership fee of $1,130.00 provides access to exceptional amenities, including three marinas, a golf course, pickleball and tennis courts, a saltwater pool, eco park, clubhouse, and year round social activities. The home also benefits from Bell Fibe TV and Internet at preferred member rates and is conveniently located on a bus route.
Details
- Type
- Detached
- Style
- Bungalow
- Size
- 1500-2000 sq ft
- Lot
- 105.9 × 168 ft
- Basement
- Separate Entrance, Finished
- Garage
- Attached
- Kitchens
- 1
- Property tax
- $3,946 (2025)
- Neighbourhood
- Brechin
- Municipality
- Ramara
- Price per sq ft
- $483 (7% below detached houses in Brechin, $517)
Interior
- Bedrooms
- 2 above ground + 1 below
- Bathrooms
- 1 × 3-piece (ground), 1 × 4-piece (ground), 1 × 3-piece (basement)
- Rooms
- 9 above ground + 4 below
- Family room or den
- Yes
- Fireplace
- Fireplace Insert, Propane
- Features
- Air Exchanger, Central Vacuum, Generator - Partial
Heating, cooling and services
- Heating
- Forced Air, Electric
- Air conditioning
- Central Air
- Water and sewer
- Sewer
Building and exterior
- Style
- Bungalow
- Exterior
- Brick
- Roof
- Asphalt Shingle
- Foundation
- Block
- Faces
- East
- Waterfront
- WaterfrontCommunity
Parking
- Garage spaces
- 2
- Total parking
- 8
- Driveway and parking
- Private Double
Lot
- Size
- 105.9 × 168 ft (irregular)
More
- Possession
- Flexible
- Nearby
- Golf, Lake Access, Lake/Pond, Marina, Park, Waterfront
- Cross street
- Bayshore Drive/Sandlewood
Rooms
| Room | Level | Size | Features |
|---|---|---|---|
| Kitchen | Main | 5.48 × 5.1 m (18' × 16'9") | Overlooks Family, Eat-in Kitchen, Pantry |
| Dining Room | Main | 5.63 × 4.57 m (18'6" × 15') | Separate Room |
| Living Room | Main | 3.96 × 3.81 m (13' × 12'6") | Picture Window |
| Family Room | Main | 5.84 × 3.55 m (19'2" × 11'8") | W/O To Sunroom, Fireplace |
| Primary Bedroom | Main | 4.52 × 3.63 m (14'10" × 11'11") | 3 Pc Ensuite, Double Closet, Closet |
| Bedroom | Main | 4.34 × 4.19 m (14'3" × 13'9") | Double Closet |
| Other | Main | 5.96 × 3.6 m (19'7" × 11'10") | Closet |
| Bathroom | Main | Skylight, 4 Pc Ensuite | |
| Bathroom | Main | 3 Pc Ensuite | |
| Workshop | Lower | 9.93 × 3.32 m (32'7" × 10'11") | |
| Recreation | Lower | 10 × 4.36 m (32'10" × 14'4") | |
| Bedroom | Lower | 4.36 × 2.51 m (14'4" × 8'3") | Closet |
| Other | Lower | 4.19 × 3.4 m (13'9" × 11'2") | |
| Bathroom | Lower | 3 Pc Bath |
Price history
| Date | Price | Change |
|---|---|---|
| Sep 9, 2026 | $859,000 | Listed |
| Oct 17, 2026 | $844,900 | −$14,100 |
History of this address
3 earlier listings at this address, with sold and leased prices. Create a free account or sign in to see them.
Location
Location is approximate. See nearby homes on the map
Recent sales nearby
See what similar homes within 1 km sold for in the last year. Create a free account or sign in to see them.
The neighbourhood
Getting around Car-dependent
No subway, LRT or GO station within a short trip.
Within a 10-minute walk: no grocery stores, 0 cafés and restaurants, 0 parks.
Who lives here postal area L0K
- Owners / renters
- 89% / 11%
- Median household income
- $88,000
- Average age
- 47
- Children under 15
- 13%
- Homes
- 91% detached, 0% high-rise
- Commute by transit
- 0%
- Population
- 38,386
Languages spoken most at home besides English: Russian 0.3%, Tamil 0.1%, Polish 0.1%, Yue (Cantonese) 0.1%.
Flood and conservation No mapped hazard
Not inside a mapped flood plain or regulated area.
Screening maps only. Ask the conservation authority for a property inquiry before relying on this.
Safety
Crime Severity Index for Orillia (Ramara) (OPP): 40 vs 57 for Ontario (2025).
Police-reported figures for the whole police service area, not this street. Rates use the area’s resident population.
Distances are approximate. Places © OpenStreetMap contributors. Neighbourhood figures: Statistics Canada, 2021 Census. Crime Severity Index: Statistics Canada.
Living here
Commute
Noise Nothing major nearby
No highway within 500 m, rail line within 300 m, or airport flight path nearby.
Distances from the map, not noise measurements. Visit at rush hour to judge for yourself.
Internet High-speed
50/10 Mbps or faster available here by cable, fibre or DSL (the federal high-speed target).
From the federal broadband map. Check exact speeds and providers for the address.
Roads, rail, airports and planned stations © OpenStreetMap contributors. Internet: Innovation, Science and Economic Development Canada, National Broadband Data.
Listed by CENTURY 21 LEADING EDGE REALTY INC..
Listing information provided by PropTx Innovations Inc. and TRREB; deemed reliable but not guaranteed accurate by PropTx.
Similar homes nearby
See more in Ramara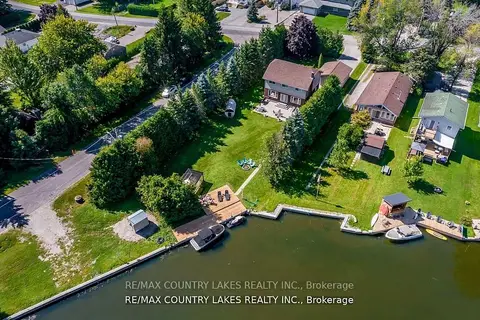
$889,000
4 bd3 ba8 pk1100-1500 ft²
47 Lake Avenue
Brechin, Ramara
Detached · MLS® S13797174 · RE/MAX COUNTRY LAKES REALTY INC.
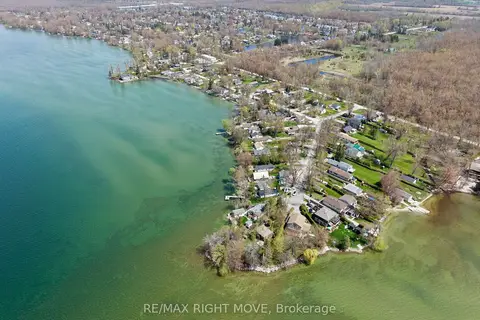
$799,999
3 bd1 ba2 pk700-1100 ft²
2674 Lone Birch Trail
Brechin, Ramara
Detached · MLS® S13660206 · RE/MAX RIGHT MOVE
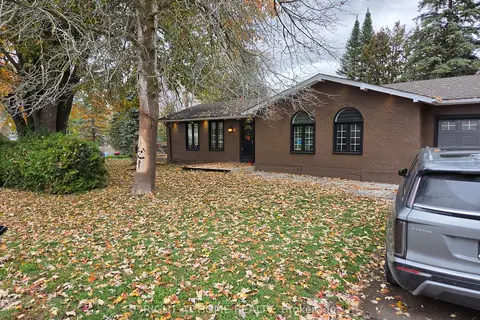
$799,800
3 bd2 ba5 pk1500-2000 ft²
53 poplar Crescent
Brechin, Ramara
Detached · MLS® S13713132 · RIGHT AT HOME REALTY
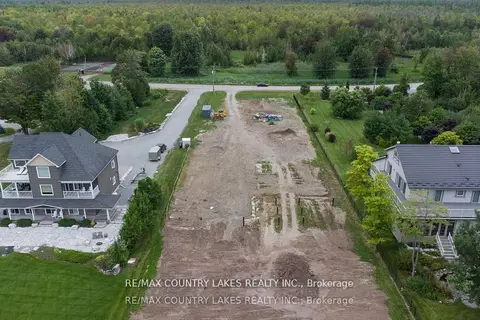
$899,000
0 bd0 ba
41 Paradise Boulevard
Brechin, Ramara
Vacant Land · MLS® S13730284 · RE/MAX COUNTRY LAKES REALTY INC.
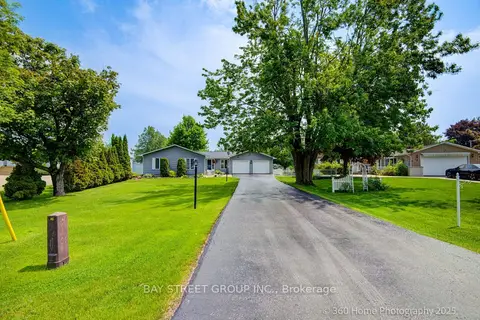
$899,888
Reduced $49,000
3 bd2 ba10 pk1500-2000 ft²
50 Turtle Path
Brechin, Ramara
Detached · MLS® S13232012 · BAY STREET GROUP INC.
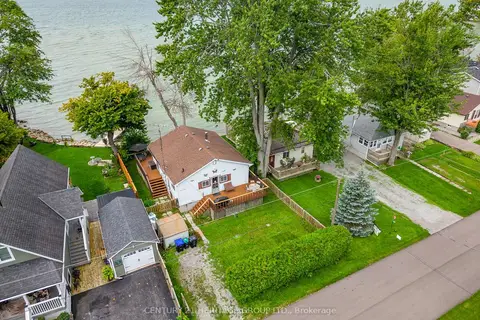
$789,900
3 bd1 ba2 pk700-1100 ft²
2728 Lone Birch Trail
Brechin, Ramara
Detached · MLS® S13776108 · CENTURY 21 HERITAGE GROUP LTD.
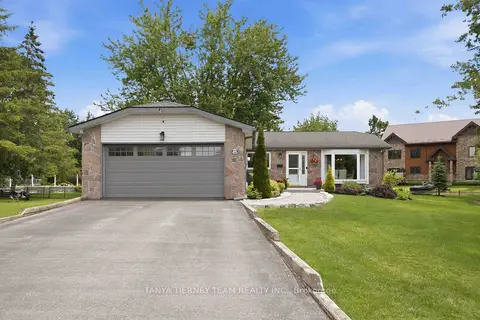
$899,900
3 bd2 ba8 pk1100-1500 ft²
84 Turtle Path
Brechin, Ramara
Detached · MLS® S13837030 · TANYA TIERNEY TEAM REALTY INC.
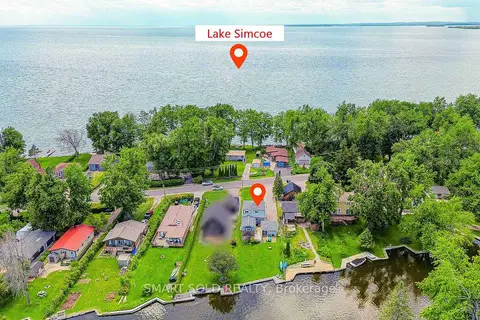
$740,000
4 bd2 ba7 pk1500-2000 ft²
75 Lake Avenue
Brechin, Ramara
Detached · MLS® S13594902 · SMART SOLD REALTY