153 Bayshore Drive
Brechin, Ramara, L0K 1B0
$987,500
- 3 bedrooms
- 3 bathrooms
- 12 parking
- 2000-2500 sq ft
Listed 98 days ago · MLS® S13564116
About this home
Welcome to 153 Bayshore Drive, an exceptionally maintained 3-bedroom, 2.5-bath bungalow offering a rare combination of comfort, elegance, and an unmatched golf course setting in sought after Bayshore Village. Situated on a premium lot backing directly onto the golf course, providing breathtaking views and a truly special lifestyle opportunity. Step inside and experience a thoughtfully designed layout where each room flows seamlessly into the next. The spacious living room features hardwood flooring and direct access to the back deck. The beautifully appointed kitchen offers an abundance of cabinetry, under-cabinet lighting, stainless steel appliances, and a large centre island. The bright and airy four-season sunroom provides an additional space to enjoy your surroundings year-round, overlooking the beautifully landscaped yard and picturesque golf course view while also enjoying direct access to the expansive back deck makes indoor-outdoor entertaining effortless. The expansive primary suite offers a peaceful retreat with a stunning 4-piece ensuite, while 2 additional bedrooms are generous in size and share a well appointed 4-piece bathroom.The partially finished basement adds even more living space, featuring a large recreation room. An attached double-car garage provides convenience and ample storage. Enjoy the tranquility of this premium golf course lot while being just steps away from the amenities of Bayshore Village. Located only 600 metres from the Bayshore Village Association clubhouse, residents can enjoy access to golf, swimming, pickleball, special interest groups, game clubs, and a variety of community activities. This exceptional home offers the perfect blend of luxury, recreation, and relaxed village living.
Details
- Type
- Detached
- Style
- Bungalow
- Age
- 31-50 years
- Size
- 2000-2500 sq ft
- Lot
- 161.67 × ? ft
- Basement
- Full, Partially Finished
- Garage
- Attached
- Kitchens
- 1
- Property tax
- $4,796 (2025)
- Neighbourhood
- Brechin
- Municipality
- Ramara
- Price per sq ft
- $439 (15% below detached houses in Brechin, $519)
Interior
- Bedrooms
- 3 above ground
- Bathrooms
- 1 × 4-piece (main), 1 × 4-piece (main), 1 × 2-piece (main)
- Rooms
- 16 above ground
- Family room or den
- No
- Fireplace
- Propane
- Features
- Primary Bedroom - Main Floor, Auto Garage Door Remote
Heating, cooling and services
- Heating
- Forced Air, Electric
- Air conditioning
- Central Air
- Water and sewer
- Sewer
Building and exterior
- Style
- Bungalow
- Exterior
- Brick, Vinyl Siding
- Roof
- Asphalt Shingle
- Foundation
- Poured Concrete
- Age
- 31-50 years
- Faces
- South
- Pool
- Community
- Outdoor
- Year Round Living, Deck
Parking
- Garage spaces
- 2
- Total parking
- 12
- Driveway and parking
- Private Double
Lot
- Size
- 161.67 × ? ft
More
- Possession
- Flexible
- Nearby
- Lake/Pond, Golf
- Cross street
- Sideroad 20 - Bayshore Rd
Rooms
| Room | Level | Size | Features |
|---|---|---|---|
| Foyer | Main | 1.95 × 5.44 m (6'5" × 17'10") | |
| Living Room | Main | 7.44 × 4.63 m (24'5" × 15'2") | Fireplace, Hardwood Floor |
| Dining Room | Main | 3.62 × 3.66 m (11'11" × 12') | Hardwood Floor |
| Breakfast | Main | 4.96 × 2.94 m (16'3" × 9'8") | |
| Kitchen | Main | 3.62 × 3.49 m (11'11" × 11'5") | Stainless Steel Appl, Centre Island |
| Laundry | Main | 2.25 × 2.67 m (7'5" × 8'9") | |
| Sunroom | Main | 4.33 × 3.68 m (14'2" × 12'1") | W/O To Deck |
| Primary Bedroom | Main | 4.06 × 4.64 m (13'4" × 15'3") | 4 Pc Ensuite, Walk-In Closet(s), Hardwood Floor |
| Bedroom 2 | Main | 4.16 × 3.16 m (13'8" × 10'4") | Hardwood Floor |
| Bedroom 3 | Main | 4.18 × 4.32 m (13'9" × 14'2") | Hardwood Floor |
| Recreation | Basement | 5.57 × 5.63 m (18'3" × 18'6") | |
| Other | Basement | 17.29 × 7.58 m (56'9" × 24'10") | |
| Other | Basement | 9.08 × 3.19 m (29'9" × 10'6") | |
| Other | Basement | 2.43 × 3.19 m (8' × 10'6") | |
| Other | Basement | 2.51 × 2.34 m (8'3" × 7'8") | |
| Other | Basement | 6.35 × 0.99 m (20'10" × 3'3") |
Location
Location is approximate. See nearby homes on the map
Recent sales nearby
See what similar homes within 1 km sold for in the last year. Create a free account or sign in to see them.
The neighbourhood
Getting around Car-dependent
No subway, LRT or GO station within a short trip.
Within a 10-minute walk: no grocery stores, 0 cafés and restaurants, 0 parks.
Who lives here postal area L0K
- Owners / renters
- 89% / 11%
- Median household income
- $88,000
- Average age
- 47
- Children under 15
- 13%
- Homes
- 91% detached, 0% high-rise
- Commute by transit
- 0%
- Population
- 38,386
Languages spoken most at home besides English: Russian 0.3%, Tamil 0.1%, Polish 0.1%, Yue (Cantonese) 0.1%.
Flood and conservation Regulated area
This address is inside a conservation-authority regulated area (Lake Simcoe Region Conservation): near a valley, stream, shoreline or wetland, where flooding or erosion can occur. New building, additions, pools or grading usually need a permit from the authority.
Screening maps only. Ask the conservation authority for a property inquiry before relying on this.
Safety
Crime Severity Index for Orillia (Ramara) (OPP): 40 vs 57 for Ontario (2025).
Police-reported figures for the whole police service area, not this street. Rates use the area’s resident population.
Distances are approximate. Places © OpenStreetMap contributors. Neighbourhood figures: Statistics Canada, 2021 Census. Flood and regulation mapping: Lake Simcoe Region Conservation open data. Crime Severity Index: Statistics Canada.
Living here
Commute
Noise Nothing major nearby
No highway within 500 m, rail line within 300 m, or airport flight path nearby.
Distances from the map, not noise measurements. Visit at rush hour to judge for yourself.
Internet High-speed
50/10 Mbps or faster available here by cable, fibre or DSL (the federal high-speed target).
From the federal broadband map. Check exact speeds and providers for the address.
Roads, rail, airports and planned stations © OpenStreetMap contributors. Internet: Innovation, Science and Economic Development Canada, National Broadband Data.
Listed by REVEL REALTY INC..
Listing information provided by PropTx Innovations Inc. and TRREB; deemed reliable but not guaranteed accurate by PropTx.
Similar homes nearby
See more in Ramara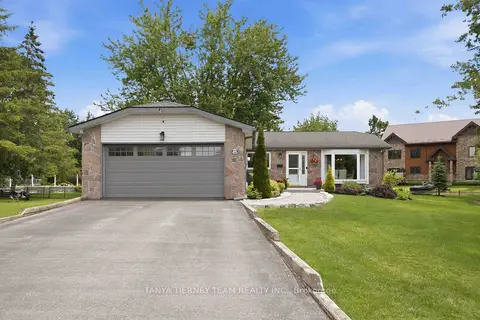
$899,900
3 bd2 ba8 pk1100-1500 ft²
84 Turtle Path
Brechin, Ramara
Detached · MLS® S13837030 · TANYA TIERNEY TEAM REALTY INC.
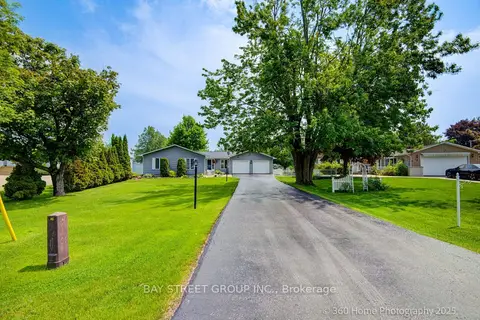
$899,888
Reduced $49,000
3 bd2 ba10 pk1500-2000 ft²
50 Turtle Path
Brechin, Ramara
Detached · MLS® S13232012 · BAY STREET GROUP INC.
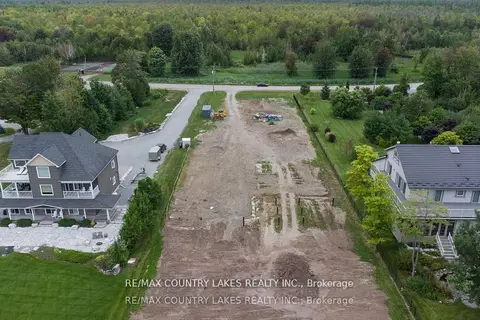
$899,000
0 bd0 ba
41 Paradise Boulevard
Brechin, Ramara
Vacant Land · MLS® S13730284 · RE/MAX COUNTRY LAKES REALTY INC.
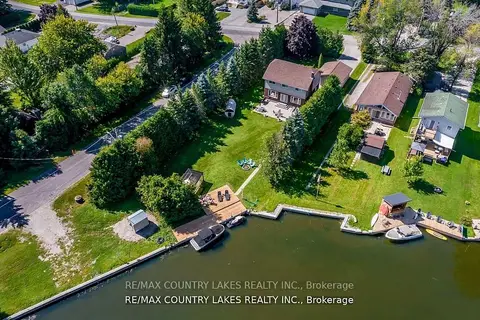
$889,000
4 bd3 ba8 pk1100-1500 ft²
47 Lake Avenue
Brechin, Ramara
Detached · MLS® S13797174 · RE/MAX COUNTRY LAKES REALTY INC.
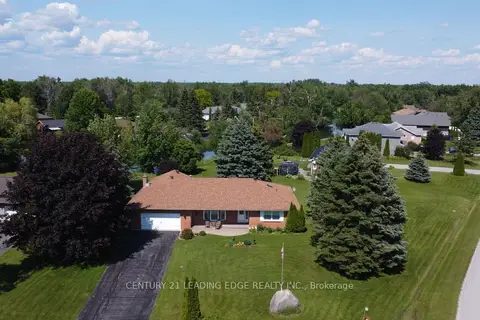
$844,900
Reduced $14,100
2+1 bd3 ba8 pk1500-2000 ft²
17 Sandlewood Trail
Brechin, Ramara
Detached · MLS® S13418812 · CENTURY 21 LEADING EDGE REALTY INC.
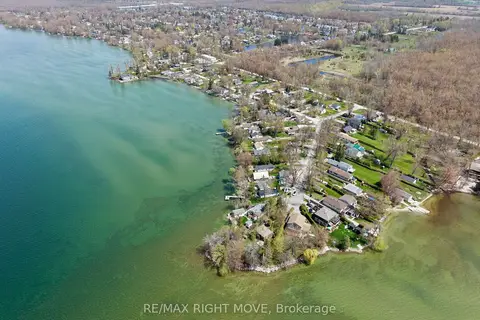
$799,999
3 bd1 ba2 pk700-1100 ft²
2674 Lone Birch Trail
Brechin, Ramara
Detached · MLS® S13660206 · RE/MAX RIGHT MOVE
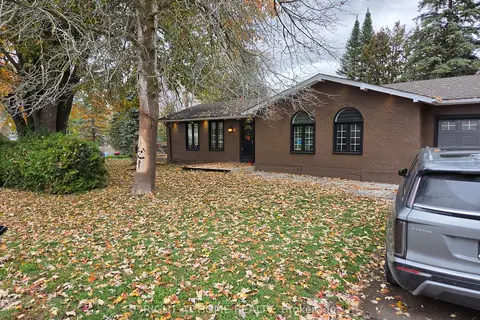
$799,800
3 bd2 ba5 pk1500-2000 ft²
53 poplar Crescent
Brechin, Ramara
Detached · MLS® S13713132 · RIGHT AT HOME REALTY
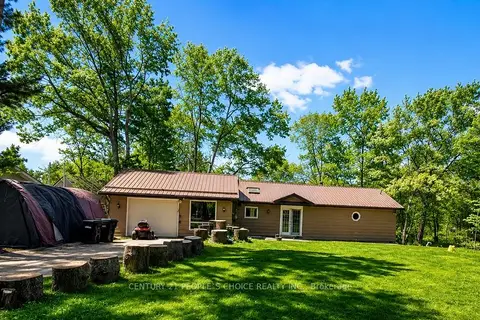
$988,000
2+1 bd2 ba11 pk1500-2000 ft²
7696 South River Road
Rural Ramara, Ramara
Detached · MLS® S13706420 · CENTURY 21 PEOPLE`S CHOICE REALTY INC.