83 Leacock Drive
9001 - Kanata - Beaverbrook, Kanata, K2K 1S5
$1,239,000
Reduced $60,000 from $1,299,000
- 6 bedrooms
- 3 bathrooms
- 6 parking
- 2500-3000 sq ft
Listed 23 days ago · MLS® X13832896
About this home
Location, Location, Location! This detached home is located in the highly sought-after Beaverbrook community in Kanata, offering an unbeatable location with ultimate convenience. With quick access to Highway 417, it is zoned for top-rated schools including Stephen Leacock Public School(550m), W. Erskine Johnston Public School and Earl Of March Secondary School(450m). Elsie Stapleford Child Care Centre(90m) is directly across the street. Amenities are within walking distance: Public Library, John G. Mlacak Community Centre, Community Pool(550m), March Tennis Club and ActiveCare Medical Clinic(600m).Surrounded by mature trees, the backyard backs onto Gow Park, featuring vast green space ideal for soccer, kite flying, skiing and skating in winter.Custom-built by architectural professionals in 2007, this home features 200-amp electrical service and an impressive 58.97 ft frontage, providing ample parking for up to six SUVs. With approximately 2,730 sq ft above grade, the main floor living room boasts a stunning 19'2" vaulted ceiling flooding the home with natural light. The dining room, family room and entire second floor feature arched ceilings; the second floor offers an impressive 11'5" ceiling height for exceptional comfort. The main floor offers two bedrooms and a 3-piece bathroom, providing versatile living options. The primary bedroom is uniquely designed for generous, private and quiet living space.Meticulously maintained and consistently updated by the current owners: Freshly painted throughout (2026), Basement Carpet (2026), Engineered Hardwood (2026); Kitchen Quartz Countertops, Dishwasher, Range Hood, Gas Stove, Oven & Fridge (2026); Full Bathroom Upgrades (2026), Deck (2026); Roof Maintenance (2024);Exterior caulking resealed(2006); Heat Pump & Attic Insulation (2023); Furnace & Owned Hot Water Tank (2018).The beauty of life is often beyond what words can fully express.Welcome to 83 A Leacock Dr, a home designed for those who love life and cherish family.
Details
- Type
- Detached
- Style
- 2-Storey
- Age
- 16-30 years
- Size
- 2500-3000 sq ft
- Lot
- 58.97 × 98.31 ft
- Basement
- Finished
- Garage
- Attached
- Kitchens
- 1
- Property tax
- $7,633 (2025)
- Neighbourhood
- 9001 - Kanata - Beaverbrook
- Municipality
- Kanata
- Price per sq ft
- $451 (7% above detached houses in Kanata, $422)
Interior
- Bedrooms
- 6 above ground
- Bathrooms
- 1 × 3-piece (main), 2 × 3-piece (second)
- Rooms
- 16 above ground
- Family room or den
- Yes
- Fireplace
- Family Room, Natural Gas, Rec Room
- Features
- ERV/HRV, Guest Accommodations, Water Heater Owned, Auto Garage Door Remote
Heating, cooling and services
- Heating
- Forced Air, Gas
- Air conditioning
- Central Air
- Water and sewer
- Sewer
Building and exterior
- Style
- 2-Storey
- Exterior
- Stone, Stucco (Plaster)
- Roof
- Asphalt Shingle
- Foundation
- Poured Concrete
- Age
- 16-30 years
- Faces
- East
- Outdoor
- Deck, Landscaped, Year Round Living
Parking
- Garage spaces
- 2
- Total parking
- 6
Lot
- Size
- 58.97 × 98.31 ft (irregular)
More
- Possession
- Flexible
- Cross street
- Beaverbrook Rd & Leacock Dr
Rooms
| Room | Level | Size | Features |
|---|---|---|---|
| Recreation | Basement | 9.25 × 5 m (30'4" × 16'5") | |
| Kitchen | Main | 4.46 × 4.64 m (14'8" × 15'3") | |
| Dining Room | Main | 3.4 × 5.2 m (11'2" × 17'1") | |
| Family Room | Main | 4.04 × 3.47 m (13'3" × 11'5") | |
| Living Room | Main | 3.83 × 4.05 m (12'7" × 13'3") | |
| Bedroom | Main | 4.25 × 2.74 m (13'11" × 9') | |
| Bedroom 2 | Main | 3.63 × 2.74 m (11'11" × 9') | |
| Bathroom | Main | 3.64 × 2.08 m (11'11" × 6'10") | 3 Pc Bath |
| Primary Bedroom | Main | 6.07 × 3.93 m (19'11" × 12'11") | |
| Bathroom | Main | 3 × 2.4 m (9'10" × 7'10") | 4 Pc Ensuite |
| Bathroom | Second | 3.64 × 2.08 m (11'11" × 6'10") | 3 Pc Bath |
| Bedroom 3 | Second | 3.62 × 2.76 m (11'11" × 9'1") | |
| Loft | Second | 3.2 × 3.15 m (10'6" × 10'4") | |
| Bedroom 4 | Second | 3.25 × 3.24 m (10'8" × 10'8") | |
| Laundry | Second | 2.79 × 2.34 m (9'2" × 7'8") | |
| Bedroom 5 | Second | 3.6 × 2.76 m (11'10" × 9'1") |
Location
Location is approximate. See nearby homes on the map
Recent sales nearby
See what similar homes within 1 km sold for in the last year. Create a free account or sign in to see them.
The neighbourhood
Getting around Car-dependent
No subway, LRT or GO station within a short trip.
Within a 10-minute walk: no grocery stores, 0 cafés and restaurants, 20 parks. Nearest park: Casgrain Park (100 m).
Schools nearby
Elementary
- Roland Michener Public School
EQAO: Gr 6 reading 80%, math 59%6 min walk - Stephen Leacock Public School
EQAO: Gr 6 reading 98%, math 83%7 min walk - Georges Vanier Catholic School Catholic
EQAO: Gr 6 reading 88%, math 65%16 min walk - W. Erskine Johnston Public School
EQAO: Gr 6 reading 96%, math 86%18 min walk
Secondary
- Earl of March Secondary School
EQAO: Gr 9 math 78%, literacy test 95%6 min walk - Beaverbrook Math Academy Private6 min walk
- Holy Trinity Catholic High School Catholic
EQAO: Gr 9 math 66%, literacy test 88%2.0 km
EQAO: share of students meeting the provincial standard (2024–25). Ontario average: Gr 6 reading 86%, math 51%; Gr 9 math 55%; literacy test 83%.
Closest schools, not school zones. Check which school serves this address with the school board before relying on it.
Who lives here postal area K2K
- Owners / renters
- 70% / 30%
- Median household income
- $116,000
- Average age
- 44
- Children under 15
- 16%
- Homes
- 41% detached, 16% high-rise
- Commute by transit
- 7%
- Population
- 24,922
Languages spoken most at home besides English: Mandarin 3.8%, Arabic 1.9%, Russian 1.1%, Yue (Cantonese) 0.8%.
Distances are approximate. Places © OpenStreetMap contributors. Neighbourhood figures: Statistics Canada, 2021 Census. School results: EQAO via Ontario Data Catalogue (Open Government Licence – Ontario).
Living here
Commute
To downtown Ottawa: 19 km. Transit times · Driving times
Coming transit
- 🚧 March/Eagleson O-Train1000 m · planned
- 🚧 Kanata Town Centre O-Train1.2 km · planned
- 🚧 Terry Fox O-Train2.0 km · planned
Stations under construction or approved. Opening dates are the latest public estimates and often move.
Noise Nothing major nearby
No highway within 500 m, rail line within 300 m, or airport flight path nearby.
Distances from the map, not noise measurements. Visit at rush hour to judge for yourself.
Internet High-speed
50/10 Mbps or faster available here by cable, fibre or DSL (the federal high-speed target).
From the federal broadband map. Check exact speeds and providers for the address.
Short-term rentals
Only in your principal residence (whole home or part of it), with a City host permit. Rural cottage rentals have a separate permit.
Roads, rail, airports and planned stations © OpenStreetMap contributors. Internet: Innovation, Science and Economic Development Canada, National Broadband Data.
Listed by Ottawa True North Realty.
Listing information provided by PropTx Innovations Inc. and TRREB; deemed reliable but not guaranteed accurate by PropTx.
Similar homes nearby
See more in Kanata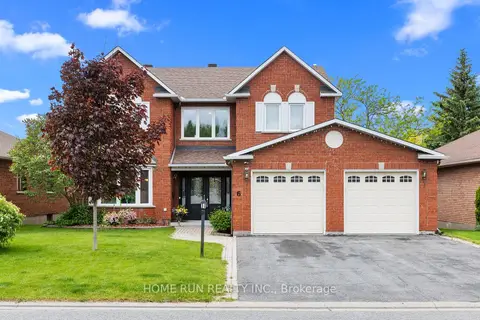
$1,230,000
Reduced $100,000
4 bd4 ba6 pk3000-3500 ft²
6 Zokol Crescent
9007 - Kanata - Kanata Lakes/Heritage Hills, Kanata
Detached · MLS® X13412808 · HOME RUN REALTY INC.
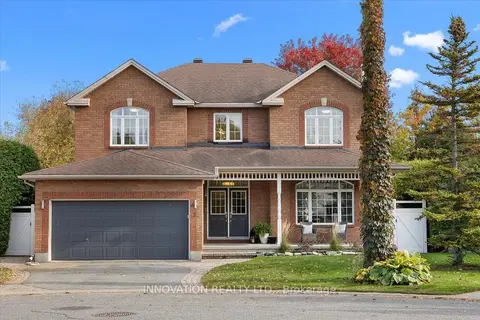
$1,249,900
4+2 bd4 ba6 pk3500-5000 ft²
12 Gros Morne Court
9004 - Kanata - Bridlewood, Kanata
Detached · MLS® X14089696 · INNOVATION REALTY LTD.
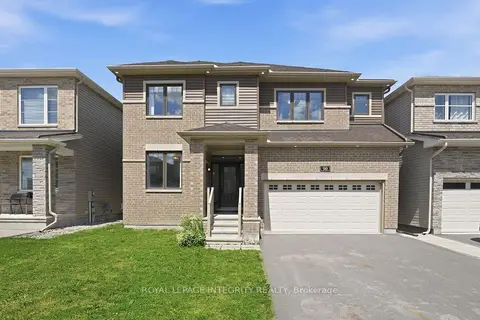
$1,220,000
Reduced $27,000
4 bd4 ba4 pk3000-3500 ft²
90 Coco Place
9007 - Kanata - Kanata Lakes/Heritage Hills, Kanata
Detached · MLS® X13551792 · ROYAL LEPAGE INTEGRITY REALTY
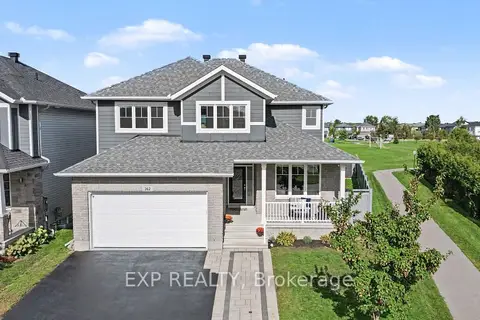
$1,199,999
4+1 bd4 ba5 pk2500-3000 ft²
362 Gloaming Crescent
9010 - Kanata - Emerald Meadows/Trailwest, Kanata
Detached · MLS® X13866604 · EXP REALTY
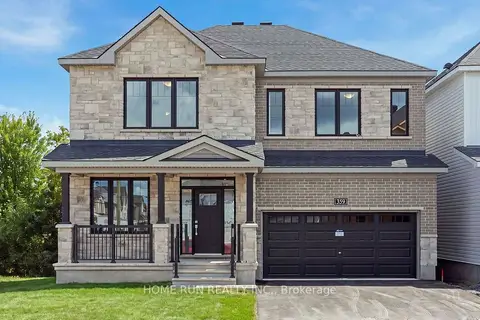
$1,199,900
4 bd4 ba4 pk3000-3500 ft²
359 Vibert Douglas Drive
9008 - Kanata - Morgan's Grant/South March, Kanata
Detached · MLS® X13699218 · HOME RUN REALTY INC.
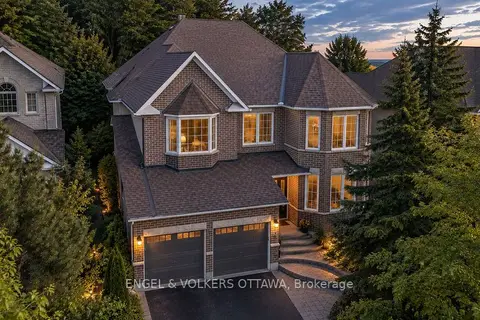
$1,199,900
4 bd5 ba6 pk3000-3500 ft²
8 Glenrill Place
9010 - Kanata - Emerald Meadows/Trailwest, Kanata
Detached · MLS® X13766602 · ENGEL & VOLKERS OTTAWA
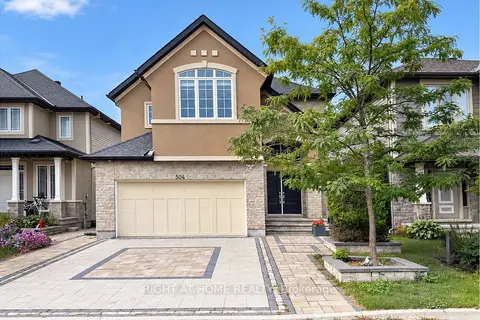
$1,199,000
Reduced $30,000
4+1 bd4 ba4 pk2500-3000 ft²
504 BRECCIA Heights
9007 - Kanata - Kanata Lakes/Heritage Hills, Kanata
Detached · MLS® X13788458 · RIGHT AT HOME REALTY
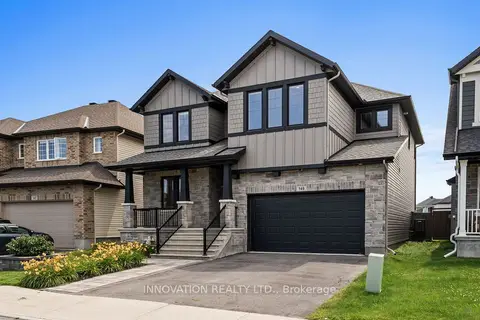
$1,199,000
4+1 bd4 ba4 pk3000-3500 ft²
149 Groningen Street
9010 - Kanata - Emerald Meadows/Trailwest, Kanata
Detached · MLS® X13847424 · INNOVATION REALTY LTD.