12 Gros Morne Court
9004 - Kanata - Bridlewood, Kanata, K2M 2W7
$1,249,900
- 4+2 bedrooms
- 4 bathrooms
- 6 parking
- 3500-5000 sq ft
Listed 3 days ago · MLS® X14089696
About this home
Nestled on a quiet court and situated on a premium pie-shaped lot, this bright, spacious and beautifully maintained home offers an exceptional combination of comfort, elegance and functionality, with room for the entire family to live, work and entertain. Step inside to discover an inviting main level featuring 9-foot ceilings, predominantly hardwood flooring and generous principal rooms filled with natural light. The beautifully updated kitchen is the heart of the home, offering a spacious eating area perfect for everyday family gatherings, while the separate formal dining room provides an elegant setting for special occasions. The welcoming front living room features a charming wood-burning fireplace, while the bright family room offers a cozy gas fireplace. A generously sized main-floor den with a window provides the perfect space for a home office or quiet retreat. Upstairs, the impressive primary bedroom offers a spacious walk-in closet and a luxurious 5-piece ensuite. A second bedroom features its own private 4-piece ensuite, ideal for family members or guests. The third and fourth bedrooms are exceptionally spacious and thoughtfully separated by a versatile loft area, providing additional space for a reading nook, study area or family retreat.The fully finished basement extends the living space with another gas fireplace, two additional rooms offering potential for bedrooms, and plenty of flexible space for entertaining, a home gym, hobby area or craft room. Step outside to your own private backyard oasis! The expansive pie-shaped lot offers the perfect balance of relaxation, recreation and outdoor entertaining. Enjoy summer days around the inground pool, complete with a separately fenced pool area, host family dinners on the spacious deck, or take advantage of the generous green space for gardening and outdoor activities. A rare opportunity to enjoy a spacious home on a premium lot in one of Bridlewood's established neighbourhoods. Offers-24hr irrevocable
Details
- Type
- Detached
- Style
- 2-Storey
- Age
- 16-30 years
- Size
- 3500-5000 sq ft
- Lot
- 36.91 × 103.63 ft
- Basement
- Finished
- Garage
- Attached
- Kitchens
- 1
- Property tax
- $8,613 (2026)
- Neighbourhood
- 9004 - Kanata - Bridlewood
- Municipality
- Kanata
- Price per sq ft
- ~$294 (30% below detached houses in 9004 - Kanata - Bridlewood, $422)
Interior
- Bedrooms
- 4 above ground + 2 below
- Bathrooms
- 1 × 2-piece (main), 1 × 5-piece (second), 1 × 4-piece (second), 1 × 4-piece (second)
- Rooms
- 14 above ground
- Family room or den
- Yes
- Fireplace
- Family Room, Natural Gas, Wood, Rec Room, Living Room
- Features
- Auto Garage Door Remote
Heating, cooling and services
- Heating
- Forced Air, Gas
- Air conditioning
- Central Air
- Water and sewer
- Sewer
Building and exterior
- Style
- 2-Storey
- Exterior
- Brick, Aluminum Siding
- Roof
- Asphalt Shingle
- Foundation
- Concrete
- Age
- 16-30 years
- Faces
- South
- Pool
- Inground
- Outdoor
- Deck, Landscaped, Patio, Porch, Fence - Full, Garden Shed, Shed
Parking
- Garage spaces
- 2
- Total parking
- 6
- Driveway and parking
- Front Yard Parking
Lot
- Size
- 36.91 × 103.63 ft (pie)
More
- Possession
- TBA
- Nearby
- Cul de Sac/Dead End
- Cross street
- Forillon and Gros Morne
Rooms
| Room | Level | Size | Features |
|---|---|---|---|
| Living Room | Main | 4 × 5.12 m (13'1" × 16'10") | Fireplace, Wood |
| Dining Room | Main | 4.11 × 4.24 m (13'6" × 13'11") | |
| Kitchen | Main | 4.55 × 3.96 m (14'11" × 13') | |
| Breakfast | Main | 3.38 × 3.45 m (11'1" × 11'4") | |
| Family Room | Main | 4.06 × 4.81 m (13'4" × 15'9") | Fireplace, Gas Fireplace |
| Den | Main | 3.95 × 3.02 m (13' × 9'11") | |
| Laundry | Main | 2.46 × 1.65 m (8'1" × 5'5") | Side Door |
| Powder Room | Main | 2.11 × 0.97 m (6'11" × 3'2") | |
| Foyer | Main | 2.11 × 3.02 m (6'11" × 9'11") | |
| Primary Bedroom | Second | 7.6 × 5.31 m (24'11" × 17'5") | |
| Bathroom | Second | 4.11 × 2.76 m (13'6" × 9'1") | 5 Pc Ensuite |
| Bedroom 2 | Second | 4.86 × 3.96 m (15'11" × 13') | |
| Bathroom | Second | 3.07 × 1.73 m (10'1" × 5'8") | 4 Pc Ensuite |
| Bedroom 3 | Second | 3.98 × 3.51 m (13'1" × 11'6") | |
| Bathroom | Second | 3.08 × 2.51 m (10'1" × 8'3") | 4 Pc Bath |
| Bedroom 4 | Second | 4.01 × 4.25 m (13'2" × 13'11") | |
| Loft | Second | 4.37 × 8.95 m (14'4" × 29'4") | |
| Recreation | Basement | 3.88 × 3.88 m (12'9" × 12'9") | Gas Fireplace |
| Bedroom 5 | Basement | 3.88 × 4.34 m (12'9" × 14'3") | |
| Exercise Room | Basement | 3.99 × 4.74 m (13'1" × 15'7") | |
| Bedroom | Basement | 3.96 × 3.44 m (13' × 11'3") | |
| Utility Room | Basement | 3.97 × 6.86 m (13' × 22'6") |
History of this address
1 earlier listing at this address, with sold and leased prices. Create a free account or sign in to see them.
Location
Location is approximate. See nearby homes on the map
Recent sales nearby
See what similar homes within 1 km sold for in the last year. Create a free account or sign in to see them.
The neighbourhood
Getting around Somewhat walkable
No subway, LRT or GO station within a short trip.
Within a 10-minute walk: 1 grocery store, 3 cafés and restaurants, 5 parks, 1 pharmacy. Nearest grocery: Spice World Supermarket (650 m). Nearest park: Mattawa Park (300 m).
Schools nearby
Elementary
- W.O. Mitchell Elementary School
EQAO: Gr 6 reading 88%, math 82%5 min walk - St. James Catholic School Catholic
EQAO: Gr 6 reading 93%, math 68%13 min walk - Élisabeth-Bruyère Catholic Elementary School Catholic
EQAO: Gr 6 reading 87%, math 65%1.3 km - Bridlewood Community Elementary School
EQAO: Gr 6 reading 91%, math 57%1.5 km
Secondary
- A.Y. Jackson Secondary School
EQAO: Gr 9 math 67%, literacy test 90%2.0 km - Cedar Ridge High School Private2.1 km
EQAO: share of students meeting the provincial standard (2024–25). Ontario average: Gr 6 reading 86%, math 51%; Gr 9 math 55%; literacy test 83%.
Closest schools, not school zones. Check which school serves this address with the school board before relying on it.
Who lives here postal area K2M
- Owners / renters
- 86% / 14%
- Median household income
- $133,000
- Average age
- 38
- Children under 15
- 20%
- Homes
- 51% detached, 1% high-rise
- Commute by transit
- 5%
- Population
- 28,708
Languages spoken most at home besides English: Mandarin 2.1%, Russian 1.7%, Arabic 1.6%, Spanish 0.8%.
Distances are approximate. Places © OpenStreetMap contributors. Neighbourhood figures: Statistics Canada, 2021 Census. School results: EQAO via Ontario Data Catalogue (Open Government Licence – Ontario).
Living here
Commute
To downtown Ottawa: 18 km. Transit times · Driving times
Noise Nothing major nearby
No highway within 500 m, rail line within 300 m, or airport flight path nearby.
Distances from the map, not noise measurements. Visit at rush hour to judge for yourself.
Internet High-speed
50/10 Mbps or faster available here by cable, fibre or DSL (the federal high-speed target).
From the federal broadband map. Check exact speeds and providers for the address.
Short-term rentals
Only in your principal residence (whole home or part of it), with a City host permit. Rural cottage rentals have a separate permit.
Roads, rail, airports and planned stations © OpenStreetMap contributors. Internet: Innovation, Science and Economic Development Canada, National Broadband Data.
Listed by INNOVATION REALTY LTD..
Listing information provided by PropTx Innovations Inc. and TRREB; deemed reliable but not guaranteed accurate by PropTx.
Similar homes nearby
See more in Kanata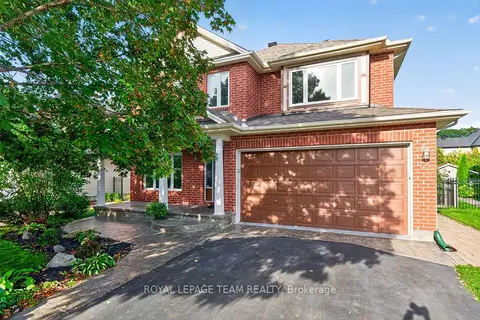
$1,119,000
4 bd4 ba4 pk3000-3500 ft²
65 Osprey Crescent
9004 - Kanata - Bridlewood, Kanata
Detached · MLS® X14034408 · ROYAL LEPAGE TEAM REALTY
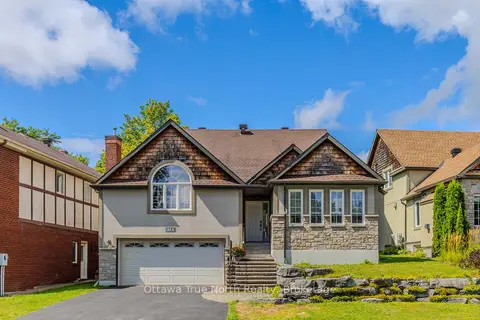
$1,239,000
Reduced $60,000
6 bd3 ba6 pk2500-3000 ft²
83 Leacock Drive
9001 - Kanata - Beaverbrook, Kanata
Detached · MLS® X13832896 · Ottawa True North Realty
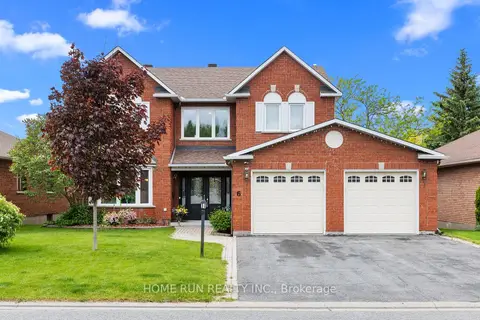
$1,230,000
Reduced $100,000
4 bd4 ba6 pk3000-3500 ft²
6 Zokol Crescent
9007 - Kanata - Kanata Lakes/Heritage Hills, Kanata
Detached · MLS® X13412808 · HOME RUN REALTY INC.
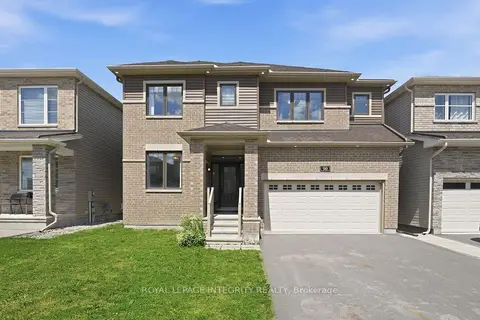
$1,220,000
Reduced $27,000
4 bd4 ba4 pk3000-3500 ft²
90 Coco Place
9007 - Kanata - Kanata Lakes/Heritage Hills, Kanata
Detached · MLS® X13551792 · ROYAL LEPAGE INTEGRITY REALTY
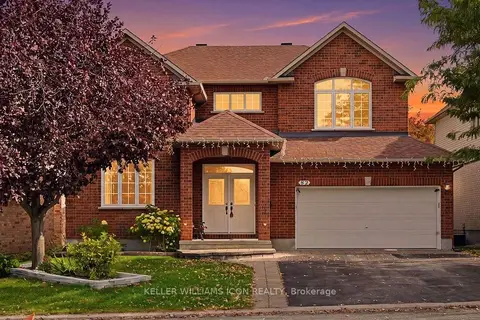
$1,288,000
4+1 bd4 ba6 pk2500-3000 ft²
82 Broughton Street
9007 - Kanata - Kanata Lakes/Heritage Hills, Kanata
Detached · MLS® X13922520 · KELLER WILLIAMS ICON REALTY
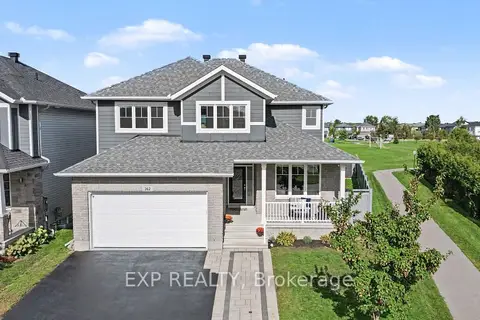
$1,199,999
4+1 bd4 ba5 pk2500-3000 ft²
362 Gloaming Crescent
9010 - Kanata - Emerald Meadows/Trailwest, Kanata
Detached · MLS® X13866604 · EXP REALTY
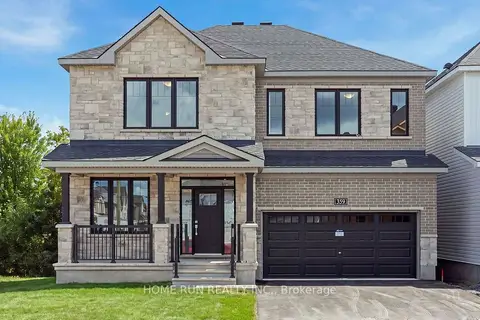
$1,199,900
4 bd4 ba4 pk3000-3500 ft²
359 Vibert Douglas Drive
9008 - Kanata - Morgan's Grant/South March, Kanata
Detached · MLS® X13699218 · HOME RUN REALTY INC.
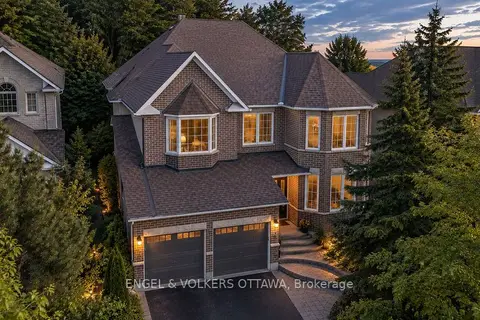
$1,199,900
4 bd5 ba6 pk3000-3500 ft²
8 Glenrill Place
9010 - Kanata - Emerald Meadows/Trailwest, Kanata
Detached · MLS® X13766602 · ENGEL & VOLKERS OTTAWA