359 Vibert Douglas Drive
9008 - Kanata - Morgan's Grant/South March, Kanata, K2W 0M4
$1,199,900
- 4 bedrooms
- 4 bathrooms
- 4 parking
- 3000-3500 sq ft
Listed 60 days ago · MLS® X13699218
About this home
Over 3,300 sq ft ABOVE GRADE, plus a rare full WALKOUT basement below. That is the scale of this Minto Oxford II in Brookline, on an extra-deep premium lot minutes from Kanata North, the largest tech park in Canada. The main floor gives you a private den at the front, perfect for working from home. Formal living and dining rooms connect through a butler's servery to a stunning kitchen with ceiling-height cabinetry, a walk-in pantry, a flush breakfast bar, and a bright breakfast area with patio doors to the backyard. The family room with fireplace sits right off the kitchen. You get 9 ft ceilings and 8 ft doors on both levels, an airy touch you feel the moment you walk in. Quartz countertops run throughout the home, in the kitchen and every bathroom. Upstairs is designed like a collection of suites. The primary retreat measures an impressive 23'6" x 14' with deep walk-in closets and a double sink/spa-style ensuite. Bedroom 2 comes with its own private ensuite, while the other two bedrooms share a Jack and Jill bath with double sinks. Every bedroom has a walk-in closet and its own bath access, a layout you almost never find at this price point. Three full bathrooms on the second floor alone, all with windows for natural light, plus second-floor laundry completes the level. Now the best part: the walkout basement is a blank canvas flooded with natural light, with 3 full-size windows, direct backyard access, and a 3-piece future bath rough-in. In-law suite, gym, or home theatre, the choice is yours, and walkouts are hard to find in this community. Out back, mature trees line the rear of the lot for added greenery and privacy. A southeast-facing backyard means sun from morning right through midday on the deck/ kitchen/walkout level. Add the Minto Smarter Home package with ecobee, quick access to parks and Highway 417, and top-rated schools at every stage, from elementary through high school. Book your showing before this one is gone.
Details
- Type
- Detached
- Style
- 2-Storey
- Age
- New
- Size
- 3000-3500 sq ft
- Lot
- 43 × 108.2 ft
- Basement
- Unfinished, Walk-Out, Full
- Garage
- Attached
- Kitchens
- 1
- Neighbourhood
- 9008 - Kanata - Morgan's Grant/South March
- Municipality
- Kanata
- Price per sq ft
- $369 (about the same as detached houses in 9008 - Kanata - Morgan's Grant/South March)
Interior
- Bedrooms
- 4 above ground
- Bathrooms
- 1 × 2-piece (ground), 1 × 5-piece (second), 1 × 4-piece (second), 1 × 3-piece (second)
- Rooms
- 15 above ground
- Family room or den
- Yes
- Fireplace
- Natural Gas
- Features
- Air Exchanger
Heating, cooling and services
- Heating
- Forced Air, Gas
- Air conditioning
- Central Air
- Water and sewer
- Sewer
Building and exterior
- Style
- 2-Storey
- Exterior
- Vinyl Siding, Stone
- Roof
- Asphalt Shingle
- Foundation
- Concrete
- Age
- New
- Faces
- East
- Outdoor
- Deck, Porch
Parking
- Garage spaces
- 2
- Total parking
- 4
Lot
- Size
- 43 × 108.2 ft
More
- Possession
- TBD
- Cross street
- Vibert Douglas Drive and hings ln
Rooms
| Room | Level | Size | Features |
|---|---|---|---|
| Living Room | Main | 3.35 × 5.18 m (11' × 17') | |
| Dining Room | Main | 3.43 × 5.18 m (11'3" × 17') | |
| Kitchen | Main | 3.81 × 3.5 m (12'6" × 11'6") | |
| Breakfast | Main | 4.88 × 2.89 m (16' × 9'6") | |
| Family Room | Main | 4.77 × 4.52 m (15'8" × 14'10") | |
| Den | Main | 3.53 × 2.76 m (11'7" × 9'1") | |
| Primary Bedroom | Second | 7.16 × 4.29 m (23'6" × 14'1") | |
| Bedroom | Second | 5.05 × 3.75 m (16'7" × 12'4") | |
| Bedroom | Second | 5.18 × 3.96 m (17' × 13') | |
| Bedroom | Second | 4.11 × 3.66 m (13'6" × 12') | |
| Recreation | Basement | 10.81 × 8.61 m (35'6" × 28'3") |
Living here
Short-term rentals
Only in your principal residence (whole home or part of it), with a City host permit. Rural cottage rentals have a separate permit.
Listed by HOME RUN REALTY INC..
Listing information provided by PropTx Innovations Inc. and TRREB; deemed reliable but not guaranteed accurate by PropTx.
Similar homes nearby
See more in Kanata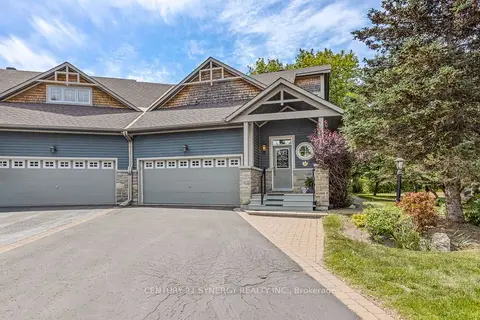
$1,095,000
2+1 bd4 ba4 pk1500-2000 ft²
45 Turtle Point Private
9008 - Kanata - Morgan's Grant/South March, Kanata
Semi-Detached · MLS® X13749380 · CENTURY 21 SYNERGY REALTY INC.
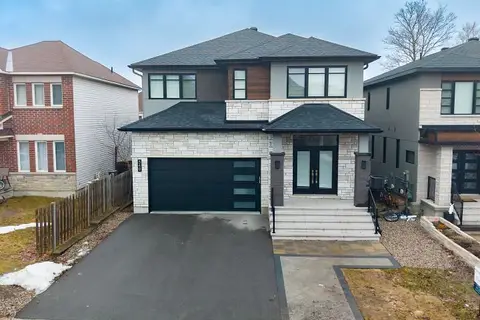
$1,349,900
4+1 bd5 ba4 pk3000-3500 ft²
348 Abbeydale Circle
9008 - Kanata - Morgan's Grant/South March, Kanata
Detached · MLS® X13883220 · ROYAL LEPAGE TEAM REALTY
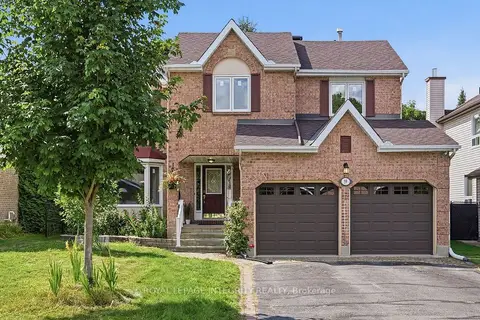
$1,025,000
Reduced $25,000
4 bd4 ba6 pk2500-3000 ft²
39 Beamish Crescent
9008 - Kanata - Morgan's Grant/South March, Kanata
Detached · MLS® X13700222 · ROYAL LEPAGE INTEGRITY REALTY
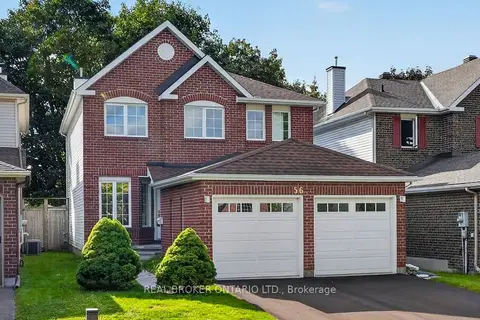
$975,000
Reduced $24,000
4 bd4 ba4 pk1500-2000 ft²
56 Bannock Crescent
9008 - Kanata - Morgan's Grant/South March, Kanata
Detached · MLS® X13794712 · REAL BROKER ONTARIO LTD.
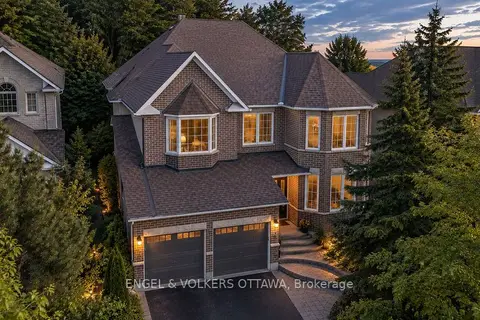
$1,199,900
4 bd5 ba6 pk3000-3500 ft²
8 Glenrill Place
9010 - Kanata - Emerald Meadows/Trailwest, Kanata
Detached · MLS® X13766602 · ENGEL & VOLKERS OTTAWA
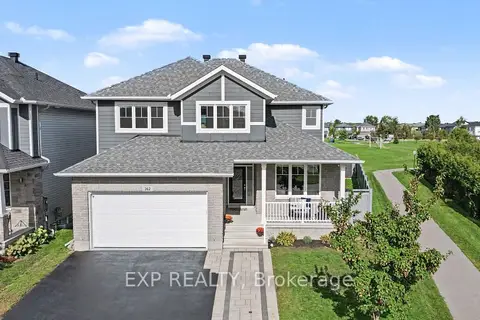
$1,199,999
4+1 bd4 ba5 pk2500-3000 ft²
362 Gloaming Crescent
9010 - Kanata - Emerald Meadows/Trailwest, Kanata
Detached · MLS® X13866604 · EXP REALTY
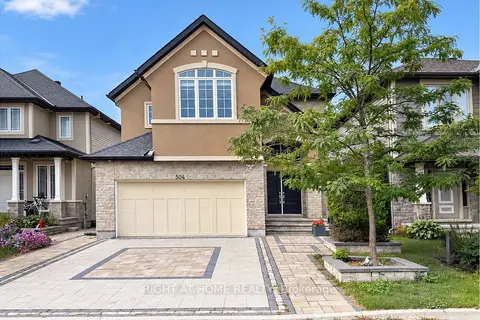
$1,199,000
Reduced $30,000
4+1 bd4 ba4 pk2500-3000 ft²
504 BRECCIA Heights
9007 - Kanata - Kanata Lakes/Heritage Hills, Kanata
Detached · MLS® X13788458 · RIGHT AT HOME REALTY
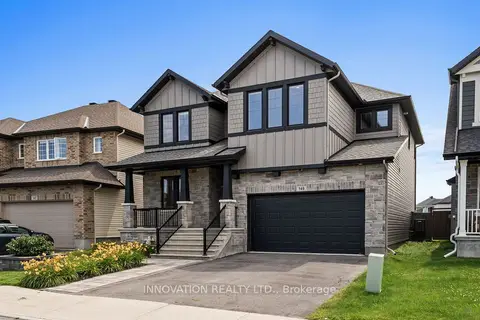
$1,199,000
4+1 bd4 ba4 pk3000-3500 ft²
149 Groningen Street
9010 - Kanata - Emerald Meadows/Trailwest, Kanata
Detached · MLS® X13847424 · INNOVATION REALTY LTD.